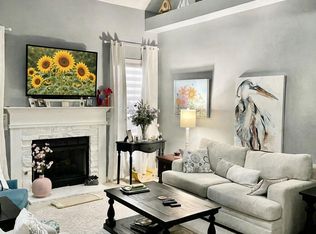
Walkable living, modern finishes, and room to spread out in the heart of Wake Forest! This better-than-new, 3-bedroom, 3.5-bath townhome in Gateway Commons offers 2,202 square feet of thoughtfully designed living space, just steps from Lowe's Foods, restaurants, shopping, and everyday conveniences. The entry level features a private bedroom with a full bath, ideal for guests or a home office, plus an oversized one-car garage with ample storage and a Tesla EV charger. Upstairs, the bright, open-concept living and dining areas flow into a stylish kitchen with quartz countertops, double oven, and a large island. Outside, you'll find an expansive covered balcony with privacy wall - perfect for entertaining, dining outdoors, or enjoying your morning coffee. The third floor features two generously sized bedrooms, each with its own private bath, plus a conveniently located laundry room. Added blinds, an EV charger, and move-in-ready condition make this home better than new! Minutes from charming downtown Wake Forest, this townhome combines the space you need with the low-maintenance, walkable lifestyle you'll love.
For sale
$335,000
988 Gateway Commons Cir, Wake Forest, NC 27587
3beds
2,202sqft
Townhouse
Built in 2021
1,306 Square Feet Lot
$330,500 Zestimate®
$152/sqft
$145/mo HOA
What's special
Tesla ev chargerLarge islandConveniently located laundry roomDouble ovenAdded blinds
- 7 days
- 210
- 25
Likely to sell faster than
Zillow last checked:
Listing updated:
Listed by:
Kelly Huffstetler 919-522-6349,
Keller Williams Legacy
Source: Doorify MLS,MLS#: 10198152
Facts & features
Interior
Bedrooms & bathrooms
- Bedrooms: 3
- Bathrooms: 4
- Full bathrooms: 3
- 1/2 bathrooms: 1
- Main level bathrooms: 1
- Main level bedrooms: 1
Primary bedroom
- Level: Second
- Area: 285.74 Square Feet
- Dimensions: 17.11 x 16.7
Bedroom 2
- Level: Lower
- Area: 149.63 Square Feet
- Dimensions: 14.8 x 10.11
Bedroom 2
- Level: Second
- Area: 270.2 Square Feet
- Dimensions: 19.3 x 14.0
Primary bathroom
- Level: Second
- Area: 92.3 Square Feet
- Dimensions: 14.2 x 6.5
Bathroom 2
- Level: Lower
- Area: 79 Square Feet
- Dimensions: 10.0 x 7.9
Bathroom 3
- Level: First
- Area: 23.8 Square Feet
- Dimensions: 7.0 x 3.4
Bathroom 4
- Level: Second
- Area: 55.68 Square Feet
- Dimensions: 11.6 x 4.8
Dining room
- Level: First
- Area: 130.68 Square Feet
- Dimensions: 10.8 x 12.1
Other
- Level: Lower
- Area: 287.76 Square Feet
- Dimensions: 26.4 x 10.9
Kitchen
- Level: First
- Area: 166.32 Square Feet
- Dimensions: 12.6 x 13.2
Laundry
- Level: Second
- Area: 60.83 Square Feet
- Dimensions: 7.9 x 7.7
Living room
- Level: First
- Area: 292.25 Square Feet
- Dimensions: 17.5 x 16.7
Other
- Description: Front Porch
- Level: Lower
- Area: 26.52 Square Feet
- Dimensions: 5.1 x 5.2
Other
- Description: Garage
- Level: Lower
- Area: 363.54 Square Feet
- Dimensions: 21.9 x 16.6
Other
- Description: Balcony
- Level: First
- Area: 202.07 Square Feet
- Dimensions: 12.1 x 16.7
Heating
- Fireplace(s), Heat Pump
Cooling
- Central Air, Ceiling Fan(s), Heat Pump
Appliances
- Included: Dryer, Double Oven, Dishwasher, Electric Range, Electric Water Heater, Free-Standing Electric Range, Free-Standing Refrigerator, Free-Standing Range, Microwave, Range, Refrigerator, Stainless Steel Appliance(s), Washer, Washer/Dryer
- Laundry: Inside, Laundry Room
Features
- Breakfast Bar, Ceiling Fan(s), Chandelier, Crown Molding, Double Vanity, Eat-in Kitchen, High Ceilings, His and Hers Closets, Kitchen Island, Open Floorplan, Pantry, Recessed Lighting, Stone Counters, Tray Ceiling(s), Walk-In Closet(s), Kitchen/Dining Room Combination, Living/Dining Room Combination, Bathtub/Shower Combination, Quartz Counters, Smooth Ceilings
- Flooring: Carpet, Luxury Vinyl, Tile
- Doors: Sliding Doors
- Basement: Daylight,Finished,Full,Walk-Out Access,Heated
- Number of fireplaces: 1
- Fireplace features: Glass Doors, Living Room
- Common walls with other units/homes: 2+ Common Walls,No One Above,No One Below
Interior area
- Total structure area: 2,202
- Total interior livable area: 2,202 sqft
- Finished area above ground: 2,202
- Finished area below ground: 0
Property
Parking
- Total spaces: 2
- Parking features: Additional Parking, Concrete, Driveway, Electric Vehicle Charging Station(s), Garage Faces Rear, Garage, Garage Door Opener, Inside Entrance
- Garage spaces: 1
- Uncovered spaces: 1
- Details: Street parking
Features
- Levels: Three Or More
- Stories: 3
- Patio & porch: Covered, Front Porch, Patio, Rear Porch
- Exterior features: Rain Gutters
- Has view: Yes
- View description: Neighborhood
Lot
- Size: 1,306 Square Feet
Details
- Parcel number: 185001070734000 0476953
- Zoning: RMX
- Special conditions: Standard
Construction
Type & style
- Home type: Townhouse
- Architectural style: Transitional
- Property subtype: Townhouse
Materials
- Brick Veneer, Vinyl Siding
- Foundation: Brick/Mortar, Permanent, Slab
- Roof: Shingle
Condition
- New construction: No
- Year built: 2021
Utilities & green energy
- Sewer: Public Sewer
- Water: Public
- Utilities for property: Electricity Connected, Sewer Connected, Underground Utilities, Water Connected
Community & HOA
Community
- Features: Curbs, Suburban, Street Lights, Sidewalks
- Security: Firewall(s), Smoke Detector(s)
- Subdivision: The Townes at Gateway Commons
HOA
- Has HOA: Yes
- Amenities included: Maintenance Grounds, Maintenance Structure, Parking
- Services included: Maintenance Grounds, Maintenance Structure, Snow Removal, Storm Water Maintenance
- HOA fee: $145 monthly
- HOA name: CAMS Community Management
- HOA phone: 877-672-2267
Location
- Region: Wake Forest
Financial & listing details
- Price per square foot: $152/sqft
- Tax assessed value: $373,246
- Annual tax amount: $3,592
- Date on market: 10/13/2026
- Listing agreement: Exclusive Right To Sell
- Listing terms: Cash,Conventional,FHA
- Ownership type: Townhouse
- Road surface type: Asphalt
Estimated market value
$330,500
$314,000 - $347,000
$1,979/mo
Price history
| Date | Event | Price |
|---|---|---|
| 10/13/2026 | Listed for sale | $335,000-6.7%$152/sqft |
Source:  Doorify MLS #10198152 Report a problem | ||
| 2/23/2023 | Listing removed | -- |
Source: Zillow Rentals #2487992 Report a problem | ||
| 2/16/2023 | Price change | $1,995-13.3%$1/sqft |
Source: Zillow Rentals #2487992 Report a problem | ||
| 12/22/2022 | Listed for rent | $2,300$1/sqft |
Source: Zillow Rentals #2487992 Report a problem | ||
| 12/16/2021 | Sold | $359,000+0%$163/sqft |
Source: Public Record Report a problem | ||
| 5/26/2021 | Pending sale | $358,906$163/sqft |
Source: Doorify MLS #2380712 Report a problem | ||
| 5/7/2021 | Price change | $358,906+0.8%$163/sqft |
Source: Doorify MLS #2380712 Report a problem | ||
| 4/29/2021 | Listed for sale | $355,906$162/sqft |
Source: Doorify MLS #2380712 Report a problem | ||
Public tax history
| Year | Property taxes | Tax assessment |
|---|---|---|
| 2025 | $3,518 +0.4% | $373,246 |
| 2024 | $3,504 +11.1% | $373,246 +38.4% |
| 2023 | $3,154 +4.2% | $269,697 |
| 2022 | $3,026 +667.6% | $269,697 +649.2% |
| 2021 | $394 | $36,000 |
| 2020 | -- | -- |
Find assessor info on the county website
Monthly payment
Est. payment
Payment breakdown
Explore the cost of this home by adjusting the details. Changes won't be saved.Climate risks
Neighborhood: 27587
Nearby schools
Schools provided by the listing agent
- Elementary: Wake - Wake Forest Elementary
- Middle: Wake - Wake Forest Middle School
- High: Wake - Wake Forest High School
Source: Doorify MLS. This data may not be complete. We recommend contacting the local school district to confirm school assignments for this home.
- $362,3003 bd2 ba2.2k sqft990 Gateway Commons Cir, Wake Forest, NC 27587Off Market

- $392,0004 bd4 ba-- sqft986 Gateway Commons Cir, Wake Forest, NC 27587Off Market

- $347,4003 bd4 ba2.2k sqft992 Gateway Commons Cir, Wake Forest, NC 27587Off Market

- $360,4003 bd2 ba2.2k sqft994 Gateway Commons Cir, Wake Forest, NC 27587Off Market

Similar homes
- $340,0003 bd3 ba1.8k sqft309 Sugar Maple Ave, Wake Forest, NC 27587For Sale
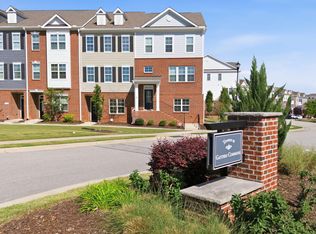
 MLS ID #10198993, Brenda Briggs. Doorify MLS
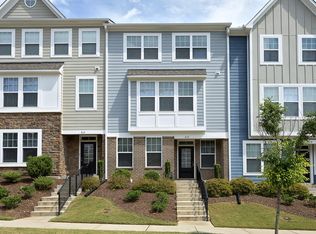
- $329,9903 bd4 ba2.2k sqft507 Gateway Townes Blvd, Wake Forest, NC 27587For Sale
 MLS ID #10167621, Lee Cox. Doorify MLS
- $335,0004 bd3 ba2.1k sqft810 Winter Meadow Dr, Wake Forest, NC 27587For Sale
 MLS ID #10198069, Boyce Grooms. Doorify MLS
- $355,0003 bd3 ba2.5k sqft813 Country Downs Rd, Wake Forest, NC 27587For Sale
 MLS ID #10198331, Cassie Simon. Doorify MLS
- $325,0003 bd3 ba1.8k sqft829 S Franklin St, Wake Forest, NC 27587For SaleMLS ID #10197434, Bobby Wieland. Doorify MLS
- $360,0004 bd3 ba2k sqft908 Laurel Gate Dr, Wake Forest, NC 27587For SaleMLS ID #10198146, Fab Adler. Doorify MLS
- $335,0003 bd3 ba1.7k sqft1237 Legacy Greene Ave, Wake Forest, NC 27587For SaleMLS ID #10194732, Marianne Durham. Doorify MLS
- $374,0003 bd4 ba2.3k sqft622 Gateway Crossing Ln, Wake Forest, NC 27587For SaleMLS ID #10189230, Karl Stromberg. Doorify MLS
- $325,0003 bd3 ba1.9k sqft432 Retreat Ln, Wake Forest, NC 27587For SaleMLS ID #10191869, Julia Thompson. Doorify MLS
- $348,4003 bd3 ba2.5k sqft1229 Treetop Meadow Ln, Wake Forest, NC 27587For SaleMLS ID #10181927, Michael Terbet. Doorify MLS
- $325,0004 bd4 ba2.1k sqft707 Traditions Grande Blvd, Wake Forest, NC 27587For SaleMLS ID #10162723, Anita Spangler. Doorify MLS
- $315,0003 bd3 ba1.5k sqft762 Parkside Townes Ct, Wake Forest, NC 27587For SaleMLS ID #10195553, Penny Senor. Doorify MLS
- $319,0004 bd4 ba2.2k sqft168 Daisy Meadow Ln, Wake Forest, NC 27587For SaleMLS ID #10181755, Remington Ivey. Doorify MLS
- $355,2193 bd3 ba1.7k sqftDenton, Wake Forest, NC 27587New ConstructionMLS ID #10197862, Ann Barefoot. Doorify MLS
- $353,6033 bd3 ba1.7k sqftDenton E, Wake Forest, NC 27587New ConstructionMLS ID #10197868, Ann Barefoot. Doorify MLS
- $369,9504 bd4 ba2.2k sqft120 Daisy Meadow Ln, Wake Forest, NC 27587For SaleMLS ID #10193568, Chris Morton. Doorify MLS
- $369,9994 bd3 ba2.4k sqft1177 Treetop Meadow Ln, Wake Forest, NC 27587For SaleMLS ID #10184576, Dana Louise Quinn. Doorify MLS
- $299,9003 bd3 ba1.8k sqft1404 Latham Garden Dr, Wake Forest, NC 27587For SaleMLS ID #10196630, Rhonda Kosor. Doorify MLS
- $365,9003 bd3 ba2.5k sqft824 Country Downs Rd, Wake Forest, NC 27587For SaleMLS ID #10167134, Paula Billings. Doorify MLS
