818 Old Magnolia Ln is a two-story Wake Forest home with three bedrooms, two full bathrooms, a half bathroom and over 1,400 sq ft of living space. A covered front porch shelters the entrance, and a separate dining area sits at the front of the home. An arched opening connects the kitchen to the rear living room, where a fireplace anchors the space and sliding glass doors open to the patio. Upstairs, the primary bedroom has a walk-in closet and an adjoining bathroom with two sinks. Two additional bedrooms complete the upper level.
For sale
$250,000
818 Old Magnolia Ln, Wake Forest, NC 27587
3beds
1,411sqft
Townhouse
Built in 2001
1,742 Square Feet Lot
$-- Zestimate®
$177/sqft
$190/mo HOA
What's special
Covered front porchHalf bathroomThree bedroomsSeparate dining area
- 1 day
- 313
- 16
Likely to sell faster than
Zillow last checked:
Listing updated:
Listed by:
Thomas Ladane Shoupe 704-850-9371,
Opendoor Brokerage LLC,
Lisa McGill 828-528-7044,
Opendoor Brokerage LLC
Source: Doorify MLS,MLS#: 10203600
Facts & features
Interior
Bedrooms & bathrooms
- Bedrooms: 3
- Bathrooms: 3
- Full bathrooms: 2
- 1/2 bathrooms: 1
Primary bedroom
- Level: Upper
Heating
- Central
Cooling
- Central Air
Features
- Flooring: Carpet, Laminate
- Number of fireplaces: 1
- Fireplace features: Gas
Interior area
- Total structure area: 1,411
- Total interior livable area: 1,411 sqft
- Finished area above ground: 1,411
- Finished area below ground: 0
Property
Parking
- Total spaces: 2
- Parking features: Open
- Uncovered spaces: 2
Features
- Levels: Two
- Stories: 2
Lot
- Size: 1,742 Square Feet
Details
- Parcel number: 1840.10475250 0288921
- Special conditions: Standard
Construction
Type & style
- Home type: Townhouse
- Architectural style: Traditional
- Property subtype: Townhouse
Materials
- Brick, Vinyl Siding
- Foundation: Slab
- Roof: Composition,Shingle
Condition
- New construction: No
- Year built: 2001
Utilities & green energy
- Sewer: Public Sewer
- Water: Public
Community & HOA
Community
- Subdivision: Heath Ridge Village
HOA
- Has HOA: Yes
- Services included: Unknown
- HOA fee: $190 monthly
- HOA name: Heath Ridge Village Homeowners Association Inc.
- HOA phone: 919-233-7660
Location
- Region: Wake Forest
Financial & listing details
- Price per square foot: $177/sqft
- Tax assessed value: $276,851
- Annual tax amount: $2,669
- Date on market: 11/16/2026
- Listing agreement: Exclusive Agency
- Listing terms: Cash,Conventional
- Ownership type: Townhouse
Estimated market value
Not available
Estimated sales range
Not available
Not available
Price history
| Date | Event | Price |
|---|---|---|
| 11/16/2026 | Listed for sale | $250,000+4.6%$177/sqft |
Source:  Doorify MLS #10203600 Report a problem | ||
| 10/29/2026 | Sold | $239,000+137.8%$169/sqft |
Source: Public Record Report a problem | ||
| 6/21/2002 | Sold | $100,500$71/sqft |
Source: Public Record Report a problem | ||
Public tax history
| Year | Property taxes | Tax assessment |
|---|---|---|
| 2025 | $2,614 +0.4% | $276,851 |
| 2024 | $2,604 +29.2% | $276,851 +61.2% |
| 2023 | $2,015 +4.2% | $171,710 |
| 2022 | $1,934 +1.8% | $171,710 |
| 2021 | $1,900 | $171,710 |
| 2020 | $1,900 +17.3% | $171,710 +33.1% |
| 2019 | $1,620 | $128,961 |
| 2018 | $1,620 +9.2% | $128,961 |
| 2017 | $1,484 +1.3% | $128,961 |
| 2016 | $1,465 -11% | $128,961 -10.1% |
| 2015 | $1,647 +3.3% | $143,380 |
| 2014 | $1,594 | $143,380 |
| 2013 | -- | $143,380 |
| 2012 | -- | $143,380 |
| 2011 | -- | $143,380 |
| 2010 | -- | $143,380 |
| 2009 | -- | $143,380 |
| 2008 | -- | -- |
| 2007 | -- | -- |
| 2006 | -- | -- |
| 2005 | -- | -- |
| 2004 | -- | -- |
| 2003 | -- | -- |
| 2002 | -- | -- |
Find assessor info on the county website
Monthly payment
Est. payment
Payment breakdown
Explore the cost of this home by adjusting the details. Changes won't be saved.Climate risks
Neighborhood: 27587
Nearby schools
Schools provided by the listing agent
- Elementary: Wake - Wake Forest Elementary
- Middle: Wake - Wake Forest Middle School
- High: Wake - Wake Forest High School
Source: Doorify MLS. This data may not be complete. We recommend contacting the local school district to confirm school assignments for this home.
- $260,5002 bd2 ba1.1k sqft820 Old Magnolia Ln, Wake Forest, NC 27587Off Market

- $289,500-- bd2 ba1.1k sqft816 Old Magnolia Ln, Wake Forest, NC 27587Off Market
- $442,0003 bd3 ba1.7k sqft812 Old Magnolia Ln, Wake Forest, NC 27587Sold

- $286,0002 bd2 ba1.4k sqft311 Sugar Maple Ave, Wake Forest, NC 27587Off Market

Similar homes
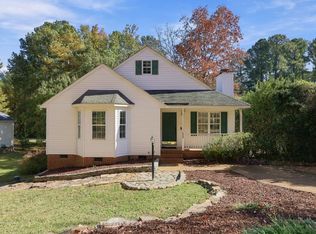
- $275,0003 bd3 ba1.7k sqft1322 Legacy Greene Ave, Wake Forest, NC 27587For Sale

 MLS ID #10202945, Laurene Sieli. Doorify MLS
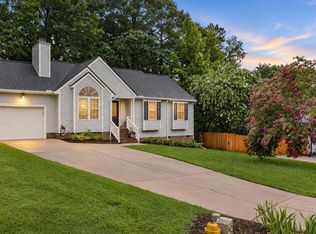
- $275,0003 bd2 ba1.1k sqft608 Harris Point Way, Wake Forest, NC 27587For Sale
 MLS ID #10203215, Jeff Garrett. Doorify MLS
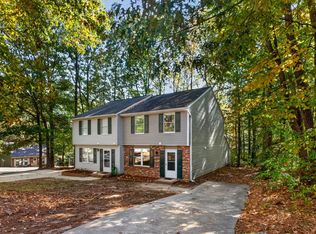
- $250,0003 bd2 ba1.2k sqft1513 Solunar Ct, Wake Forest, NC 27587For Sale
 MLS ID #10194688, Alison Malloy Wojnarowski. Doorify MLS
- $239,9003 bd3 ba1.3k sqft406 Galashiels Pl, Wake Forest, NC 27587For Sale
 MLS ID #10196871, Pierre R LaPierre-Herrera. Doorify MLS
- $259,9002 bd3 ba1.5k sqft411 W Oak Ave, Wake Forest, NC 27587For SaleMLS ID #10201344, Andrea Cummings. Doorify MLS
- $325,0003 bd3 ba1.7k sqft709 Magnolia Forest Ct, Wake Forest, NC 27587For SaleMLS ID #10203190, Sandy Edwards. Doorify MLS
- $275,0003 bd3 ba1.7k sqft1327 Legacy Greene Ave, Wake Forest, NC 27587For SaleMLS ID #10199972, Tonya Tomlinson. Doorify MLS
- $295,0003 bd3 ba1.7k sqft1238 Legacy Greene Ave, Wake Forest, NC 27587For SaleMLS ID #10202305, Stephen Patrick Veal. Doorify MLS
- $335,0003 bd3 ba1.6k sqft309 Sugar Maple Ave, Wake Forest, NC 27587For SaleMLS ID #10198993, Brenda Briggs. Doorify MLS
- $229,0003 bd3 ba1.7k sqft413 W Oak Ave, Wake Forest, NC 27587For SaleMLS ID #10170123, Shudney Williams. Doorify MLS
- $279,9002 bd3 ba1.4k sqft734 Parkside Townes Ct, Wake Forest, NC 27587For SaleMLS ID #10192308, Lynn Foster. Doorify MLS
- $275,0003 bd3 ba1.6k sqft504 Oak Forest View Ln, Wake Forest, NC 27587For SaleMLS ID #10193994, Ruth Payne. Doorify MLS
- $341,0003 bd3 ba1.4k sqft122 Crookham Ct, Wake Forest, NC 27587For SaleMLS ID #10198145, Thomas Ladane Shoupe. Doorify MLS
- $259,9003 bd3 ba1.2k sqft1446 Cimarron Pkwy, Wake Forest, NC 27587For SaleMLS ID #10185169, Jennifer Lavrack. Doorify MLS
- $267,0002 bd3 ba1.3k sqft408 Galashiels Pl, Wake Forest, NC 27587For SaleMLS ID #10189014, Jordan Clark. Doorify MLS
- $324,9003 bd4 ba1.7k sqft646 Gimari Dr, Wake Forest, NC 27587For SaleMLS ID #10203481, Michael Ulrich. Doorify MLS
- $269,0003 bd1 ba1.1k sqft165 Windsor Dr, Wake Forest, NC 27587For SaleMLS ID #10188909, Nathaly Prieto. Doorify MLS
- $309,0003 bd3 ba1.8k sqft721 Magnolia Forest Court, Wake Forest, NC 27587For Sale
 MLS ID #100614622, Meese Property Group, Meese Property Group, LLC. Hive MLS
- $310,0003 bd3 ba1.5k sqft762 Parkside Townes Ct, Wake Forest, NC 27587For SaleMLS ID #10195553, Penny Senor. Doorify MLS
- $257,0002 bd2 ba868 sqft210 Highgate Cir, Wake Forest, NC 27587For SaleMLS ID #10187952, Don Gomez. Doorify MLS
