This inviting residence, built in 2001, boasts an excellent condition and a spacious layout that caters to your lifestyle needs. Step inside to find a thoughtfully designed open floor plan creating an ideal space for entertaining or simply enjoying a quiet evening at home. The kitchen is equipped with modern appliances, including a gas oven/range, dishwasher, and refrigerator, ensuring that meal preparation is both efficient and enjoyable. A cozy breakfast area invites you to savor your morning coffee while basking in the natural light that fills the space. Retreat to the primary suite, featuring a luxurious soaking tub and a convenient tub/shower combination in the en-suite bathroom, providing a perfect sanctuary for relaxation. With two well-appointed bedrooms and two full bathrooms, this home offers ample space for guests or hobbies. The exterior of the property is equally appealing, featuring an outbuilding for additional storage and a driveway that accommodates two vehicles. Enjoy all of the community's amenities, including a refreshing pool, perfect for those warm summer days when you want to unwind and socialize with neighbors. This home is not just a residence; it's a lifestyle choice. The Bon Ayre community fosters a sense of belonging, where you can engage in activities and enjoy the company of like-minded individuals. With common area maintenance included in the association fee, you can spend more time enjoying your home and less time worrying about upkeep. Whether you're looking to downsize or simply seeking a vibrant community to call home, this property offers everything you need for a fulfilling lifestyle. Don't miss the opportunity to make this beautiful manufactured home your own. Embrace the comfort, convenience, and camaraderie that await you in Bon Ayre!
Coming soon 08/23
$153,900
709 Saks St #88, Smyrna, DE 19977
2beds
1,568sqft
Manufactured Home
Built in 2001
-- sqft lot
$-- Zestimate®
$98/sqft
$-- HOA
What's special
- 19 hours |
- 9 |
- 0 |
Zillow last checked:
Listing updated:
Listed by:
Randy Jernejcic 302-983-5536,
EXP Realty, LLC 8885434829,
Co-Listing Agent: Annette M Jernejcic 302-312-6121,
EXP Realty, LLC
Source: Bright MLS,MLS#: DEKT2049442
Facts & features
Interior
Bedrooms & bathrooms
- Bedrooms: 2
- Bathrooms: 2
- Full bathrooms: 2
- Main level bathrooms: 2
- Main level bedrooms: 2
Basement
- Area: 0
Heating
- Forced Air, Programmable Thermostat, Natural Gas
Cooling
- Ceiling Fan(s), Central Air, Electric
Appliances
- Included: Dishwasher, Disposal, Dryer, Freezer, Oven/Range - Gas, Range Hood, Refrigerator, Washer, Water Heater, Electric Water Heater
- Laundry: Main Level
Features
- Soaking Tub, Bathroom - Tub Shower, Breakfast Area, Ceiling Fan(s), Dining Area, Entry Level Bedroom, Family Room Off Kitchen, Open Floorplan, Primary Bath(s)
- Has basement: No
- Has fireplace: No
Interior area
- Total structure area: 1,568
- Total interior livable area: 1,568 sqft
- Finished area above ground: 1,568
- Finished area below ground: 0
Property
Parking
- Total spaces: 2
- Parking features: Driveway
- Uncovered spaces: 2
Accessibility
- Accessibility features: None
Features
- Levels: One
- Stories: 1
- Pool features: Community
Details
- Additional structures: Above Grade, Below Grade, Outbuilding
- Parcel number: DC1701900010102088
- Lease amount: $548
- Zoning: R
- Special conditions: Standard
Construction
Type & style
- Home type: MobileManufactured
- Property subtype: Manufactured Home
Materials
- Blown-In Insulation, CPVC/PVC
- Roof: Architectural Shingle
Condition
- Excellent
- New construction: No
- Year built: 2001
Utilities & green energy
- Sewer: Public Sewer
- Water: Public
Community & HOA
Community
- Senior community: Yes
- Subdivision: Bon Ayre
HOA
- Has HOA: No
- Services included: Common Area Maintenance
Location
- Region: Smyrna
Financial & listing details
- Price per square foot: $98/sqft
- Tax assessed value: $114,200
- Annual tax amount: $478
- Date on market: 8/23/2026
- Listing agreement: Exclusive Right To Sell
- Ownership: Land Lease
- Body type: Double Wide
Estimated market value
Not available
Estimated sales range
Not available
Not available
Price history
Price history is unavailable.
Public tax history
Tax history is unavailable.
Monthly payment
Climate risks
Neighborhood: 19977
Nearby schools
GreatSchools rating
- 8/10Sunnyside Elementary SchoolGrades: K-4Distance: 0.6 mi
- 5/10Smyrna Middle SchoolGrades: 7-8Distance: 2.1 mi
- 7/10Smyrna High SchoolGrades: 9-12Distance: 2.1 mi
Schools provided by the listing agent
- High: Smyrna
- District: Smyrna
Source: Bright MLS. This data may not be complete. We recommend contacting the local school district to confirm school assignments for this home.
- $125,1002 bd2 ba1.1k sqft711 Saks St, Smyrna, DE 19977Off Market
- $131,3002 bd2 ba1.4k sqft709 Saks St, Smyrna, DE 19977Off Market
- $138,0002 bd2 ba1.1k sqft711 Saks St #87, Smyrna, DE 19977Sold

- $142,7003 bd2 ba1.5k sqft713 Saks St, Smyrna, DE 19977Off Market
- $136,3002 bd2 ba1.4k sqft715 Saks St, Smyrna, DE 19977Off Market
- $131,4002 bd2 ba1.3k sqft618 Saks St, Smyrna, DE 19977Off Market
- $154,5003 bd2 ba1.5k sqft616 Saks St, Smyrna, DE 19977Off Market
- $140,1003 bd2 ba1.4k sqft614 Saks St, Smyrna, DE 19977Off Market
A local agent can set up tours, give advice and negotiate with sellers.
A local lender can help you make sure your offer is ready when you are.
Similar homes
- $149,5002 bd2 ba1.5k sqftNone Available, Smyrna, DE 19977For Sale
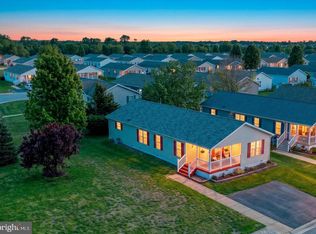
 MLS ID #DEKT2046792, Alexis Laursen, Long & Foster Real Estate, Inc.. Bright MLS
 - $120,0002 bd2 ba1.3k sqftNone Available, Smyrna, DE 19977For Sale
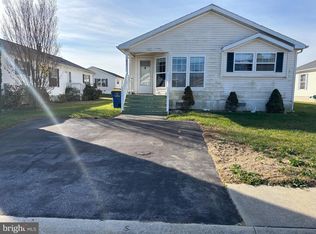 MLS ID #DEKT2042708, Ramon Gaber, Realty Mark Associates-Newark. Bright MLS
 - $162,5003 bd2 ba1.5k sqftNone, Smyrna, DE 19977For Sale
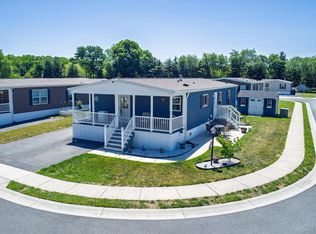 MLS ID #DEKT2047184, Susan Fitzwater, RE/MAX Advantage Realty. Bright MLS
 - $115,0003 bd2 ba1.4k sqftNone Available, Smyrna, DE 19977For Sale
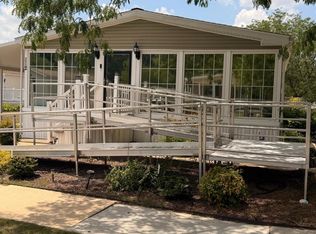 MLS ID #DEKT2048764, Richard Clarke, Samson Properties of DE, LLC. Bright MLS
 - $114,9993 bd2 ba1.1k sqftNone Available, Smyrna, DE 19977For SaleMLS ID #DEKT2045882, Roo Parag, Iron Valley Real Estate Premier. Bright MLS
- $110,0003 bd2 ba1.6k sqftRidgewood, Smyrna, DE 19977For SaleMLS ID #11741456, Richard Clarke, EXIT PREFERRED REALTY. My State MLS
- $159,9002 bd2 ba1.5k sqftNone, Dover, DE 19901For SaleMLS ID #DEKT2049488, Audrey HAMMOND, Active Adults Realty. Bright MLS
- $125,0003 bd2 ba1.3k sqftNone Available, Dover, DE 19904For SaleMLS ID #DEKT2049032, Bj Corey, Century 21 Emerald. Bright MLS
- $139,9002 bd2 ba1.4k sqftNone, Dover, DE 19901For SaleMLS ID #DEKT2049542, Jon Unrath, Keller Williams Real Estate - Media. Bright MLS
- $119,0003 bd2 ba1k sqftNone, Magnolia, DE 19962For SaleMLS ID #DEKT2049424, Steven Schmidt, RE/MAX Horizons. Bright MLS
- $139,9005 bd2 ba2.1k sqft347 Fox Pointe Dr, Dover, DE 19904For Sale By Owner
- $137,4002 bd2 ba1.4k sqftNone Available, Dover, DE 19901For SaleMLS ID #DEKT2046970, Bob Sacra, RE/MAX Horizons. Bright MLS
- $--3 bd2 ba1.5k sqft101 Susan Pl, Dover, DE 19901AuctionAuction.com 1
- $149,9003 bd2 ba1k sqftNone, Dover, DE 19901For SaleMLS ID #DEKT2049008, Dustin Parker, The Parker Group. Bright MLS
- $215,0002 bd2 ba1.7k sqft12 Catts Ln #21, Camden Wyoming, DE 19934For SaleMLS ID #11801444, Patrick Crocetta, Hometown America, a Manufactured Home Dealer. My State MLS
- $149,9002 bd2 ba1.4k sqftNone Available, Dover, DE 19901For SaleMLS ID #DEKT2047064, Elaine Weglinski, Century 21 Harrington Realty, Inc. Bright MLS
- $185,0004 bd2 ba1.6k sqftNone Available, Dover, DE 19901For SaleMLS ID #DEKT2049352, Barbara Doughty, Keller Williams Realty. Bright MLS
- $153,0003 bd2 ba1.7k sqftNone, Dover, DE 19901For SaleMLS ID #DEKT2046598, Carol Daniels, Samson Properties of DE, LLC. Bright MLS
- $145,0003 bd2 ba1.7k sqftNone, Dover, DE 19901For SaleMLS ID #DEKT2046368, Ashley Simmons, Crown Homes Real Estate. Bright MLS
- $155,9002 bd2 ba1k sqftNone Available, Magnolia, DE 19962For SaleMLS ID #DEKT2047844, Daniele Lundin, Bryan Realty Group. Bright MLS
