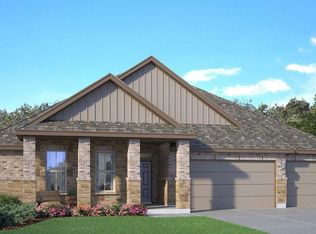
Come see the Sierra floorplan at County Meadows in Thorndale, Texas. This single-story home option is beautifully laid out with 3 bedrooms, 2.5 bathrooms, and a 2-3 car garage – all in 2,171 approximate square feet. When you enter the home, you’ll be greeted with two bedrooms and a secondary bathroom. Continuing down the hallway, find yourself in the living area next to the dining area that can be opted for a study. Enjoy the beautiful kitchen that features flat panel maple cabinetry, granite countertops, decorative tile backsplash, and stainless-steel appliances. It is set off from the living area by the breakfast bar. Walking through the great room, you’ll find the covered patio with the option for an alternative covered patio, here you can enjoy the view of the backyard. Or find yourself in the primary bedroom with an attached walk-in closet for all your belongings and an attached bathroom. The bathroom has a double vanity and a walk-in shower that can be opted for a tub and shower. Like with all our homes, you’ll never be too far from home with our smart home technology thoughtfully designed into every detail. Find security and control through the Qolsys panel, your phone, or your voice. You can easily integrate it with Z-wave or Bluetooth technology when you want to add additional smart home tech. Contact us today to find your home with the Sierra floorplan in Country Meadows.
Active under contract
Price cut: $31K (9/17)
$382,680
709 Sydney Blvd, Thorndale, TX 76577
3beds
2,170sqft
Single Family Residence
Built in 2026
0.27 Acres Lot
$381,700 Zestimate®
$176/sqft
$-- HOA
What's special
View of the backyardStainless-steel appliancesGranite countertopsGreat roomCovered patioDecorative tile backsplashBeautiful kitchen
- 136 days
- 25
- 0
Zillow last checked:
Listing updated:
Listed by:
Eleonora Santana (254) 616-1850,
Nexthome Tropicana Realty (254) 616-1850
Source: Unlock MLS,MLS#: 2557508
Facts & features
Interior
Bedrooms & bathrooms
- Bedrooms: 3
- Bathrooms: 2
- Full bathrooms: 2
- Main level bedrooms: 3
Primary bedroom
- Features: See Remarks
- Level: Main
Primary bathroom
- Features: See Remarks
- Level: Main
Kitchen
- Features: See Remarks
- Level: Main
Heating
- Central
Cooling
- Central Air
Appliances
- Included: See Remarks
Features
- Ceiling Fan(s), Entrance Foyer, Primary Bedroom on Main, Recessed Lighting, Smart Home
- Flooring: Carpet, Tile
- Windows: ENERGY STAR Qualified Windows
Interior area
- Total interior livable area: 2,170 sqft
Property
Parking
- Total spaces: 3
- Parking features: Attached, Garage
- Attached garage spaces: 3
Accessibility
- Accessibility features: See Remarks
Features
- Levels: One
- Stories: 1
- Patio & porch: Porch
- Exterior features: See Remarks
- Pool features: None
- Fencing: Back Yard, Privacy, Wood
- View description: None
- Waterfront features: None
Lot
- Size: 0.27 Acres
- Features: Sprinklers In Front
Details
- Additional structures: None
- Parcel number: 20530525
- Special conditions: Standard
Construction
Type & style
- Home type: SingleFamily
- Property subtype: Single Family Residence
Materials
- Foundation: Slab
- Roof: Asphalt, Shingle
Condition
- Under Construction
- New construction: No
- Year built: 2026
Details
- Builder name: DR Horton
Utilities & green energy
- Sewer: Public Sewer
- Water: Public
- Utilities for property: Cable Available, Electricity Available, Phone Available, Sewer Available, Water Available
Community & HOA
Community
- Features: Curbs, Street Lights
- Subdivision: Country Meadows
HOA
- Has HOA: No
- Services included: See Remarks
Location
- Region: Thorndale
Financial & listing details
- Price per square foot: $176/sqft
- Tax assessed value: $49,920
- Date on market: 6/9/2026
- Listing terms: Cash,Conventional,FHA,VA Loan
- Electric utility on property: Yes
Estimated market value
$381,700
$363,000 - $401,000
$2,552/mo
Price history
| Date | Event | Price |
|---|---|---|
| 9/21/2026 | Contingent | $382,680$176/sqft |
Source:  Unlock MLS #2557508 Report a problem Unlock MLS #2557508 Report a problem | ||
| 9/17/2026 | Price change | $382,680-7.5%$176/sqft |
Source: Unlock MLS #2557508 Report a problem | ||
| 9/9/2026 | Price change | $413,680+5.9%$191/sqft |
Source:  DR Horton Report a problem DR Horton Report a problem | ||
| 8/27/2026 | Price change | $390,680+0.5%$180/sqft |
Source: DR Horton Report a problem | ||
| 8/6/2026 | Price change | $388,680-6%$179/sqft |
Source: DR Horton Report a problem | ||
| 8/5/2026 | Price change | $413,680+10.7%$191/sqft |
Source: DR Horton Report a problem | ||
| 7/11/2026 | Listed for sale | $373,680-1.3%$172/sqft |
Source: DR Horton Report a problem | ||
| 7/6/2026 | Contingent | $378,680+1.3%$175/sqft |
Source: Unlock MLS #2557508 Report a problem | ||
| 7/3/2026 | Price change | $373,680-1.3%$172/sqft |
Source: DR Horton Report a problem | ||
| 6/20/2026 | Price change | $378,680-8.5%$175/sqft |
Source: DR Horton Report a problem | ||
| 5/12/2026 | Listed for sale | $413,680$191/sqft |
Source: DR Horton Report a problem | ||
Public tax history
| Year | Property taxes | Tax assessment |
|---|---|---|
| 2026 | -- | $49,920 +0.5% |
| 2025 | $1,171 +18.6% | $49,658 +82.3% |
| 2024 | $987 +42.6% | $27,240 -25% |
| 2023 | $692 | $36,320 |
Find assessor info on the county website
Monthly payment
Est. payment
Payment breakdown
Explore the cost of this home by adjusting the details. Changes won't be saved.Climate risks
Neighborhood: 76577
Nearby schools
Schools provided by the listing agent
- Elementary: Thorndale
- Middle: Thorndale
- High: Thorndale
- District: Thorndale ISD
Source: Unlock MLS. This data may not be complete. We recommend contacting the local school district to confirm school assignments for this home.
Similar homes
- $398,0703 bd3 ba2.4k sqft113 Kenzie St, Thorndale, TX 76577Active
 Unlock MLS
 - $366,8003 bd2 ba2k sqft104 Kenzie St, Thorndale, TX 76577Active
 Unlock MLS
 - $398,0703 bd3 ba2.4k sqft800 Gauge Rd, Thorndale, TX 76577Active
 Unlock MLS
 - $445,0004 bd3 ba2.5k sqft100 Davis Ct, Thorndale, TX 76577Active
 MLS ID #9825144, Julie Downs, Tierra Grande Realty, LLC. Unlock MLS
 - $400,0003 bd2 ba1.9k sqft2006 Skyles Rd, Rockdale, TX 76567ActiveMLS ID #7992727, Kathryne Roddam, Keller Williams Realty. Unlock MLS
- $364,9004 bd2 ba2.2k sqft617 W Sheldon Ave, Thrall, TX 76578ActiveMLS ID #5761618, Kristy Navarrette, Sphere Realty. Unlock MLS
- $359,9994 bd3 ba2.2k sqft812 George St, Taylor, TX 76574ActiveMLS ID #6654750, Johanna Freire, Fathom Realty. Unlock MLS
- $329,9003 bd3 ba2k sqft309 Branchwood Path, Taylor, TX 76574ActiveUnlock MLS
- $339,0004 bd3 ba2.7k sqft4002 Kings Canyon Dr, Taylor, TX 76574ActiveMLS ID #5911515, Shannon Palmer, Orchard Brokerage. Unlock MLS
- $325,0003 bd2 ba1.7k sqft112 Pivot Dr, Taylor, TX 76574ActiveMLS ID #4926688, Ryan Schneider, RE/MAX Associates Group. Unlock MLS
- $267,5004 bd3 ba1.9k sqft3003 Meadow Ln, Taylor, TX 76574ActiveMLS ID #6612000, Ryan Schneider, RE/MAX Associates Group. Unlock MLS
- $399,0004 bd3 ba2.4k sqft4009 Milano River Rd, Hutto, TX 78634ActiveMLS ID #5038070, Kapila Zielinski, Coldwell Banker Realty. Unlock MLS
- $289,0003 bd2 ba1.6k sqft1705 T H Johnson Dr, Taylor, TX 76574ActiveMLS ID #2336627, Sandy Blackmon, RE/MAX Associates Group. Unlock MLS
- $309,0003 bd2 ba1.6k sqft1941 T H Johnson Dr, Taylor, TX 76574ActiveMLS ID #7017588, Patti Thomas, The Real Estate Social, LLC. Unlock MLS
- $384,9904 bd4 ba2.4k sqft209 Rock Daisy Trl, Hutto, TX 78634ActiveUnlock MLS
- $356,8004 bd2 ba1.9k sqft206 Santo Spirit Rd, Hutto, TX 78634For Sale
 MLS ID #1998872, Melissa Claus TREC #678086, JLA Realty. LERA MLS
 - $349,2404 bd3 ba2.3k sqft316 Sieders St, Taylor, TX 76574ActiveUnlock MLS
