Find your home in the Country Meadows community in Thorndale, Texas with the Everett floorplan. With approximately 2,150 sq. ft., you’ll have the perfect space in this 3-4 bedroom, 2 bath layout. Park your car or store your belongings in the attached 2-3 car garage. When you enter the home, you’ll be greeted with the beautiful open-concept design living area, that blends the kitchen and great room. The kitchen features flat panel maple cabinetry and granite countertops. It is set off from the living area by a kitchen island with a built-in sink. Connected to the kitchen in the dining area that can be opted for the study. Walking through the great room, you’ll find the primary bedroom with an attached bathroom. The bathroom has a double vanity and a walk-in shower that can be opted for a tub and shower, and a spacious walk-in closet for all your belongings. The secondary bedrooms are cozy and carpeted, with plenty of closet space and easy access to a separate bathroom. The game-room with an option of a bedroom gives you control to customize the house to meet your needs. Enjoy nature from the backyard under the covered patio that is connected to the great room. Not only does every D.R. Horton home have a floorplan built for everyday functionality, but smart home technology is also included. Monitor your home and control your comfort through your phone, the Qolsys panel, or voice command. Talk to us today to learn more about why the Everett floorplan is perfect for you!
Active under contract
Price increase: $5K (7/6)
$372,370
713 Sydney Blvd, Thorndale, TX 76577
3beds
2,150sqft
Single Family Residence
Built in 2026
0.33 Acres Lot
$371,700 Zestimate®
$173/sqft
$-- HOA
What's special
Granite countertopsSpacious walk-in closetPlenty of closet spaceWalk-in shower
- 20 days |
- 17 |
- 0 |
Zillow last checked:
Listing updated:
Listed by:
Eleonora Santana (254) 616-1850,
Nexthome Tropicana Realty (254) 616-1850
Source: Unlock MLS,MLS#: 1439821
Facts & features
Interior
Bedrooms & bathrooms
- Bedrooms: 3
- Bathrooms: 2
- Full bathrooms: 2
- Main level bedrooms: 3
Primary bedroom
- Features: See Remarks
- Level: Main
Primary bathroom
- Features: See Remarks
- Level: Main
Kitchen
- Features: See Remarks
- Level: Main
Heating
- Central
Cooling
- Central Air
Appliances
- Included: See Remarks
Features
- Ceiling Fan(s), Entrance Foyer, Primary Bedroom on Main, Recessed Lighting, Smart Home
- Flooring: Carpet, Tile
- Windows: ENERGY STAR Qualified Windows
Interior area
- Total interior livable area: 2,150 sqft
Property
Parking
- Total spaces: 3
- Parking features: Attached, Garage
- Attached garage spaces: 3
Accessibility
- Accessibility features: See Remarks
Features
- Levels: One
- Stories: 1
- Patio & porch: Porch
- Exterior features: See Remarks
- Pool features: None
- Fencing: Back Yard, Privacy, Wood
- Has view: Yes
- View description: None
- Waterfront features: None
Lot
- Size: 0.33 Acres
- Features: Sprinklers In Front
Details
- Additional structures: None
- Parcel number: 20530526
- Special conditions: Standard
Construction
Type & style
- Home type: SingleFamily
- Property subtype: Single Family Residence
Materials
- Foundation: Slab
- Roof: Asphalt, Shingle
Condition
- Under Construction
- New construction: No
- Year built: 2026
Details
- Builder name: DR Horton
Utilities & green energy
- Sewer: Public Sewer
- Water: Public
- Utilities for property: Cable Available, Electricity Available, Phone Available, Sewer Available, Water Available
Community & HOA
Community
- Features: Curbs, Street Lights
- Subdivision: Country Meadows
HOA
- Has HOA: No
- Services included: See Remarks
Location
- Region: Thorndale
Financial & listing details
- Price per square foot: $173/sqft
- Tax assessed value: $49,658
- Annual tax amount: $1,171
- Date on market: 7/2/2026
- Listing terms: Cash,Conventional,FHA,VA Loan
- Electric utility on property: Yes
Estimated market value
$371,700
$353,000 - $390,000
$2,724/mo
Price history
| Date | Event | Price |
|---|---|---|
| 7/6/2026 | Contingent | $372,370+1.4%$173/sqft |
Source:  Unlock MLS #1439821 Report a problem Unlock MLS #1439821 Report a problem | ||
| 7/3/2026 | Price change | $367,370-1.3%$171/sqft |
Source:  DR Horton Report a problem DR Horton Report a problem | ||
| 6/20/2026 | Price change | $372,370-8.6%$173/sqft |
Source: DR Horton Report a problem | ||
| 4/23/2026 | Listed for sale | $407,370$189/sqft |
Source: DR Horton Report a problem | ||
Public tax history
| Year | Property taxes | Tax assessment |
|---|---|---|
| 2025 | $1,171 +18.6% | $49,658 +82.3% |
| 2024 | $987 +42.6% | $27,240 -25% |
| 2023 | $692 | $36,320 |
Find assessor info on the county website
Monthly payment
Est. payment
Payment breakdown
Explore the cost of this home by adjusting the details. Changes won't be saved.Climate risks
Neighborhood: 76577
Nearby schools
GreatSchools rating
- 5/10Thorndale Elementary SchoolGrades: PK-5Distance: 0.8 mi
- 6/10Thorndale Middle SchoolGrades: 6-8Distance: 0.8 mi
- 8/10Thorndale High SchoolGrades: 9-12Distance: 0.8 mi
Schools provided by the listing agent
- Elementary: Thorndale
- Middle: Thorndale
- High: Thorndale
- District: Thorndale ISD
Source: Unlock MLS. This data may not be complete. We recommend contacting the local school district to confirm school assignments for this home.
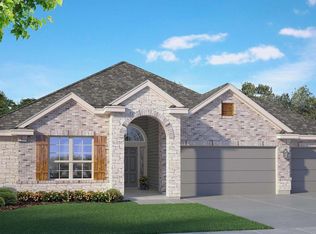
- $378,6803 bd2 ba2.1k sqft709 Sydney Blvd, Thorndale, TX 76577New Construction
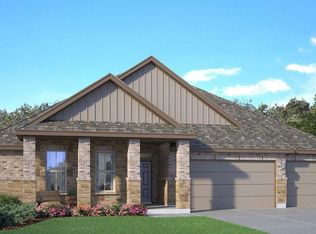
- $438,0004 bd3 ba2.4k sqft705 Sydney Blvd, Thorndale, TX 76577Off Market
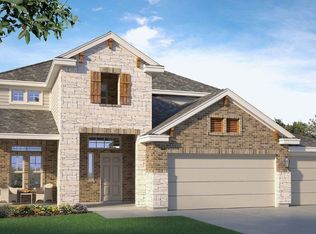
- $389,5055 bd3 ba2.5k sqft805 Sydney Blvd, Thorndale, TX 76577For Sale
- $49,470-- bd-- ba-- sqft705 Sydney Blvd, Thorndale, TX 76577Off Market
- $359,5003 bd2 ba2k sqft108 Jana Way, Thorndale, TX 76577Off Market
- $394,2003 bd-- ba2.3k sqft112 Jana Way, Thorndale, TX 76577Off Market
- $484,400-- bd-- ba-- sqft701 Sydney Blvd, Thorndale, TX 76577Off Market
- $377,0004 bd3 ba2.2k sqft100 Jana Way, Thorndale, TX 76577Off Market
A local agent can set up tours, give advice and negotiate with sellers.
A local lender can help you make sure your offer is ready when you are.
Similar homes
- $379,9004 bd2 ba2.2k sqft617 W Sheldon Ave, Thrall, TX 76578Active
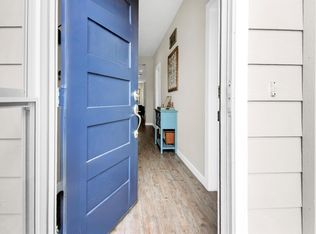
 MLS ID #5761618, Kristy Navarrette, Sphere Realty. Unlock MLS
 - $459,0004 bd3 ba2.2k sqft16544 Fm 112, Thrall, TX 76578Active
 MLS ID #4417531, Ryan Schneider, RE/MAX Associates Group. Unlock MLS
 - $370,0003 bd3 ba3k sqft607 Yosemite Trl, Taylor, TX 76574Active
 MLS ID #5471835, Alex Hayes, Berkshire Hathaway TX Realty. Unlock MLS
 - $369,9003 bd2 ba1.6k sqft1401 W 7th St, Taylor, TX 76574Active
 MLS ID #8383660, Jim Farrington, Farrington Realty. Unlock MLS
 - $325,0003 bd2 ba1.7k sqft112 Pivot Dr, Taylor, TX 76574ActiveMLS ID #4926688, Ryan Schneider, RE/MAX Associates Group. Unlock MLS
- $340,0003 bd2 ba1.9k sqft184 Gunther Way, Taylor, TX 76574Active
 MLS ID #607727, Gregory L. James, Redfin Corporation. Central Texas MLS
 - $379,9994 bd3 ba2.2k sqft812 George St, Taylor, TX 76574ActiveMLS ID #6654750, Johanna Freire, Fathom Realty. Unlock MLS
- $390,0004 bd3 ba2.1k sqft404 E Wolf St, Granger, TX 76530ActiveMLS ID #1785650, Andrew Medina, JBGoodwin REALTORS WC. Unlock MLS
- $329,0003 bd3 ba1.7k sqft602 Yosemite Trl, Taylor, TX 76574ActiveMLS ID #5478623, Andrew Ossorio, Realty Texas LLC. Unlock MLS
- $290,0003 bd2 ba1.3k sqft705 Palmer St, Rockdale, TX 76567For SaleMLS ID #26009358, Kristi Carter, Southern District SIR - CS. BCSMLS
- $340,0004 bd3 ba1.9k sqft148 Pivot Dr, Taylor, TX 76574ActiveMLS ID #2976684, Tephanie Hargrove Manor, E-Infinity Realty. Unlock MLS
- $344,0004 bd3 ba2.5k sqft225 Gunther Way, Taylor, TX 76574ActiveMLS ID #7481121, Michael Friedman, 1848TXRealty. Unlock MLS
- $381,3655 bd3 ba2.6k sqft320 Sieders St, Taylor, TX 76574ActiveUnlock MLS
- $390,0004 bd3 ba2.1k sqft202 Ottaviano Way, Hutto, TX 78634ActiveMLS ID #2270293, SRAVANTH POREDDY, All City Real Estate Ltd. Co. Unlock MLS
- $305,0003 bd2 ba1.6k sqft1705 T H Johnson Dr, Taylor, TX 76574ActiveMLS ID #2753469, Jennifer Fritz, Compass RE Texas, LLC. Unlock MLS
- $344,7754 bd3 ba1.9k sqft332 Sieders St, Taylor, TX 76574ActiveUnlock MLS
- $293,8583 bd2 ba1.8k sqft108 Mullen Way, Taylor, TX 76574New ConstructionStarlight Homes
- $315,0003 bd2 ba1.7k sqft502 Pintail Ln, Taylor, TX 76574ActiveMLS ID #5362249, Jessica Morgan, Bayou City Living. Unlock MLS
- from $343,9004 bd3 ba1.9k sqftPrism Plan, Castlewood South, Taylor, TX 76574New ConstructionStarlight Homes
- $310,0003 bd2 ba1.7k sqft105 Saviano Rd, Hutto, TX 78634ActiveMLS ID #2642221, Rachel Bennett, Wildwood Realty, LLC. Unlock MLS
