This home qualifies for up to $20,000 in Flex Cash, plus a 2.875% Rate* / 5.632% APR* first year rates with a 2/1 Buydown on a 30-year fixed FHA loan through M/I Financial, LLC. ** This weekend only!
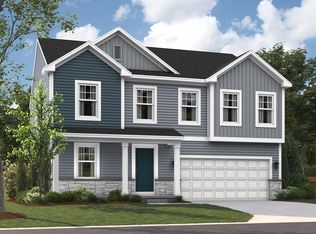
Experience new construction excellence at 709 Whisperwood Way in Chelsea. This thoughtfully designed 2-story home spans 2,605 square feet and showcases quality craftsmanship by M/I Homes.
Key Features:
4 spacious bedrooms, featuring stepped ceilings in the owner's bedroom
2.5 well-appointed bathrooms serve the home's layout efficiently
A study with French doors
A fireplace in the family room
2,605 square feet of carefully planned living space
An open-concept living space that creates seamless flow throughout the main areas
New construction ensures everything is move-in ready
The home's design emphasizes both functionality and comfort, with the owner's bedroom positioned on the upper level for enhanced privacy. The open-concept living space connects kitchen, dining, and living areas, making it ideal for daily living and entertaining.
M/I Homes' attention to detail shines throughout this new construction, from the quality materials selected to the practical floorplan design. Every element has been carefully considered to create a home that combines style with everyday livability.
Located in Chelsea's desirable Heritage Farms neighborhood, this home offers proximity to beautiful parks and recreational opportunities. The area provides easy access to outdoor activities while maintaining a peaceful residential setting. The neighborhood's thoughtful development creates a welcoming environment for families and individuals alike.
This Chelsea home represents an exceptional opportunity to own a brand-new residence in a well-established neighborhood known for its natural beauty and community atmosphere. Contact our team to learn more about 709 Whisperwood Way or to schedule your in-person visit!
Pending
Price cut: $20K (8/19)
$483,210
709 Whisperwood Way, Chelsea, MI 48118
4beds
2,605sqft
Single Family Residence
Built in 2026
7,840 Square Feet Lot
$483,200 Zestimate®
$185/sqft
$42/mo HOA
What's special
- 33 days
- 18
- 1
Zillow last checked:
Listing updated:
Listed by:
Alessandra Caccamo 248-836-4578,
M/I Homes of Michigan, LLC 248-221-5000
Source: Realcomp II,MLS#: 20261064378
Facts & features
Interior
Bedrooms & bathrooms
- Bedrooms: 4
- Bathrooms: 3
- Full bathrooms: 2
- 1/2 bathrooms: 1
Primary bedroom
- Level: Second
- Area: 224
- Dimensions: 16 X 14
Bedroom
- Level: Second
- Area: 154
- Dimensions: 11 X 14
Bedroom
- Level: Second
- Area: 143
- Dimensions: 11 X 13
Bedroom
- Level: Second
- Area: 130
- Dimensions: 10 X 13
Primary bathroom
- Level: Second
Other
- Level: Second
Other
- Level: Entry
Other
- Level: Entry
- Area: 140
- Dimensions: 10 X 14
Family room
- Level: Entry
- Area: 256
- Dimensions: 16 X 16
Flex room
- Level: Entry
- Area: 143
- Dimensions: 11 X 13
Kitchen
- Level: Entry
- Area: 140
- Dimensions: 10 X 14
Loft
- Level: Second
- Area: 182
- Dimensions: 13 X 14
Heating
- Forced Air, Natural Gas
Features
- Basement: Daylight,Unfinished
- Has fireplace: Yes
- Fireplace features: Family Room
Interior area
- Total interior livable area: 2,605 sqft
- Finished area above ground: 2,605
Property
Parking
- Total spaces: 2
- Parking features: Two Car Garage, Attached
- Attached garage spaces: 2
Features
- Levels: Two
- Stories: 2
- Entry location: GroundLevelwSteps
- Pool features: None
Lot
- Size: 7,840 Square Feet
- Dimensions: 60 x 125
- Features: Sprinklers
Details
- Parcel number: 060706370093
- Special conditions: Short Sale No,Standard
Construction
Type & style
- Home type: SingleFamily
- Architectural style: Traditional
- Property subtype: Single Family Residence
Materials
- Vinyl Siding
- Foundation: Basement, Poured
Condition
- New Construction,Quick Delivery Home
- New construction: Yes
- Year built: 2026
Details
- Warranty included: Yes
Utilities & green energy
- Sewer: Public Sewer
- Water: Public
Community & HOA
Community
- Subdivision: HERITAGE FARMS
HOA
- Has HOA: Yes
- HOA fee: $42 monthly
- HOA phone: 248-377-9933
Location
- Region: Chelsea
Financial & listing details
- Price per square foot: $185/sqft
- Tax assessed value: $81,000
- Annual tax amount: $131
- Date on market: 8/13/2026
- Cumulative days on market: 33 days
- Listing agreement: Exclusive Agency
- Listing terms: Cash,Conventional,FHA,Va Loan
Estimated market value
$483,200
$459,000 - $507,000
$3,759/mo
Price history
| Date | Event | Price |
|---|---|---|
| 8/31/2026 | Pending sale | $483,210$185/sqft |
Source:  Realcomp II #20261064378 Report a problem Realcomp II #20261064378 Report a problem | ||
| 8/19/2026 | Price change | $483,210-4%$185/sqft |
Source: Realcomp II #20261064378 Report a problem | ||
| 7/30/2026 | Price change | $503,210+0.6%$193/sqft |
Source:  M/I Homes Report a problem M/I Homes Report a problem | ||
| 7/1/2026 | Price change | $500,210+0.4%$192/sqft |
Source: M/I Homes Report a problem | ||
| 6/2/2026 | Price change | $498,210+0.4%$191/sqft |
Source: M/I Homes Report a problem | ||
| 5/11/2026 | Price change | $496,210+0.2%$190/sqft |
Source: Realcomp II #20261003742 Report a problem | ||
| 4/1/2026 | Price change | $495,210+0.6%$190/sqft |
Source: Realcomp II #20261003742 Report a problem | ||
| 2/3/2026 | Price change | $492,210+0.2%$189/sqft |
Source: Realcomp II #20261003742 Report a problem | ||
| 1/19/2026 | Listed for sale | $491,210$189/sqft |
Source: Realcomp II #20261003742 Report a problem | ||
Public tax history
| Year | Property taxes | Tax assessment |
|---|---|---|
| 2026 | $131 | $40,500 +0.7% |
| 2025 | -- | $40,200 |
Find assessor info on the county website
Monthly payment
Est. payment
Payment breakdown
Explore the cost of this home by adjusting the details. Changes won't be saved.Climate risks
Neighborhood: 48118
Similar homes
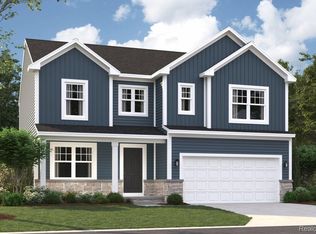
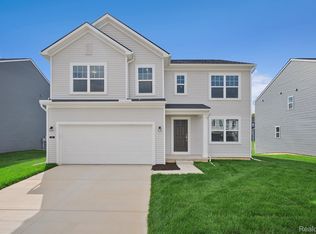
- $471,4804 bd3 ba2.2k sqft618 Harvest Way, Chelsea, MI 48118New Construction
 MLS ID #20261076677, Alessandra Caccamo, M/I Homes of Michigan, LLC. Realcomp II
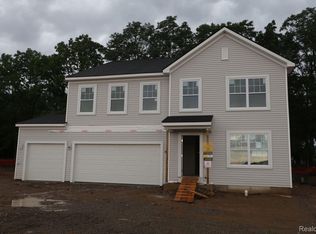
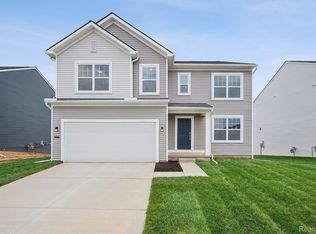
 - $489,8204 bd3 ba2.3k sqft713 Whisperwood Way, Chelsea, MI 48118New Construction
 Realcomp II
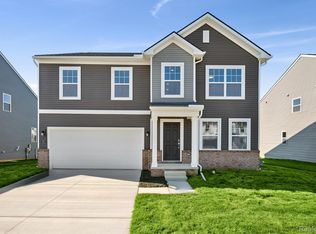
 - $503,4854 bd3 ba2.6k sqft610 Harvest Way, Chelsea, MI 48118New Construction
 Realcomp II
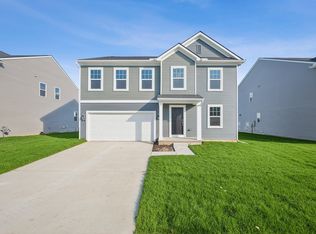
 - $494,9654 bd3 ba2.5k sqft643 Harvest Way, Chelsea, MI 48118New Construction
 M/I Homes
 - $416,1003 bd3 ba1.9k sqft531 Cumberland Trl, Chelsea, MI 48118New ConstructionMLS ID #20261064751, Alessandra Caccamo, M/I Homes of Michigan, LLC. Realcomp II
- $557,9855 bd3 ba2.9k sqft647 Harvest Way, Chelsea, MI 48118New ConstructionRealcomp II
- $470,0004 bd3 ba2.2k sqft9171 Dogwood Ln, Dexter, MI 48130For SaleMLS ID #20261082209, Hulya Huriye Erol Garvett, Real Estate One-Northville. Realcomp II
- $475,0004 bd2 ba3k sqft2800 Cedar Valley Dr, Howell, MI 48843For SaleMLS ID #20261073260, Kirsten M Soulliere, KW Realty Livingston. Realcomp II
- $479,9003 bd3 ba2.4k sqft2017 Steelwood Dr, Howell, MI 48843For SaleMLS ID #20261083672, Teresa M Stovall, KW Realty Livingston. Realcomp II
- $495,0003 bd2 ba1.6k sqft3464 Colt Dr, Ypsilanti, MI 48197For Sale
 MLS ID #26053514, Angie Smith, Keller Williams Professionals. MichRIC
 - $569,9004 bd3 ba2.9k sqft2716 Maize Loop, Saline, MI 48176For SaleMLS ID #20261079634, Hari K Kakumanu, Community Choice Realty Associates, LLC. Realcomp II
- $467,4004 bd3 ba2.5k sqft2768 Silo Dr, Saline, MI 48176New ConstructionMLS ID #20261071330, Alessandra Caccamo, M/I Homes of Michigan, LLC. Realcomp II
- $315,0002 bd2 ba1.4k sqft641 Fieldstone Cir W, Chelsea, MI 48118For SaleMLS ID #26050955, Matthew Dejanovich, Real Estate One Inc. MichRIC
- $449,0003 bd2 ba3.5k sqft665 Marblewood Ln, Saline, MI 48176For SaleMLS ID #20261070099, Anthony Djon, Anthony Djon Luxury Real Estate. Realcomp II
- $369,9004 bd2 ba2k sqft6841 Kappler Dr, Brooklyn, MI 49230New ConstructionRealcomp II
