Welcome to this charming 3 bedroom, 1.5 bathroom home in the heart of Delphi, Indiana! Offering the perfect blend of comfort, convenience, and space, this well-maintained property is ideal for families, first-time homebuyers, or anyone looking to enjoy small-town living. Inside, you'll find a functional layout with comfortable living spaces and plenty of room to make yourself at home. The attached 3-car garage provides ample space for vehicles, storage, hobbies, or a workshop. Step outside to enjoy the large backyard, perfect for entertaining, gardening, letting kids and pets play, or simply relaxing in your own private outdoor space. Conveniently located just minutes from Delphi Community Schools, this home offers easy access to local parks, shopping, dining, and everything the community has to offer. Don't miss this opportunity to own a spacious home in a desirable Delphi location. Schedule your private showing today!
Pending
Price cut: $5K (8/6)
$275,000
7090 W Crestwood Dr, Delphi, IN 46923
3beds
1,520sqft
Single Family Residence
Built in 1969
0.55 Acres Lot
$270,100 Zestimate®
$--/sqft
$-- HOA
What's special
- 56 days
- 294
- 13
Zillow last checked:
Listing updated:
Listed by:
Cole Kesling Offc.:765-426-2220,
Sue O'Brien - Titan RE
Source: IRMLS,MLS#: 202628105
Facts & features
Interior
Bedrooms & bathrooms
- Bedrooms: 3
- Bathrooms: 2
- Full bathrooms: 1
- 1/2 bathrooms: 1
- Main level bedrooms: 3
Bedroom 1
- Level: Main
Bedroom 2
- Level: Main
Family room
- Level: Main
- Area: 437
- Dimensions: 23 x 19
Living room
- Level: Main
- Area: 221
- Dimensions: 17 x 13
Heating
- Forced Air
Cooling
- Central Air
Features
- Basement: Crawl Space
- Has fireplace: No
Interior area
- Total structure area: 1,520
- Total interior livable area: 1,520 sqft
- Finished area above ground: 1,520
- Finished area below ground: 0
Video & virtual tour
Property
Parking
- Total spaces: 3
- Parking features: Attached
- Attached garage spaces: 3
Features
- Levels: One
- Stories: 1
Lot
- Size: 0.55 Acres
- Dimensions: 120X200
- Features: Level
Details
- Additional structures: Shed(s), Shed
- Parcel number: 080632000035.000006
Construction
Type & style
- Home type: SingleFamily
- Property subtype: Single Family Residence
Materials
- Brick, Vinyl Siding
Condition
- New construction: No
- Year built: 1969
Utilities & green energy
- Sewer: None
- Water: City
Community & HOA
Community
- Subdivision: Crest Wood / Crestwood
Location
- Region: Delphi
Financial & listing details
- Tax assessed value: $175,500
- Annual tax amount: $858
- Date on market: 7/14/2026
Estimated market value
$270,100
$257,000 - $284,000
$1,935/mo
Price history
| Date | Event | Price |
|---|---|---|
| 8/20/2026 | Pending sale | $275,000 |
Source:  IRMLS #202628105 Report a problem IRMLS #202628105 Report a problem | ||
| 8/6/2026 | Price change | $275,000-1.8% |
Source: IRMLS #202628105 Report a problem | ||
| 7/21/2026 | Price change | $280,000-1.8% |
Source: IRMLS #202628105 Report a problem | ||
| 7/14/2026 | Listed for sale | $285,000 |
Source: IRMLS #202628105 Report a problem | ||
| 7/11/2026 | Listing removed | -- |
Source: Owner Report a problem | ||
| 6/25/2026 | Pending sale | $285,000$188/sqft |
Source: Owner Report a problem | ||
| 6/11/2026 | Price change | $285,000-5%$188/sqft |
Source: Owner Report a problem | ||
| 5/9/2026 | Listed for sale | $299,999$197/sqft |
Source: Owner Report a problem | ||
Public tax history
| Year | Property taxes | Tax assessment |
|---|---|---|
| 2025 | $872 +26% | $175,500 +9.8% |
| 2024 | $693 +2% | $159,800 +24.4% |
| 2023 | $679 +24.9% | $128,500 -0.1% |
| 2022 | $543 +12.7% | $128,600 +19.7% |
| 2021 | $482 +57.5% | $107,400 +11.4% |
| 2020 | $306 +20.4% | $96,400 +0.9% |
| 2019 | $254 -12.1% | $95,500 +4% |
| 2018 | $289 | $91,800 -5.8% |
| 2017 | -- | $97,500 |
| 2016 | $280 -20.4% | $97,500 -4.2% |
| 2014 | $351 +32.8% | $101,800 +12.7% |
| 2013 | $265 +29.9% | $90,300 +7% |
| 2012 | $204 +21.8% | $84,400 +5.9% |
| 2011 | $167 -42.7% | $79,700 -13.9% |
| 2010 | $292 -17.6% | $92,600 -2.3% |
| 2009 | $355 -26% | $94,800 -6% |
| 2007 | $480 -35.2% | $100,800 +1.5% |
| 2006 | $740 | $99,300 +8.6% |
| 2005 | -- | $91,400 |
Find assessor info on the county website
Monthly payment
Est. payment
Payment breakdown
Explore the cost of this home by adjusting the details. Changes won't be saved.Climate risks
Neighborhood: 46923
Nearby schools
Schools provided by the listing agent
- Elementary: Delphi Community
- Middle: Delphi Community
- High: Delphi
- District: Delphi Community School Corp.
Source: IRMLS. This data may not be complete. We recommend contacting the local school district to confirm school assignments for this home.
Similar homes
- $324,9003 bd2 ba1.3k sqft9103 W Bicycle Bluffs Ln, Delphi, IN 46923For Sale
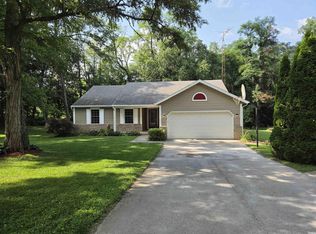 MLS ID #202631322, Anthony Cohen, Summerland Realty Group, LLC. IRMLS
 - $219,0002 bd2 ba1.8k sqft525 E Franklin St, Delphi, IN 46923For Sale
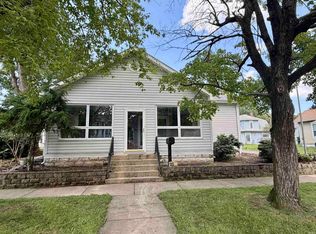 MLS ID #202634542, Joan Abbott, Joan Abbott Real Estate. IRMLS
 - $349,9004 bd2 ba1.3k sqft12289 W 250 N, Delphi, IN 46923For Sale
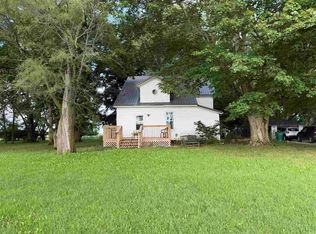 MLS ID #202633614, Lisa Graham, RCA Realty Inc. IRMLS
 - $250,0003 bd2 ba2k sqft467 E 50 S, Flora, IN 46929For Sale
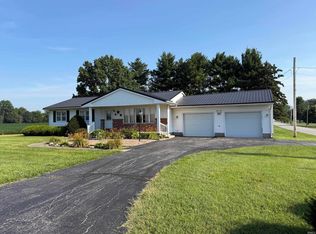 MLS ID #202629406, Bret R Rinehart, Rinehart Real Estate. IRMLS
