Welcome home to this beautifully renovated 4 bedroom, 2.5 bath home in Delphi, where nearly every detail has been thoughtfully updated so you can simply move in and enjoy. From the moment you arrive, the fresh exterior, covered front porch, and welcoming feel set the tone for what you’ll find inside. Extensive improvements include a new roof, windows, siding, gutters, interior and exterior doors, trim, lighting, flooring, and fresh paint throughout. Major mechanical updates include new air conditioning, plumbing, a water softener, plus a new garage door and opener, offering added comfort and peace of mind. At the heart of the home, the completely remodeled kitchen features new cabinetry, countertops, sink, and stainless-steel appliances, creating a bright and functional space for everyday meals and gatherings. All three bathrooms have also been fully renovated with a fresh, modern feel. With both a spacious family room and an expansive living room, there is plenty of room to spread out, entertain, or simply relax at home. The attached 2-car garage adds everyday convenience, while the unfinished basement provides abundant storage and additional possibilities. Outside, enjoy quiet mornings on the covered front porch or spend warm afternoons and evenings on the large rear deck. Conveniently located within walking distance of the high school, this thoughtfully updated home combines comfort, space, and convenience in a beautiful and established Delphi neighborhood.
Pending
$325,000
7060 W Crestwood Dr, Delphi, IN 46923
4beds
1,748sqft
Single Family Residence
Built in 1971
0.55 Acres Lot
$321,700 Zestimate®
$--/sqft
$-- HOA
What's special
Large rear deckCovered front porchFresh exteriorSpacious family roomWater softenerCompletely remodeled kitchenFresh paint throughout
- 44 days
- 223
- 17
Zillow last checked:
Listing updated:
Listed by:
Jill L Davis Cell:765-414-0579,
BerkshireHathaway HS IN Realty
Source: IRMLS,MLS#: 202639776
Facts & features
Interior
Bedrooms & bathrooms
- Bedrooms: 4
- Bathrooms: 3
- Full bathrooms: 2
- 1/2 bathrooms: 1
- Main level bedrooms: 4
Bedroom 1
- Level: Main
Bedroom 2
- Level: Main
Dining room
- Level: Main
- Area: 70
- Dimensions: 10 x 7
Family room
- Level: Main
- Area: 195
- Dimensions: 13 x 15
Kitchen
- Level: Main
- Area: 130
- Dimensions: 10 x 13
Living room
- Level: Main
- Area: 345
- Dimensions: 15 x 23
Heating
- Natural Gas, Forced Air
Cooling
- Central Air
Appliances
- Included: Disposal, Dishwasher, Microwave, Refrigerator, Gas Range, Gas Water Heater, Water Softener Owned
- Laundry: Electric Dryer Hookup, Main Level
Features
- Ceiling Fan(s), Laminate Counters, Eat-in Kitchen, Split Br Floor Plan, Stand Up Shower, Tub/Shower Combination, Main Level Bedroom Suite, Great Room
- Flooring: Carpet, Vinyl
- Basement: Crawl Space,Partial,Unfinished,Block
- Has fireplace: No
- Fireplace features: None
Interior area
- Total structure area: 2,228
- Total interior livable area: 1,748 sqft
- Finished area above ground: 1,748
- Finished area below ground: 0
Video & virtual tour
Property
Parking
- Total spaces: 2
- Parking features: Attached, Garage Door Opener, Concrete, Gravel
- Attached garage spaces: 2
- Has uncovered spaces: Yes
Features
- Levels: One
- Stories: 1
- Patio & porch: Deck, Porch Covered
- Fencing: None
Lot
- Size: 0.55 Acres
- Dimensions: 120 x 200
- Features: Level, City/Town/Suburb, Landscaped
Details
- Parcel number: 080632000037.000006
Construction
Type & style
- Home type: SingleFamily
- Architectural style: Ranch
- Property subtype: Single Family Residence
Materials
- Brick, Vinyl Siding
- Roof: Dimensional Shingles
Condition
- New construction: No
- Year built: 1971
Utilities & green energy
- Electric: REMC
- Gas: NIPSCO
- Sewer: Septic Tank
- Water: Well
Community & HOA
Community
- Features: None
- Security: Carbon Monoxide Detector(s), Smoke Detector(s)
- Subdivision: Crest Wood / Crestwood
Location
- Region: Delphi
Financial & listing details
- Tax assessed value: $196,400
- Annual tax amount: $2,417
- Date on market: 9/25/2026
- Listing terms: Cash,Conventional,FHA,USDA Loan,VA Loan
- Road surface type: Paved
Estimated market value
$321,700
$306,000 - $338,000
$2,312/mo
Price history
| Date | Event | Price |
|---|---|---|
| 10/23/2026 | Pending sale | $325,000 |
Source:  IRMLS #202639776 Report a problem | ||
| 9/25/2026 | Listed for sale | $325,000+168.6% |
Source: IRMLS #202639776 Report a problem | ||
| 6/10/2026 | Sold | $121,000-13.5%$69/sqft |
Source:  SIRA #202608179 Report a problem | ||
| 5/11/2026 | Listed for sale | $139,900$80/sqft |
Source: SIRA #202608179 Report a problem | ||
Public tax history
| Year | Property taxes | Tax assessment |
|---|---|---|
| 2025 | $2,236 +10% | $196,400 +9.7% |
| 2024 | $2,033 +17.1% | $179,100 +25% |
| 2023 | $1,737 +4.1% | $143,300 |
| 2022 | $1,668 +14.5% | $143,300 +11.3% |
| 2021 | $1,457 +4% | $128,800 +8.1% |
| 2020 | $1,401 +11.5% | $119,200 +7.9% |
| 2019 | $1,256 -29% | $110,500 +4% |
| 2018 | $1,769 | $106,200 -11.1% |
| 2017 | -- | $119,400 -5.8% |
| 2016 | $646 -6.9% | $126,700 +1.7% |
| 2014 | $693 +13.7% | $124,600 +12.8% |
| 2013 | $610 +15% | $110,500 +6.8% |
| 2012 | $530 +18.8% | $103,500 +11.8% |
| 2011 | $446 -23.9% | $92,600 -14.1% |
| 2010 | $587 -15% | $107,800 -2.4% |
| 2009 | $690 -10.1% | $110,400 -4.5% |
| 2007 | $768 -36.7% | $115,600 +1.7% |
| 2006 | $1,212 | $113,700 |
Find assessor info on the county website
Monthly payment
Est. payment
Payment breakdown
Explore the cost of this home by adjusting the details. Changes won't be saved.Climate risks
Neighborhood: 46923
Nearby schools
Schools provided by the listing agent
- Elementary: Delphi Community
- Middle: Delphi Community
- High: Delphi
- District: Delphi Community School Corp.
Source: IRMLS. This data may not be complete. We recommend contacting the local school district to confirm school assignments for this home.
Similar homes
- $275,0004 bd2 ba2k sqft609 E Monroe St, Delphi, IN 46923For Sale
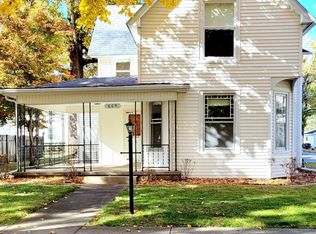 MLS ID #202645010, Judith Wilson, Joan Abbott Real Estate. IRMLS
- $239,9003 bd2 ba1.4k sqft7259 N 700 W, Delphi, IN 46923For Sale
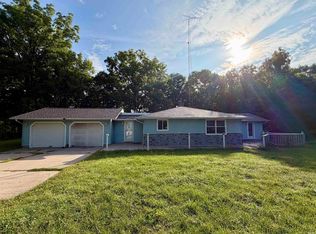 MLS ID #202637495, Joan Abbott, Joan Abbott Real Estate. IRMLS
- $236,9003 bd2 ba2.4k sqft9331 W 310 N, Delphi, IN 46923For Sale
 MLS ID #202600235, Cathy C Russell, @properties. IRMLS
- $325,0004 bd3 ba2.3k sqft2301 Wigeon Dr, Lafayette, IN 47905For Sale
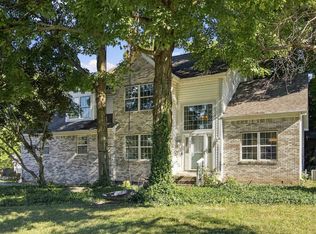 MLS ID #202640883, Sherry Cole, Keller Williams Lafayette. IRMLS
