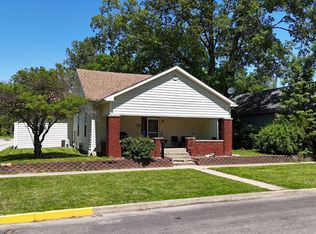
Welcome to a home packed with opportunity and incredible potential! Featuring a spacious and thoughtful layout, this property offers two generous bedrooms and two full bathrooms, providing comfortable private accommodations. At the heart of the home is an expansive, light-filled living, the ideal spot for relaxing or hosting family gatherings. You will instantly fall in love with the oversized kitchen, which boasts an abundance of counter space, extensive cabinetry for all your storage needs, and a functional design that makes meal preparation an absolute breeze. The oversized insulated garage with separate bathroom adds additional value & opportunity. While the interior currently needs a little bit of TLC, it represents an outstanding blank canvas for buyers, With just a fresh coat of interior paint and modern new flooring, this could easily transform into a stunning, comfortable place to call home.
Active
Price cut: $9.1K (9/22)
$209,900
525 E Franklin St, Delphi, IN 46923
2beds
1,865sqft
Single Family Residence
Built in 1870
7,405 Square Feet Lot
$204,800 Zestimate®
$--/sqft
$-- HOA
What's special
Two generous bedroomsSpacious and thoughtful layoutOversized kitchenAbundance of counter spaceExtensive cabinetry
- 46 days
- 333
- 29
Zillow last checked:
Listing updated:
Listed by:
Joan Abbott Agt:765-564-9822,
Joan Abbott Real Estate
Source: IRMLS,MLS#: 202634542
Facts & features
Interior
Bedrooms & bathrooms
- Bedrooms: 2
- Bathrooms: 2
- Full bathrooms: 2
- Main level bedrooms: 2
Bedroom 1
- Level: Main
Bedroom 2
- Level: Main
Kitchen
- Level: Main
- Area: 285
- Dimensions: 15 x 19
Living room
- Level: Main
- Area: 500
- Dimensions: 20 x 25
Heating
- Natural Gas, Forced Air
Cooling
- Central Air, Ceiling Fan(s)
Appliances
- Included: Disposal, Dishwasher, Microwave, Refrigerator, Electric Cooktop, Washer/Dryer Stacked, Oven-Built-In, Double Oven, Gas Water Heater
- Laundry: Main Level
Features
- Ceiling Fan(s), Laminate Counters, Eat-in Kitchen, Open Floorplan, Stand Up Shower, Tub/Shower Combination
- Flooring: Carpet, Laminate
- Doors: Storm Doors
- Basement: Partial,Unfinished,Block
- Attic: Pull Down Stairs
- Has fireplace: No
- Fireplace features: None
Interior area
- Total structure area: 2,211
- Total interior livable area: 1,865 sqft
- Finished area above ground: 1,865
- Finished area below ground: 0
Video & virtual tour
Property
Parking
- Total spaces: 2
- Parking features: Detached, Garage Door Opener
- Garage spaces: 2
Features
- Levels: One
- Stories: 1
- Patio & porch: Enclosed
Lot
- Size: 7,405 Square Feet
- Dimensions: 60 x 120
- Features: Corner Lot, Level, City/Town/Suburb, Landscaped, Near Walking Trail
Details
- Parcel number: 080629011079.000007
Construction
Type & style
- Home type: SingleFamily
- Architectural style: Traditional
- Property subtype: Single Family Residence
Materials
- Vinyl Siding
- Roof: Shingle
Condition
- New construction: No
- Year built: 1870
Utilities & green energy
- Sewer: City
- Water: City
Community & HOA
Community
- Features: None
- Security: Smoke Detector(s)
- Subdivision: None
Location
- Region: Delphi
Financial & listing details
- Tax assessed value: $166,700
- Annual tax amount: $1,467
- Date on market: 8/24/2026
- Listing terms: Cash,Conventional
Estimated market value
$204,800
$195,000 - $215,000
$1,678/mo
Price history
| Date | Event | Price |
|---|---|---|
| 9/22/2026 | Price change | $209,900-4.2% |
Source:  IRMLS #202634542 Report a problem IRMLS #202634542 Report a problem | ||
| 8/24/2026 | Listed for sale | $219,000 |
Source: IRMLS #202634542 Report a problem | ||
Public tax history
| Year | Property taxes | Tax assessment |
|---|---|---|
| 2025 | $1,430 +12.9% | $166,700 +15.8% |
| 2024 | $1,267 +10% | $143,900 +13.6% |
| 2023 | $1,152 +14.7% | $126,700 +10% |
| 2022 | $1,004 +2.9% | $115,200 +14.7% |
| 2021 | $976 +6.9% | $100,400 +2.9% |
| 2020 | $913 +5.1% | $97,600 +6.9% |
| 2019 | $869 -2% | $91,300 +3.6% |
| 2018 | $886 | $88,100 -0.6% |
| 2017 | -- | $88,600 +2.7% |
| 2016 | $845 +0.5% | $86,300 +1.5% |
| 2014 | $841 +1.7% | $85,000 +2.8% |
| 2013 | $827 +16.2% | $82,700 +1% |
| 2012 | $712 +0.5% | $81,900 +2.1% |
| 2011 | $708 +25.6% | $80,200 +10.3% |
| 2010 | $564 -2.6% | $72,700 -2% |
| 2009 | $579 +2.3% | $74,200 -5.7% |
| 2007 | $566 -44% | $78,700 +0.5% |
| 2006 | $1,010 | $78,300 +6.2% |
| 2005 | -- | $73,700 |
Find assessor info on the county website
Monthly payment
Est. payment
Payment breakdown
Explore the cost of this home by adjusting the details. Changes won't be saved.Climate risks
Neighborhood: 46923
Nearby schools
Schools provided by the listing agent
- Elementary: Delphi Community
- Middle: Delphi Community
- High: Delphi
- District: Delphi Community School Corp.
Source: IRMLS. This data may not be complete. We recommend contacting the local school district to confirm school assignments for this home.
Similar homes
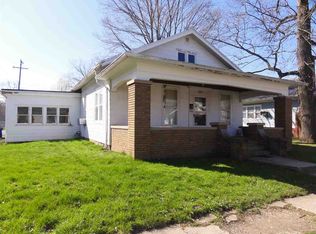
- $239,9003 bd2 ba1.4k sqft7259 N 700 W, Delphi, IN 46923For Sale
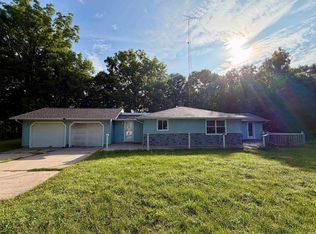 MLS ID #202637495, Joan Abbott, Joan Abbott Real Estate. IRMLS
 - $239,9003 bd2 ba2.4k sqft9331 W 310 N, Delphi, IN 46923For Sale
 MLS ID #202600235, Cathy C Russell, @properties. IRMLS
 - $204,9004 bd2 ba2.4k sqft6365 N 260 W, Delphi, IN 46923For Sale
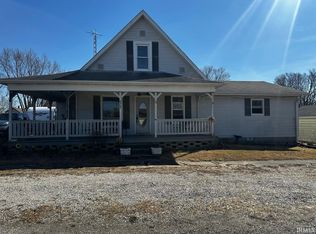 MLS ID #202606568, Paul Wyman, The Wyman Group. IRMLS
 - $174,5004 bd2 ba2.2k sqft250 N Water St, Camden, IN 46917For Sale
 MLS ID #202641174, Joan Abbott, Joan Abbott Real Estate. IRMLS
 - $225,0002 bd2 ba1.1k sqft210 N Prairie St #A, Brookston, IN 47923For Sale
 MLS ID #844651, Mackenzie Deno, RE/MAX Executives. NIRA as distributed by MLS GRID
