Sellers have moved into their new home and are offering a $5000 buyer credit toward closing costs or carpet allowance. This top floor row end townhome is the best priced home in Amberley and one of the few with full Wasatch Mountain views from every room. Morning light creates a bright calm feel throughout the home. The living room opens to a private deck, a rare feature ideal for quiet mornings or evening unwinding. The kitchen, dining area, and both bedrooms share the same wide mountain backdrop. The primary suite includes a full bath and walk in closet. Enjoy maintenance free living with water, sewer, trash, snow removal, landscaping, exterior care, and resort amenities including a pool, showers, gym, and playground. Located in the central Salt Lake Valley with fast freeway access and close proximity to shopping, dining, parks, and essential services. Additional features include central air, gas heat, double pane windows, full laundry room, and attached garage. Pets allowed. A top floor retreat with standout views, strong value, and easy lock and leave convenience.
Coming soon
$329,500
7096 S Thorndale Way, West Jordan, UT 84084
2beds
1,206sqft
Townhouse
Built in 2009
435 Square Feet Lot
$338,200 Zestimate®
$273/sqft
$300/mo HOA
What's special
- 11 days
- 197
- 19
Zillow last checked:
Listing updated:
Listed by:
Lori Levinson 801-599-1979,
Market Source Real Estate LLC
Source: UtahRealEstate.com,MLS#: 2186102
Facts & features
Interior
Bedrooms & bathrooms
- Bedrooms: 2
- Bathrooms: 2
- Full bathrooms: 1
- 3/4 bathrooms: 1
Rooms
- Room types: Master Bathroom
Primary bedroom
- Level: Second
Heating
- Forced Air, Central
Cooling
- Central Air, Ceiling Fan(s)
Appliances
- Included: Dryer, Refrigerator, Washer, Disposal, Free-Standing Range
- Laundry: Gas Dryer Hookup
Features
- Flooring: Carpet, Linoleum, Tile
- Windows: Blinds, Drapes, Full, Double Pane Windows
- Has fireplace: No
Interior area
- Total structure area: 1,206
- Total interior livable area: 1,206 sqft
- Finished area above ground: 1,206
Property
Parking
- Total spaces: 3
- Parking features: Garage - Attached
- Attached garage spaces: 1
- Uncovered spaces: 2
Accessibility
- Accessibility features: Accessible Hallway(s)
Features
- Stories: 1
- Exterior features: Balcony
- Has private pool: Yes
- Pool features: Gunite, Fenced, Heated, Association
- Has view: Yes
- View description: Mountain(s), Valley
Lot
- Size: 435 Square Feet
- Features: Sprinkler: Auto-Full, Drip Irrigation: Auto-Full
- Topography: Terrain
- Residential vegetation: Landscaping: Full, Mature Trees
Details
- Parcel number: 2130105078
- Zoning: 1110
- Zoning description: Single-Family, Multi-Family
Construction
Type & style
- Home type: Townhouse
- Property subtype: Townhouse
Materials
- Asphalt, Stone, Stucco
- Roof: Asphalt
Condition
- Blt./Standing
- New construction: No
- Year built: 2009
- Major remodel year: 2014
Utilities & green energy
- Sewer: Public Sewer, Sewer: Public
- Water: Culinary
- Utilities for property: Natural Gas Connected, Electricity Connected, Water Available
Community & HOA
Community
- Features: Clubhouse, Sidewalks
- Security: Fire Alarm
- Subdivision: Amberley Condominiums
HOA
- Has HOA: Yes
- Amenities included: Clubhouse, Fitness Center, Maintenance, Playground, Pool, Sewer Paid, Snow Removal, Trash, Water
- Services included: Maintenance Grounds, Sewer, Trash, Water
- HOA fee: $300 monthly
- HOA name: Community Solutions
- HOA phone: 801-955-5126
Location
- Region: West Jordan
Financial & listing details
- Price per square foot: $273/sqft
- Tax assessed value: $346,400
- Annual tax amount: $1,715
- Date on market: 7/30/2026
- Date available: 10/08/2026
- Listing terms: Cash,Conventional,FHA,VA Loan
- Inclusions: Ceiling Fan, Dryer, Refrigerator, Washer
- Acres allowed for irrigation: 0
- Electric utility on property: Yes
- Road surface type: Paved
Estimated market value
$338,200
$321,000 - $355,000
$2,042/mo
Price history
Price history is unavailable.
Public tax history
| Year | Property taxes | Tax assessment |
|---|---|---|
| 2025 | $1,715 -6.4% | $190,520 -1.7% |
| 2024 | $1,832 +0.6% | $193,820 +6.8% |
| 2023 | $1,820 -7.5% | $181,500 -6% |
| 2022 | $1,968 | $193,105 +41.6% |
| 2021 | -- | $136,400 +8.9% |
| 2020 | $1,495 +5.4% | $125,290 +7.5% |
| 2019 | $1,419 +8.5% | $116,600 +9.8% |
| 2018 | $1,308 +0.4% | $106,150 -39.3% |
| 2017 | $1,302 +9.9% | $174,800 +8.7% |
| 2016 | $1,184 +2.1% | $160,800 +5.1% |
| 2015 | $1,160 +2.5% | $153,000 +1% |
| 2014 | $1,132 | $151,500 -6.4% |
| 2013 | -- | $161,900 +5.5% |
| 2012 | -- | $153,500 -5.2% |
| 2011 | -- | $161,900 -3% |
| 2010 | -- | $166,900 +281.1% |
| 2009 | -- | $43,800 -16.6% |
| 2008 | $562 | $52,500 |
Find assessor info on the county website
Monthly payment
Est. payment
Payment breakdown
Explore the cost of this home by adjusting the details. Changes won't be saved.Climate risks
Neighborhood: 84084
Nearby schools
Schools provided by the listing agent
- Elementary: Mountain Shadows
- High: Copper Hills
- District: Jordan
Source: UtahRealEstate.com. This data may not be complete. We recommend contacting the local school district to confirm school assignments for this home.
- $371,8002 bd2 ba1.2k sqft7094 Thorndale Way, West Jordan, UT 84084Off Market
- $337,9002 bd3 ba1.2k sqft7094 S Thorndale Way, West Jordan, UT 84084Off Market
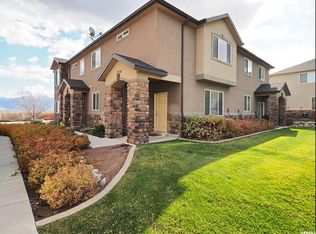
- $377,4003 bd3 ba1.4k sqft7098 S Thorndale Way, West Jordan, UT 84084Off Market

- $379,9003 bd2 ba726 sqft4658 W Greensand Dr, West Jordan, UT 84084Off Market
Similar homes
- $334,5003 bd3 ba1.2k sqft4772 Arno Ct, West Jordan, UT 84084For Sale
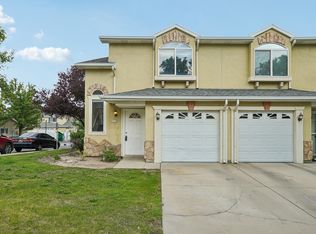
 MLS ID #2176149, Tim Learned, REDFIN CORPORATION. UtahRealEstate.com
 - $359,9002 bd2 ba1.2k sqft7054 S Greensand Dr, West Jordan, UT 84084For Sale
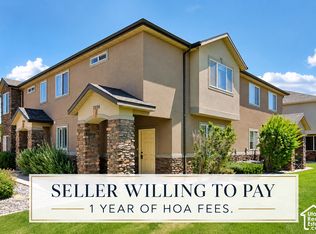 MLS ID #2166427, Lori Chamberlain, Chamberlain & Company Realty. UtahRealEstate.com
 - $343,0003 bd3 ba1.2k sqft6979 S Florentine Way, West Jordan, UT 84084For Sale
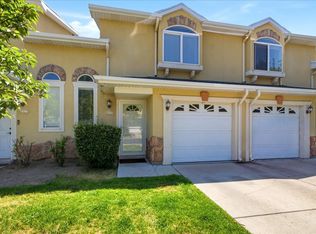 MLS ID #2172902, Stacey J Madsen, Regal Realty LLC. UtahRealEstate.com
 - $339,9003 bd3 ba1k sqft6894 S Florentine Way, West Jordan, UT 84084For Sale
 MLS ID #2165220, Mildred Llewelyn, Excel Llewelyn Realty. UtahRealEstate.com
 - $355,0003 bd3 ba1.2k sqft6875 S Florentine Way, West Jordan, UT 84084For SaleMLS ID #2170618, R. Brannon Harris, Fathom Realty (Union Park). UtahRealEstate.com
- $345,0003 bd3 ba1.2k sqft6983 S Ufizzi Ct, West Jordan, UT 84084For SaleMLS ID #2176974, Megan Beckstrom, KW South Valley Keller Williams. UtahRealEstate.com
- $375,0003 bd3 ba1.5k sqft3952 W Serenity View Dr, West Jordan, UT 84084For SaleMLS ID #2185082, Darren Mansell, Mansell Real Estate Inc. UtahRealEstate.com
- $339,9003 bd3 ba1.2k sqft6678 S Pines Point Way, West Jordan, UT 84084For SaleMLS ID #2154135, Randy L McCowan, Ulrich REALTORS, Inc.. UtahRealEstate.com
- $344,9003 bd3 ba1k sqft6714 S Pines Point Way, West Jordan, UT 84084For SaleMLS ID #2167707, Cassidy Dailey, Dailey Real Estate Group. UtahRealEstate.com
- $365,0003 bd3 ba1.1k sqft4794 Udine Ct, West Jordan, UT 84084For SaleMLS ID #2164499, Chad Thomas, Private Property Broker LLC. UtahRealEstate.com
- $345,9003 bd3 ba1.2k sqft6688 S Pines Point Way, West Jordan, UT 84084For SaleMLS ID #2154675, Blaze Aranzullo, Kelly Right Real Estate of Utah, LLC. UtahRealEstate.com
- $299,9992 bd1 ba870 sqft7304 S Geralee Ln, West Jordan, UT 84084For SaleMLS ID #2180787, Brady Tanner, PRIME RESIDENTIAL BROKERS. UtahRealEstate.com
- $349,9002 bd2 ba1.4k sqft5258 Cool Water Way, West Jordan, UT 84081For SaleMLS ID #2175588, Brett Hess, KW WESTFIELD. UtahRealEstate.com
- $369,9003 bd3 ba1.4k sqft5237 W Cool Water Way S, West Jordan, UT 84081For SaleMLS ID #2186238, Jesse Boone, Ngawaka Real Estate LLC. UtahRealEstate.com
- $387,0003 bd3 ba1.3k sqft8773 S Brown Ave, West Jordan, UT 84088For SaleMLS ID #2187772, Mary Roe, Distinction Real Estate. UtahRealEstate.com
- $360,0002 bd2 ba1.4k sqft5246 W Cool Water Way, West Jordan, UT 84081For SaleMLS ID #2170356, Michael Bay, Equity Real Estate (Solid). UtahRealEstate.com
- $405,0003 bd3 ba1.5k sqft6776 S Harbonne Ln, West Jordan, UT 84084For SaleMLS ID #2180836, Robert Marcus Burbank, RANLife Real Estate Inc. UtahRealEstate.com
- $369,9003 bd3 ba1.4k sqft5254 W Cool Water Way S, West Jordan, UT 84081For SaleMLS ID #2183655, Jesus A Roldan, Realtypath LLC. UtahRealEstate.com
