Here’s your chance to get into a well-located home in East Hill, perfectly positioned within walking distance to Kinsmen Park and Prince Albert Collegiate Institute, plus all the nearby amenities you need. This 864 sq ft bungalow offers a comfortable layout with plenty of natural light throughout. The updated kitchen features a clean, efficient design with stainless steel appliances and opens into a generously sized dining space. The living room provides a bright and inviting area to relax, complete with modern flooring and the added bonus of original hardwood hidden underneath. Two bedrooms and a full bathroom complete the main level. The basement is already framed and ready for development, with space planned for a family room, bedroom, and storage, along with roughed-in plumbing for a future bathroom—giving you the flexibility to finish it exactly how you want. Laundry and mechanical are also located downstairs. Outside, the yard is fully fenced and set up for everyday living, featuring a covered deck, storage shed, and back alley access with oversized gates—ideal for extra parking or easy access. A single detached garage is also included and, while it could use some updating, remains functional. A solid option for first-time buyers, students, investors, or those looking to simplify—this is a practical home in a great location with room to make it your own. Book your showing today!
Conditional sale
C$195,000
71 22nd STREET E, Prince Albert, SK S6V 1M8
2beds
1baths
864sqft
Single Family Residence
Built in 1949
5,122 Square Feet Lot
$-- Zestimate®
C$226/sqft
C$-- HOA
What's special
Updated kitchenStainless steel appliancesGenerously sized dining spaceModern flooringTwo bedroomsCovered deckStorage shed
- 48 days |
- 36 |
- 0 |
Zillow last checked:
Listing updated:
Listed by:
Grant LaMarsh,
2 Percent Realty Platinum Inc.
Source: Saskatchewan REALTORS® Association,MLS®#: SK038742Originating MLS®#: Saskatchewan REALTORS® Association
Facts & features
Interior
Bedrooms & bathrooms
- Bedrooms: 2
- Bathrooms: 1
Bedroom
- Features: Room Floor: Hardwood
- Level: Main
- Area: 110.92 Square Feet
- Dimensions: 11.0x10.1
Bedroom
- Features: Room Floor: Hardwood
- Level: Main
- Area: 111.83 Square Feet
- Dimensions: 11.0x10.2
Other
- Features: Room Floor: Other
- Level: Main
- Area: 20.42 Square Feet
- Dimensions: 5.0x4.1
Dining room
- Features: Room Floor: Laminate
- Level: Main
- Area: 96.33 Square Feet
- Dimensions: 11.4x8.6
Family room
- Features: Room Floor: Laminate
- Level: Main
- Area: 170.29 Square Feet
- Dimensions: 15.3x11.2
Foyer
- Features: Room Floor: Laminate
- Level: Main
- Area: 18 Square Feet
- Dimensions: 4.6x4.0
Kitchen
- Features: Room Floor: Laminate
- Level: Main
- Area: 43.39 Square Feet
- Dimensions: 11.10x3.8
Heating
- Forced Air, Natural Gas
Cooling
- Wall Unit(s)
Appliances
- Included: Water Heater, Gas Water Heater, Dishwasher Built In, Dryer, Refrigerator, Microwave Hood Fan, Stove, Washer
Features
- T.V. Mounts
- Windows: Window Treatments
- Basement: Full,Unfinished,Block
- Has fireplace: No
Interior area
- Total structure area: 864
- Total interior livable area: 864 sqft
Property
Parking
- Total spaces: 4
- Parking features: 1 Car Detached, Parking Spaces, Concrete Driveway, Gravel
- Garage spaces: 1
- Has uncovered spaces: Yes
- Details: Parking Size: 22.0x14.0
Features
- Patio & porch: Deck, Patio
- Exterior features: Lawn Back, Lawn Front
- Fencing: Fenced
- Frontage length: 42.00
Lot
- Size: 5,122 Square Feet
- Dimensions: 122
- Features: Trees/Shrubs
Details
- Additional structures: Shed(s)
Construction
Type & style
- Home type: SingleFamily
- Architectural style: Raised Bungalow
- Property subtype: Single Family Residence
Materials
- Siding, Vinyl Siding
- Roof: Asphalt
Condition
- Year built: 1949
Community & HOA
Community
- Security: Alarm Sys Owned
- Subdivision: East Hill
Location
- Region: Prince Albert
Financial & listing details
- Price per square foot: C$226/sqft
- Annual tax amount: C$2,830
- Date on market: 6/9/2026
- Ownership: Freehold
Grant LaMarsh
Grant LaMarsh
By pressing Contact Agent, you agree that the real estate professional identified above may call/text you about your search, which may involve use of automated means and pre-recorded/artificial voices. You don't need to consent as a condition of buying any property, goods, or services. Message/data rates may apply. You also agree to our Terms of Use. Zillow does not endorse any real estate professionals. We may share information about your recent and future site activity with your agent to help them understand what you're looking for in a home.
Price history
| Date | Event | Price |
|---|---|---|
| 6/9/2026 | Listed for sale | C$195,000C$226/sqft |
Source: Saskatchewan REALTORS® Association #SK038742 Report a problem | ||
Public tax history
Tax history is unavailable.
Climate risks
Neighborhood: East Hill
Nearby schools
GreatSchools rating
No schools nearby
We couldn't find any schools near this home.
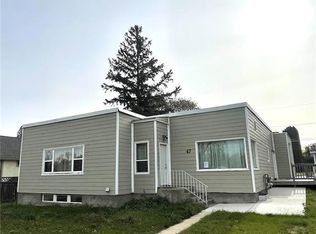
- C$295,0005 bd4 ba1.7k sqft47 21st St E, Prince Albert, SK S6V1L7For Sale
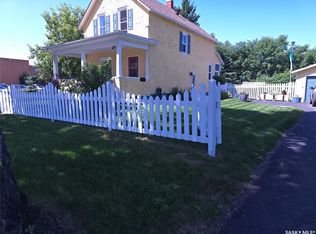
- C$289,5003 bd2 ba1.4k sqft36 21st St E, Prince Albert, SK S6V1L8For Sale
- C$399,9004 bd3 ba999 sqft110 26th St E, Prince Albert, SK S6V1Z7For Sale

- C$214,9002 bd1 ba816 sqft320 23rd St E, Prince Albert, SK S6V1P7For Sale

- C$--1 bd1 ba600 sqft1953 1st Ave W #1-BEDROOM, Prince Albert, SK S6V4Z7Off Market
- C$--2 bd1 ba850 sqft1953 1st Ave W #2-BEDROOM, Prince Albert, SK S6V4Z7Off Market
- C$--1 bd1 ba600 sqft1953 1st Ave W #1311368, Prince Albert, SK S6V4Z7Off Market
- C$--2 bd1 ba850 sqft1953 1st Ave W #1311374, Prince Albert, SK S6V4Z7Off Market
Similar homes
- C$179,9003 bd2 ba745 sqft561 18th. Street E, Prince Albert, SK S6V 1H8For Sale
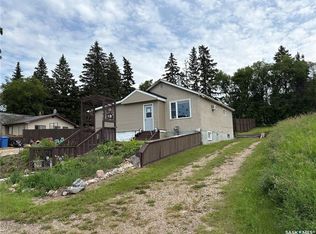 MLS ID #SK042817, Vickie Hodgson, RE/MAX P.A. Realty. Saskatchewan REALTORS® Association
 - C$214,9002 bd1 ba816 sqft320 23rd STREET E, Prince Albert, SK S6V 1P7For SaleMLS ID #SK039228, Laura Oleksyn, eXp Realty. Saskatchewan REALTORS® Association
- C$199,9003 bd2 ba792 sqft579 25th STREET E, Prince Albert, SK S6V 1T4For Sale
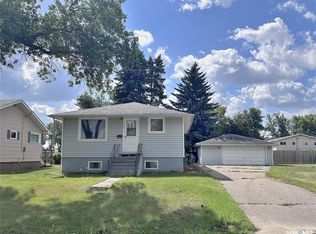 MLS ID #SK037763, Amber Mason, RE/MAX P.A. Realty. Saskatchewan REALTORS® Association
 - C$199,9003 bd2 ba837 sqft385 19th STREET W, Prince Albert, SK S6V 4C8For Sale
 MLS ID #SK032480, Jesse Honch, Coldwell Banker Signature. Saskatchewan REALTORS® Association
 - C$205,0003 bd3 ba910 sqft209 8th STREET E, Prince Albert, SK S6V 0V9For SaleMLS ID #SK031751, Michael Lypchuk, RE/MAX P.A. Realty. Saskatchewan REALTORS® Association
- C$182,0004 bd1 ba1.1k sqft355 10th STREET E, Prince Albert, SK S6V 0Z2For SaleMLS ID #SK043406, Marietta Rekve, Royal LePage Saskatoon Real Estate. Saskatchewan REALTORS® Association
- C$164,9004 bd2 ba848 sqft345 19th STREET E, Prince Albert, SK S6V 1J8For SaleMLS ID #SK036256, Larry Ziegeman, RE/MAX P.A. Realty. Saskatchewan REALTORS® Association
- C$219,0003 bd2 ba1.2k sqft318 25th STREET E, Prince Albert, SK S6V 1T1For SaleMLS ID #SK037823, CJ SINGH REAL ESTATE PROF. CORP., RE/MAX Saskatoon. Saskatchewan REALTORS® Association
- C$159,9004 bd1 ba1.1k sqft249 6th STREET E, Prince Albert, SK S6V 0M9For SaleMLS ID #SK042946, Cassandra Bendig, RE/MAX P.A. Realty. Saskatchewan REALTORS® Association
- C$234,9002 bd1 ba1k sqft150 31st STREET E, Prince Albert, SK S6V 1Z9For SaleMLS ID #SK042170, Adam Schmalz, RE/MAX P.A. Realty. Saskatchewan REALTORS® Association
- C$199,9002 bd1 ba1k sqftWater's Edge, Prince Albert, SK S6V 0A6For SaleMLS ID #SK042121, Duane Braaten P.App AACI, Advantage Real Estate. Saskatchewan REALTORS® Association
- C$149,9002 bd1 ba718 sqft748 5th STREET E, Prince Albert, SK S6V 0M5For SaleMLS ID #SK043083, Riley Fiske, Coldwell Banker Signature. Saskatchewan REALTORS® Association
- C$169,9003 bd2 ba720 sqft630 5Th AVENUE E, Prince Albert, SK S6V 2H5For SaleMLS ID #SK042132, Luke Gyoerick, RE/MAX P.A. Realty. Saskatchewan REALTORS® Association
- C$150,0003 bd1 ba825 sqft1982 13th STREET W, Prince Albert, SK S6V 3K5For SaleMLS ID #SK043274, Brooklynn Valcourt, eXp Realty. Saskatchewan REALTORS® Association
- C$144,5002 bd1 ba740 sqft537 9th STREET E, Prince Albert, SK S6V 0Y4For SaleMLS ID #SK042097, Michael Lypchuk, RE/MAX P.A. Realty. Saskatchewan REALTORS® Association
- C$264,9005 bd4 ba1.2k sqft233 23rd STREET W, Prince Albert, SK S6V 4L7For SaleMLS ID #SK036511, Cindy Olson, Advantage Real Estate. Saskatchewan REALTORS® Association
- C$219,9004 bd2 ba875 sqft209 Macdowall CRESCENT, Prince Albert, SK S6V 6N4For SaleMLS ID #SK043422, Michael Lypchuk, RE/MAX P.A. Realty. Saskatchewan REALTORS® Association
- C$239,9003 bd1 ba1.1k sqft469 19th STREET E, Prince Albert, SK S6V 1K3For SaleMLS ID #SK038961, Patricia Farrell, eXp Realty. Saskatchewan REALTORS® Association
- C$169,9002 bd1 ba725 sqft755 4th STREET E, Prince Albert, SK S6V 0K4For SaleMLS ID #SK018365, Kevin Isbister, eXp Realty. Saskatchewan REALTORS® Association
- C$229,9004 bd2 ba896 sqft453 21st STREET E, Prince Albert, SK S6V 1M2For SaleMLS ID #SK027532, Joel Senko, RE/MAX P.A. Realty. Saskatchewan REALTORS® Association
