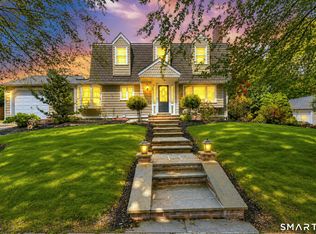
Exceptional Expanded Cape & Location just a short walk to Gulf Beach! Super low electric with Solar! Beautifully remodeled with impressive attention to details throughout, this stunning home offers the perfect blend of charm, comfort, and modern updates. The spacious living room features a cathedral ceiling, cozy fireplace, and custom built-ins. At the heart of the home is the beautifully updated kitchen with white cabinetry, granite countertops, breakfast bar, and sunny breakfast nook. The kitchen flows seamlessly into the dining room, making everyday living and entertaining effortless. A lovely, tiled sunroom with vaulted ceiling opens to a paver patio and an incredible backyard accented by stone walls and mature landscaping. The main-level primary suite is a true retreat, featuring a spectacular walk-in closet and luxurious bath with double-sink vanity and oversized dual walk-in shower. Main-level laundry and a powder room add convenience. Upstairs are two spacious bedrooms, including one with a large walk-in closet, a second full bath services these bedrooms. The finished lower-level bonus room is ideal for a home office, gym, playroom, or media space. Highlights include hardwood floors, central air, natural gas heat, and abundant storage throughout. A beautifully updated home in a sought-after location, perfect for both everyday living and entertaining. Minutes to beaches, town green, restaurants, shopping and train. Hurry!
Accepting backups
Price cut: $25.1K (6/25)
$699,900
71 Canterbury Lane, Milford, CT 06460
3beds
1,862sqft
:
Get pre-qualified$4,680/mo
Single Family Residence
Built in 1952
0.27 Acres Lot
$-- Zestimate®
$376/sqft
$-- HOA
What's special
Cozy fireplaceCentral airAbundant storage throughoutBreakfast barSunny breakfast nookCustom built-insCathedral ceiling
- 47 days |
- 660 |
- 21 |
Likely to sell faster than
Zillow last checked:
Listing updated:
Listed by:
Renee Mascia (203)627-8552,
RE/MAX Right Choice 203-877-0618
Source: Smart MLS,MLS#: 24181611
Facts & features
Interior
Bedrooms & bathrooms
- Bedrooms: 3
- Bathrooms: 3
- Full bathrooms: 2
- 1/2 bathrooms: 1
Rooms
- Room types: Laundry
Primary bedroom
- Features: Full Bath, Stall Shower, Walk-In Closet(s), Hardwood Floor
- Level: Main
Bedroom
- Features: Vaulted Ceiling(s), Ceiling Fan(s), Walk-In Closet(s), Hardwood Floor
- Level: Upper
Bedroom
- Features: Vaulted Ceiling(s), Hardwood Floor
- Level: Upper
Dining room
- Features: Hardwood Floor
- Level: Main
Kitchen
- Features: Remodeled, Vaulted Ceiling(s), Breakfast Bar, Breakfast Nook
- Level: Main
Living room
- Features: Cathedral Ceiling(s), Built-in Features, Fireplace, Hardwood Floor
- Level: Main
Sun room
- Features: Ceiling Fan(s), Tile Floor
- Level: Main
Heating
- Forced Air, Natural Gas
Cooling
- Ceiling Fan(s), Central Air
Appliances
- Included: Gas Range, Microwave, Refrigerator, Dishwasher, Washer, Dryer, Gas Water Heater, Water Heater
- Laundry: Main Level
Features
- Wired for Data, Open Floorplan
- Windows: Thermopane Windows
- Basement: Full,Partially Finished
- Attic: None
- Number of fireplaces: 1
Interior area
- Total structure area: 1,862
- Total interior livable area: 1,862 sqft
- Finished area above ground: 1,862
Property
Parking
- Total spaces: 1
- Parking features: Attached
- Attached garage spaces: 1
Features
- Patio & porch: Patio
- Exterior features: Stone Wall
- Waterfront features: Walk to Water
Lot
- Size: 0.27 Acres
- Features: Level
Details
- Parcel number: 1205680
- Zoning: R10
Construction
Type & style
- Home type: SingleFamily
- Architectural style: Cape Cod
- Property subtype: Single Family Residence
Materials
- Vinyl Siding
- Foundation: Concrete Perimeter
- Roof: Asphalt
Condition
- New construction: No
- Year built: 1952
Utilities & green energy
- Sewer: Public Sewer
- Water: Public
Green energy
- Energy efficient items: Windows
- Energy generation: Solar
Community & HOA
Community
- Features: Health Club, Library, Medical Facilities, Park, Playground
HOA
- Has HOA: No
Location
- Region: Milford
Financial & listing details
- Price per square foot: $376/sqft
- Tax assessed value: $268,530
- Annual tax amount: $7,935
- Date on market: 6/9/2026
Estimated market value
Not available
Estimated sales range
Not available
Not available
Price history
| Date | Event | Price |
|---|---|---|
| 6/25/2026 | Price change | $699,900-3.5%$376/sqft |
Source:  Smart MLS #24181611 Report a problem Smart MLS #24181611 Report a problem | ||
| 6/9/2026 | Listed for sale | $725,000+147.9%$389/sqft |
Source: Smart MLS #24181611 Report a problem | ||
| 5/31/2013 | Sold | $292,500-2.5%$157/sqft |
Source: Smart MLS #N334690 Report a problem | ||
| 4/12/2013 | Pending sale | $299,999$161/sqft |
Source: Prudential Connecticut Realty #N334690 Report a problem | ||
| 4/10/2013 | Price change | $299,999-6.2%$161/sqft |
Source: Prudential Connecticut Realty #N334690 Report a problem | ||
| 3/26/2013 | Price change | $319,900-5.9%$172/sqft |
Source: Prudential Connecticut Realty #N334690 Report a problem | ||
| 3/22/2013 | Price change | $339,900-2.9%$183/sqft |
Source: Prudential Connecticut Realty #N334690 Report a problem | ||
| 3/16/2013 | Pending sale | $349,900$188/sqft |
Source: Prudential Connecticut Realty #N334690 Report a problem | ||
| 3/11/2013 | Listed for sale | $349,900$188/sqft |
Source: Prudential Connecticut Realty #N334690 Report a problem | ||
Public tax history
| Year | Property taxes | Tax assessment |
|---|---|---|
| 2025 | $7,935 +1.4% | $268,530 |
| 2024 | $7,825 +7.3% | $268,530 |
| 2023 | $7,296 +2% | $268,530 |
| 2022 | $7,156 +15.7% | $268,530 +20% |
| 2021 | $6,186 -0.1% | $223,720 |
| 2020 | $6,193 -0.1% | $223,720 |
| 2019 | $6,199 -0.1% | $223,720 |
| 2018 | $6,206 +4% | $223,720 +4.2% |
| 2017 | $5,967 -5.4% | $214,720 -5.2% |
| 2016 | $6,307 -0.1% | $226,550 |
| 2015 | $6,316 +2.4% | $226,550 |
| 2014 | $6,167 +3.6% | $226,550 |
| 2013 | $5,954 +2.7% | $226,550 |
| 2012 | $5,800 +6.9% | $226,550 +20.7% |
| 2011 | $5,425 +1.6% | $187,766 |
| 2010 | $5,340 +3.4% | $187,766 |
| 2009 | $5,164 -2.6% | $187,766 |
| 2008 | $5,301 +5.7% | $187,766 +18.9% |
| 2007 | $5,016 +29.5% | $157,898 +31.2% |
| 2005 | $3,872 +10.2% | $120,330 |
| 2003 | $3,514 +8.7% | $120,330 |
| 2001 | $3,232 | $120,330 |
Find assessor info on the county website
Monthly payment
Est. payment
Payment breakdown
Explore the cost of this home by adjusting the details. Changes won't be saved.Climate risks
Neighborhood: 06460
Nearby schools
GreatSchools rating
- 9/10Calf Pen Meadow SchoolGrades: K-5Distance: 0.3 mi
- 7/10East Shore Middle SchoolGrades: 6-8Distance: 1.9 mi
- 7/10Joseph A. Foran High SchoolGrades: 9-12Distance: 1.1 mi
Schools provided by the listing agent
- Elementary: Calf Pen Meadow
- Middle: East Shore
- High: Joseph A. Foran
Source: Smart MLS. This data may not be complete. We recommend contacting the local school district to confirm school assignments for this home.
- $837,2005 bd3 ba3k sqft61 Canterbury Ln, Milford, CT 06460Off Market
- $878,3003 bd2 ba2.1k sqft79 Canterbury Ln, Milford, CT 06460Off Market
- $560,2004 bd2 ba1.4k sqft21 Ridgemont Ln, Milford, CT 06460Off Market
- $456,0003 bd1 ba1.1k sqft68 Canterbury Ln, Milford, CT 06460Sold

- $569,7004 bd2 ba1.5k sqft58 Canterbury Ln, Milford, CT 06460Off Market
- $753,8003 bd1 ba1k sqft33 Tippy Rd, Milford, CT 06460Off Market
- $610,0003 bd2 ba1.5k sqft74 Canterbury Ln, Milford, CT 06460Off Market
- $592,3004 bd2 ba2k sqft82 Canterbury Ln, Milford, CT 06460Off Market
A local agent can set up tours, give advice and negotiate with sellers.
Similar homes
- $799,0003 bd2 ba2k sqft18 Woodhead Drive, Milford, CT 06460For Sale
 MLS ID #24177740, Luke S. Porto, William Raveis Real Estate. Smart MLS
 - $659,0003 bd2 ba1k sqft19 Chetwood Street, Milford, CT 06460For Sale
 MLS ID #24173371, Danielle Blumner, Berkshire Hathaway NE Prop.. Smart MLS
 - $699,9004 bd3 ba2.7k sqft200 Captains Walk, Stratford, CT 06615For Sale
 MLS ID #24192016, Gina F. Williams, Preston Gray Real Estate. Smart MLS
 - $875,0003 bd3 ba1.8k sqft2 Paris Street, Milford, CT 06460For Sale
 MLS ID #24186986, Dalia Coleman, Coldwell Banker Realty. Smart MLS
 - $625,0003 bd2 ba1.5k sqft106 Hawley Avenue, Milford, CT 06460For SaleMLS ID #24174973, Tiffany Orue, The Agency. Smart MLS
- $699,9004 bd3 ba2.6k sqft16 Williamsburg Drive, Orange, CT 06477For SaleMLS ID #24186734, Stephanie Ellison, Ellison Homes Real Estate. Smart MLS
- $684,9003 bd3 ba2.4k sqft11 Circle Drive, Stratford, CT 06614For SaleMLS ID #24165162, Vince Restivo, Nizzardo Real Estate Services. Smart MLS
- $599,9002 bd3 ba2.1k sqft255 Huntington Street, Shelton, CT 06484For SaleMLS ID #24192955, Marissa Papa, Preston Gray Real Estate. Smart MLS
- $749,9004 bd3 ba2.6k sqft3 Gristmill Lane, Shelton, CT 06484For SaleMLS ID #24189588, Gina F. Williams, Preston Gray Real Estate. Smart MLS
- $849,9003 bd3 ba1.7k sqft473 Ridgeview Road, Orange, CT 06477For SaleMLS ID #24123636, Bluma Katz, mygoodagent. Smart MLS
- $749,9003 bd3 ba2.7k sqft4386 Main Street, Stratford, CT 06614For SaleMLS ID #24183058, Jill M. Taylor, RE/MAX Right Choice. Smart MLS
- $599,9003 bd2 ba2.7k sqft62 Windsor Road, Shelton, CT 06484For SaleMLS ID #24192856, Mike Colburn, First Equity Real Estate & Appraisals, LLC. Smart MLS
- $519,9003 bd2 ba1.8k sqft269 Wakelee Avenue, Stratford, CT 06614For SaleMLS ID #24193756, Waltter K. Inoa, BHGRE Gaetano Marra Homes. Smart MLS
- $695,0003 bd2 ba2.1k sqft161 Leetes Island Road, Branford, CT 06405For SaleMLS ID #24189424, Bill H. Mooney, William Raveis Real Estate. Smart MLS
- $699,9004 bd3 ba2.7k sqft242 Turkey Roost Road, Monroe, CT 06468For SaleMLS ID #24185763, Carlos Perez, RE/MAX Right Choice. Smart MLS
- $750,0004 bd3 ba2.3k sqft47 Sorghum Road, Shelton, CT 06484For SaleMLS ID #24189284, Daniel Martin, Higgins Group Real Estate. Smart MLS
- $549,9003 bd2 ba1.7k sqft7 Thorburn Avenue, Trumbull, CT 06611For SaleMLS ID #24192804, Mark Mackeil, RE/MAX Right Choice. Smart MLS
- $665,0003 bd2 ba2.1k sqft148 Cross Hill Road, Monroe, CT 06468For SaleMLS ID #24171474, Sarah Callands, Coldwell Banker Realty. Smart MLS
- $574,9003 bd3 ba2.4k sqft286 California Street, Stratford, CT 06615For SaleMLS ID #24189349, Sergio Bedoya, William Raveis Real Estate. Smart MLS
- $599,0004 bd3 ba2.1k sqft130 Brandon Avenue, Stratford, CT 06614For SaleMLS ID #24175698, Gary Piccirillo, RE/MAX Right Choice. Smart MLS
