Beautiful Center Hall Colonial in sought after Kensington Wood section of Ringwood. Step into the lovely Foyer, leading to Formal Living Room with recessed lighting, Family Room with brick gas fireplace and sliders to large deck overlooking a serene backyard. Updated Eat-in-Kitchen with granite countertops, center island with microwave, Plenty of cabinets, Bosch dishwasher and, under cabinet lighting, Kohler porcelain sink, GE Profile stove, and Marble backsplash. Pantry and closet with washer and dryer. Updated Powder Room with granite countertop. Off kitchen is the Dining Room. Gleaming Hardwood Floors in all rooms on first floor. Second level, Primary Bedroom with recessed lights, walk-in-closet and full bath (shower). Bedroom #2 has a cedar closet; Bedroom #3 has 2 closets and Bedroom #4 has built in shelving and double closets (currently being used as a den). Carpeting in all rooms on 2nd level (Hardwood under carpet). Main Bath has double sink, tub/shower and linen closet. Bring your imagination for the full unfinished basement. Utility room in basement. 2 car garage. over 1 acre of private lush landscaping. close to schools, shopping and major highways. Subject to seller finding a home (actively looking).FINAL AND BEST DUE MONDAY JUNE 8TH BY 5:00 PM
Under contract
$839,900
71 Cheshire Ln, Ringwood Boro, NJ 07456
4beds
--sqft
:
Get pre-qualified$6,290/mo
Single Family Residence
Built in 1982
1.06 Acres Lot
$864,400 Zestimate®
$--/sqft
$-- HOA
What's special
Center hall colonialBosch dishwasherGe profile stoveDining roomCenter island with microwaveKohler porcelain sinkLovely foyer
- 70 days |
- 82 |
- 0 |
Likely to sell faster than
Zillow last checked:
Listing updated:
Listed by:
Donna M. Conte 973-809-6868,
Coldwell Banker Realty,
Nancy Rosania
Source: GSMLS,MLS#: 4029233
Facts & features
Interior
Bedrooms & bathrooms
- Bedrooms: 4
- Bathrooms: 3
- Full bathrooms: 2
- 1/2 bathrooms: 1
Primary bedroom
- Description: Full Bath, Walk-In Closet
Bedroom 1
- Level: Second
Bedroom 2
- Level: Second
Bedroom 3
- Level: Second
Bedroom 4
- Level: Second
Primary bathroom
- Features: Stall Shower
Dining room
- Features: Formal Dining Room
- Level: First
Family room
- Level: First
Kitchen
- Features: Eat-in Kitchen, Pantry
- Level: First
Living room
- Level: First
Basement
- Features: Storage Room, Utility Room, Workshop
Heating
- 1 Unit, Baseboard - Hotwater, Natural Gas
Cooling
- 1 Unit, Central Air
Appliances
- Included: Carbon Monoxide Detector, Dishwasher, Dryer, Microwave, Range/Oven-Gas, Refrigerator, Washer
- Laundry: Level 1
Features
- Walk-In Closet(s)
- Flooring: Carpet, Tile, Wood
- Windows: Thermal Windows/Doors
- Basement: Yes,Full,Unfinished
- Number of fireplaces: 1
- Fireplace features: Family Room, Gas
Property
Parking
- Total spaces: 4
- Parking features: 2 Car Width, Asphalt, Attached Garage
- Attached garage spaces: 2
- Uncovered spaces: 4
Features
- Patio & porch: Deck
Lot
- Size: 1.06 Acres
- Dimensions: 1.06 AC
- Features: Wooded
Details
- Parcel number: 2511007590000000340000
Construction
Type & style
- Home type: SingleFamily
- Architectural style: Colonial
- Property subtype: Single Family Residence
Materials
- Brick, Vinyl Siding
- Roof: Asphalt Shingle
Condition
- Year built: 1982
- Major remodel year: 2016
Utilities & green energy
- Gas: Gas-Natural
- Sewer: Septic 4 Bedroom Town Verified
- Water: Public
- Utilities for property: Electricity Connected, Natural Gas Connected, Cable Available
Community & HOA
Community
- Security: Carbon Monoxide Detector(s), Security System, Smoke Detector(s), Carbon Monoxide Detector
- Subdivision: Kensington Wood
Location
- Region: Ringwood
Financial & listing details
- Tax assessed value: $383,400
- Annual tax amount: $16,329
- Date on market: 5/21/2026
- Ownership type: Fee Simple
- Electric utility on property: Yes
Estimated market value
$864,400
$821,000 - $908,000
$4,663/mo
Price history
| Date | Event | Price |
|---|---|---|
| 6/12/2026 | Pending sale | $839,900 |
Source:  GSMLS #4029233 Report a problem GSMLS #4029233 Report a problem | ||
| 5/21/2026 | Listed for sale | $839,900+77.6% |
Source: GSMLS #4029233 Report a problem | ||
| 10/30/2015 | Sold | $473,000+2.8% |
Source: GSMLS #3231973 Report a problem | ||
| 7/23/2015 | Price change | $459,900-2.1% |
Source: Weichert Realtors #3231973 Report a problem | ||
| 7/8/2015 | Price change | $469,900-2.1% |
Source: Weichert Realtors #3231973 Report a problem | ||
| 7/1/2015 | Price change | $479,900-4% |
Source: Weichert Realtors #3231973 Report a problem | ||
| 6/19/2015 | Listed for sale | $499,900 |
Source: Weichert Realtors #3231973 Report a problem | ||
Public tax history
| Year | Property taxes | Tax assessment |
|---|---|---|
| 2025 | $15,711 +3.5% | $383,400 |
| 2024 | $15,182 | $383,400 |
| 2023 | $15,182 +2.9% | $383,400 |
| 2022 | $14,749 | $383,400 |
| 2021 | $14,749 +2.8% | $383,400 |
| 2020 | $14,342 +0% | $383,400 |
| 2019 | $14,339 +2.3% | $383,400 |
| 2018 | $14,013 +1.1% | $383,400 |
| 2017 | $13,868 +2.9% | $383,400 |
| 2016 | $13,480 +3.5% | $383,400 |
| 2015 | $13,024 +3.6% | $383,400 |
| 2014 | $12,572 -2.9% | $383,400 |
| 2013 | $12,943 +4.8% | $383,400 -17.6% |
| 2012 | $12,352 +1.7% | $465,400 |
| 2011 | $12,147 +3.2% | $465,400 |
| 2010 | $11,770 | $465,400 |
| 2009 | -- | $465,400 +70.4% |
| 2008 | -- | $273,200 |
| 2007 | -- | $273,200 |
| 2006 | -- | $273,200 |
| 2005 | -- | $273,200 |
| 2004 | $11,365 | $273,200 |
| 2003 | -- | $273,200 |
| 2002 | -- | $273,200 |
| 2001 | -- | $273,200 |
Find assessor info on the county website
Monthly payment
Est. payment
Payment breakdown
Explore the cost of this home by adjusting the details. Changes won't be saved.Climate risks
Neighborhood: 07456
Nearby schools
GreatSchools rating
- 8/10Peter Cooper Elementary SchoolGrades: K-3Distance: 1.1 mi
- 7/10Martin J. Ryerson Middle SchoolGrades: 6-8Distance: 2.2 mi
- 5/10Lakeland Regional High SchoolGrades: 9-12Distance: 2 mi
Schools provided by the listing agent
- Elementary: P. Cooper
- Middle: M.j. Ryerson
- High: Lakeland
Source: GSMLS. This data may not be complete. We recommend contacting the local school district to confirm school assignments for this home.
- $924,200-- bd-- ba2.7k sqft68 Cheshire Ln, Ringwood, NJ 07456Off Market
- $794,0004 bd4 ba2.5k sqft79 Cheshire Ln, Ringwood, NJ 07456Off Market
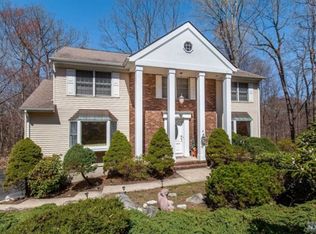
- $909,300-- bd-- ba3.2k sqft65 Cheshire Ln, Ringwood, NJ 07456Off Market
- $955,000-- bd-- ba2.7k sqft74 Cheshire Ln, Ringwood, NJ 07456Off Market
- $916,9004 bd3 ba4.2k sqft62 Cheshire Ln, Ringwood, NJ 07456Off Market
- $1,072,200-- bd-- ba4.1k sqft59 Cheshire Ln, Ringwood, NJ 07456Off Market
- $933,9004 bd3 ba3.8k sqft85 Cheshire Ln, Ringwood, NJ 07456Off Market
- $932,1004 bd3 ba3.7k sqft80 Cheshire Ln, Ringwood, NJ 07456Off Market
A local agent can set up tours, give advice and negotiate with sellers.
A local lender can help you make sure your offer is ready when you are.
Similar homes
- $899,0004 bd3 ba-- sqft6 Briscoe Chase, Ringwood Boro, NJ 07456For Sale
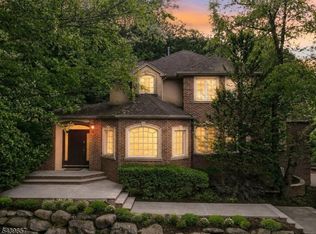 MLS ID #4036000, Darcie Hunter, Prominent Properties Sir. GSMLS
 - $899,8884 bd5 ba-- sqft403 Stonetown Rd, Ringwood Boro, NJ 07456For Sale
 MLS ID #4042824, Orly Steinberg, Keller Williams Village Square. GSMLS
 - $749,9004 bd3 ba-- sqft121 Magee Rd, Ringwood Boro, NJ 07456For Sale
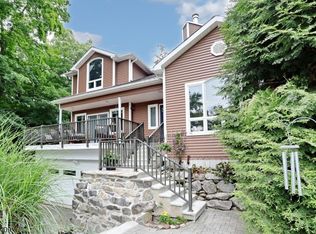 MLS ID #4038650, Christine Burger, Bhgre Green Team. GSMLS
 - $879,8254 bd4 ba-- sqft43 Brush Hill Rd, Kinnelon Boro, NJ 07405For Sale
 MLS ID #4043515, Robert Van Der Wende, Bhhs Van Der Wende Properties. GSMLS
 - $850,0004 bd5 ba-- sqft71 Ringwood Ave, Pompton Lakes Boro, NJ 07442For SaleMLS ID #4037660, Mary Contini, Coldwell Banker Realty. GSMLS
- $849,0004 bd3 ba-- sqft11 Yellow Brick Rd, Wayne Twp., NJ 07470For SaleMLS ID #4032258, Todd Behnken, Realty Executives Exceptional. GSMLS
- $849,9004 bd3 ba-- sqft18 Tice Rd, West Milford Twp., NJ 07421For SaleMLS ID #4036216, Mark Werner, Werner Realty. GSMLS
- $699,9993 bd2 ba-- sqft21 Hickory Dr, Oakland Boro, NJ 07436For SaleMLS ID #4042286, John Didonato, Keller Williams Prosperity Realty. GSMLS
- $777,9304 bd4 ba-- sqft16 Weedon Dr, West Milford Twp., NJ 07480For SaleMLS ID #4034346, Mavourneen Slufik, Terrie O'connor Realtors. GSMLS
- $889,9003 bd5 ba-- sqft73 Oneida Ave, Oakland Boro, NJ 07436For SaleMLS ID #4036347, Jane Ferlanti, Coldwell Banker Realty. GSMLS
- $794,9005 bd4 ba-- sqft2 Baron Rd, West Milford Twp., NJ 07480For SaleMLS ID #4034717, Vincenza Scanzo, Realty Executives Exceptional. GSMLS
- $925,0005 bd4 ba3.9k sqft34 Knoll Rd, Wayne Twp., NJ 07470For SaleMLS ID #4034050, Syrin Mamkegh, C-21 Crest Real Estate, Inc.. GSMLS
- $775,0003 bd2 ba-- sqft695 Berdan Ave, Wayne Twp., NJ 07470For SaleMLS ID #4040498, Gene Lowe, Howard Hanna Rand Realty. GSMLS
- $739,8883 bd2 ba-- sqft47-49 Furnace Ave, Wanaque Boro, NJ 07465For SaleMLS ID #4026140, Peter Kontrafouris, Exp Realty, Llc. GSMLS
- $949,0004 bd3 ba-- sqft765 Pines Lake Dr, Wayne Twp., NJ 07470For SaleMLS ID #4037174, Joseph Afflitto, Howard Hanna Rand Realty. GSMLS
- $725,0004 bd3 ba-- sqft34 Sweetman Ln, West Milford Twp., NJ 07480For SaleMLS ID #4031358, Danielle M Federico, Keller Williams Prosperity Realty. GSMLS
- $849,0004 bd3 ba-- sqft19 Falcon Pl, Wayne Twp., NJ 07470For SaleMLS ID #4034775, Blerime Sabani, United Real Estate. GSMLS
- $875,0004 bd4 ba3.9k sqft5 Megan Ter, Sparta Twp., NJ 07871For SaleMLS ID #4021312, Heidi Delahanty, Re/Max Platinum Group. GSMLS
- $799,0005 bd3 ba3.2k sqft20 Lark Ln, Jefferson Twp., NJ 07438For SaleMLS ID #4034364, Margaret Sellers, Coldwell Banker Realty. GSMLS
- $849,9004 bd3 ba-- sqft17 Leonard Terrace, Wayne Twp., NJ 07470For SaleMLS ID #4034788, Shawn Anen, Keller Williams Prosperity Realty. GSMLS
