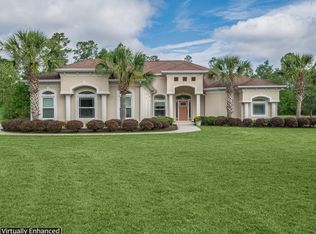
Beautifully landscaped custom home with guest house in the City of St Marks. Features large living room, dining room and kitchen area. Gourmet kitchen includes high-end granite counter tops, stainless appliances, double ovens, gas cooktop, double primary sink, secondary bar/prep sink and walk-in pantry. Spacious primary bedroom, bathroom area with double walk-in shower, garden tub, double vanities, water closets and walk-in closets. Extra space for office or den, nice secondary bath, guest room and laundry room. Two large screened in porches, front and back. 3-car garage with a dog kennel, shop area with a doggie door to the fenced-in yard. Yard includes sprinkler system, lighting system and fire pit area. Guest house has one bedroom, one bath, kitchen/living room area and sleeping loft. Home has 2 heat pumps, 2 tankless water heaters, whole house water filter system and 4 year old standing seam metal roof with 50 year warranty. A must see in St Marks!!!
For sale
$975,000
71 City Park Ave, St Marks, FL 32355
3beds
3,000sqft
Single Family Residence
Built in 1994
0.8 Acres Lot
$-- Zestimate®
$325/sqft
$-- HOA
What's special
Fenced-in yardDog kennelHigh-end granite counter topsGuest roomLaundry roomYard includes sprinkler systemDouble primary sink
- 48 days |
- 716 |
- 19 |
Zillow last checked:
Listing updated:
Listed by:
Joni Ingram 770-495-5050,
VPR United Real Estate
Source: TBR,MLS#: 401826
Facts & features
Interior
Bedrooms & bathrooms
- Bedrooms: 3
- Bathrooms: 3
- Full bathrooms: 3
Rooms
- Room types: Garage, Other, Pantry, Screened Porch
Primary bedroom
- Dimensions: 21X14
Bedroom 2
- Dimensions: 11X16
Bedroom 3
- Dimensions: 8X11
Dining room
- Dimensions: 15X10
Family room
- Dimensions: 10X13
Kitchen
- Dimensions: 20X15
Living room
- Dimensions: 13X20
Other
- Dimensions: 9X13
Heating
- Heat Pump
Cooling
- Heat Pump
Appliances
- Included: Water Softener
Features
- Pantry, Split Bedrooms, Walk-In Closet(s)
- Flooring: Hardwood
- Has fireplace: No
Interior area
- Total structure area: 3,000
- Total interior livable area: 3,000 sqft
Property
Parking
- Total spaces: 3
- Parking features: Three Car Garage, Three or more Spaces
- Garage spaces: 3
Features
- Patio & porch: Covered, Porch, Screened
- Fencing: Partial
- Has view: Yes
- View description: Park/Greenbelt
Lot
- Size: 0.8 Acres
Details
- Parcel number: 12129114S01E07105746001
Construction
Type & style
- Home type: SingleFamily
- Architectural style: Traditional
- Property subtype: Single Family Residence
Condition
- Year built: 1994
Community & HOA
Community
- Subdivision: Town of St Marks
Location
- Region: St Marks
Financial & listing details
- Price per square foot: $325/sqft
- Tax assessed value: $494,434
- Annual tax amount: $8,913
- Date on market: 6/29/2026
- Cumulative days on market: 53 days
- Listing terms: Conventional
- Road surface type: Paved
Estimated market value
Not available
Estimated sales range
Not available
Not available
Price history
| Date | Event | Price |
|---|---|---|
| 7/3/2026 | Listed for sale | $975,000+225%$325/sqft |
Source:  TBR #401826 Report a problem TBR #401826 Report a problem | ||
| 2/2/2022 | Sold | $300,000-25%$100/sqft |
Source: Public Record Report a problem | ||
| 9/13/2007 | Sold | $400,000$133/sqft |
Source: Public Record Report a problem | ||
Public tax history
| Year | Property taxes | Tax assessment |
|---|---|---|
| 2025 | $8,913 +0.6% | $494,434 +1.9% |
| 2024 | $8,860 -2.7% | $485,404 -0.5% |
| 2023 | $9,104 +101.6% | $488,029 +90.7% |
| 2022 | $4,515 +4.1% | $255,897 +3% |
| 2021 | $4,338 +4.1% | $248,444 +1.4% |
| 2020 | $4,167 | $245,014 +2.3% |
| 2019 | $4,167 +7.5% | $239,505 +1.9% |
| 2018 | $3,874 | $235,039 +2.1% |
| 2017 | $3,874 | $230,205 +2.1% |
| 2016 | $3,874 -5.6% | $225,470 +0.7% |
| 2015 | $4,103 | $223,910 -3.5% |
| 2014 | $4,103 | $231,922 -1% |
| 2013 | -- | $234,185 -4.7% |
| 2012 | -- | $245,623 -0.9% |
| 2011 | -- | $247,934 |
| 2010 | -- | $247,934 -2.1% |
| 2009 | -- | $253,190 +0.1% |
| 2008 | -- | $252,937 +22% |
| 2007 | -- | $207,319 +3% |
| 2006 | -- | $201,281 +3% |
| 2005 | -- | $195,418 +18.1% |
| 2004 | -- | $165,468 +11% |
| 2003 | -- | $149,088 +1.9% |
| 2002 | -- | $146,286 -0.9% |
| 2001 | -- | $147,658 +29.5% |
| 2000 | -- | $114,027 |
Find assessor info on the county website
Monthly payment
Est. payment
Payment breakdown
Explore the cost of this home by adjusting the details. Changes won't be saved.Climate risks
Neighborhood: 32355
Nearby schools
GreatSchools rating
- NAWakulla County Virtual Instruction ProgramGrades: K-12Distance: 10.1 mi
- 6/10Wakulla Middle SchoolGrades: 6-8Distance: 9.8 mi
- NAWakulla Virtual FranchiseGrades: K-12Distance: 10.1 mi
Schools provided by the listing agent
- Elementary: Riversink Elementary
- Middle: WAKULLA
- High: WAKULLA
Source: TBR. This data may not be complete. We recommend contacting the local school district to confirm school assignments for this home.
- $245,2004 bd2 ba2.3k sqft61 Sylvania Ave, Saint Marks, FL 32355Off Market
- $200,9002 bd1 ba1.4k sqft55 City Park Ave, Crawfordville, FL --Off Market

- $278,9001 bd1 ba1.4k sqft55 City Park Ave, Sopchoppy, FL 32355Off Market
- $415,0003 bd2 ba1.7k sqft87 City Park Ave, Saint Marks, FL 32355Sold

- $379,9002 bd2 ba1.4k sqft55 City Park Ave, Saint Marks, FL 32355For Sale
- $--8,712 sqftForbes St, Saint Marks, FL 32355Off Market
- $30,000-- bd-- ba-- sqftCity Park Ave, Saint Marks, FL 32355Off Market
- $1,500-- bd-- ba-- sqftCity Park Ave, Saint Marks, FL 32355Off Market
A local agent can set up tours, give advice and negotiate with sellers.
Similar homes
- $979,0003 bd3 ba3.8k sqft482 Rehwinkel Rd, Crawfordville, FL 32327For Sale
 MLS ID #401577, Lynn S Cole, Coastwise Realty. TBR
 - $899,9903 bd4 ba2.8k sqft3 Frank Jones Rd, Crawfordville, FL 32327For Sale
 MLS ID #403472, Susan M Jones, Bluewater Realty Group. TBR
 - $789,0004 bd3 ba2.4k sqft109 Walker Farm Rd, Crawfordville, FL 32327For Sale
 MLS ID #402813, Jessica B Hooker, Hill Spooner & Elliott Inc. TBR
 - $699,0003 bd3 ba2.5k sqft4409 Coastal Hwy, Crawfordville, FL 32327For Sale
 MLS ID #403719, Barbara A Slaughter, Re/Max Professionals Realty. TBR
 - $995,0002 bd2 ba1.5k sqft133 Beaty Taff Dr, Crawfordville, FL 32327For SaleMLS ID #403717, Susan B Wilhelm, Shell Point Realty, Inc. TBR
- $950,0002 bd2 ba1.7k sqft1645 Shell Point Rd, Crawfordville, FL 32327For SaleMLS ID #403687, Barbara A Slaughter, Re/Max Professionals Realty. TBR
- $1,100,0003 bd2 ba2.1k sqft123 Cedar Island Way, Crawfordville, FL 32327For SaleMLS ID #401198, Barbara A Slaughter, Re/Max Professionals Realty. TBR
- $649,9003 bd2 ba3.2k sqft48 Leslie Anne St, Crawfordville, FL 32327For SaleMLS ID #403465, Elena Thompson, Thompson Real Estate Company. TBR
- $875,0003 bd4 ba2.9k sqft29 Walker Creek Dr, Crawfordville, FL 32327For SaleMLS ID #403133, Amanda S Laudadio, Hill Spooner & Elliott Inc. TBR
- $1,100,0006 bd4 ba3.4k sqft6939 Ranch Club Rd, Tallahassee, FL 32305For SaleMLS ID #394805, Kelly S Chavers, Hum Real Estate. TBR
- $889,0004 bd3 ba4.2k sqft3261 Carollton Dr, Tallahassee, FL 32311For SaleMLS ID #402343, Amber E Renaud, The Nova Group Realty. TBR
- $725,0003 bd3 ba2.8k sqft7579 Old Saint Augustine Rd, Tallahassee, FL 32311For SaleMLS ID #403746, Brooke Feld, Keller Williams Town & Country. TBR
- $639,0004 bd3 ba2.3k sqft107 Calusa Way, Crawfordville, FL 32327For SaleMLS ID #403782, Lynn S Cole, Coastwise Realty. TBR
- $799,0003 bd3 ba3.1k sqft883 Hunters Trce, Crawfordville, FL 32327For Sale By Owner
- $739,9004 bd3 ba2.7k sqft463 Harvey Mill Rd, Crawfordville, FL 32327For SaleMLS ID #403322, Kayla Palmer, Timber & Tides Real Estate. TBR
- $935,0005 bd4 ba3.4k sqft4102 Faulkner Ln, Tallahassee, FL 32311For SaleMLS ID #402430, Stephen Hachey, Flat Fee MLS Realty. TBR
- $975,0004 bd3 ba3.3k sqft3030 Four Oaks Blvd, Tallahassee, FL 32311For SaleMLS ID #400483, Tammy D Prichard, Clover Key Realty. TBR
- $869,0004 bd5 ba2.7k sqft201 Harbour Point Dr, Crawfordville, FL 32327For SaleMLS ID #383138, Brad L Johnson, Big Fish Real Estate Services. TBR
- $869,9004 bd3 ba3.5k sqft3210 Dunbar Ln, Tallahassee, FL 32311For SaleMLS ID #400848, Josh Kasper, The Naumann Group Real Estate. TBR
- $825,0003 bd2 ba1.8k sqft2301 Surf Rd, Panacea, FL 32346For SaleMLS ID #403455, Denita Sky, Waypoint Properties. TBR
