Located in the heart of historic St. Marks, Florida, this beautifully remodeled home offers the perfect blend of coastal charm, modern updates, and small-town waterfront living. Just steps from St. Marks River Park and the St. Marks Yacht Club, featuring private boat storage and pool, this property places you right in the center of one of North Florida’s most beloved golf-cart-friendly communities. Enjoy easy access to local restaurants, waterfront marinas, boat ramps, fishing, and the natural beauty that makes St. Marks such a special place to call home. Inside, the home features approximately 1,464 heated and cooled square feet with 2 bedrooms and 1.5 bathrooms, highlighted by fresh paint, modern finishes, and a spacious open feel throughout. The updated kitchen showcases granite countertops, a functional kitchen bar, and flows seamlessly into the large great room featuring a cozy wood-burning fireplace. A bonus room currently used as a bedroom offers its own private entrance, creating flexibility for guests, a home office, or additional living space. Step outside and enjoy two inviting front porches with separate entryways, perfect for relaxing after a day on the water. A cargo lift is already in place, adding both convenience and functionality to the home. The fully fenced property includes a remote gated entrance, oversized two-car garage with plenty of room for tools and storage, and sits on a rare .60-acre corner parcel consisting of three separate lots. An added bonus is the potential future flexibility of the third lot, which meets the minimum size requirements for a potentially buildable homesite, offering additional value and opportunity for the next owner.
For sale
Price cut: $15.1K (8/1)
$379,900
55 City Park Ave, Saint Marks, FL 32355
2beds
1,464sqft
Single Family Residence
Built in 1985
0.6 Acres Lot
$366,000 Zestimate®
$259/sqft
$-- HOA
What's special
- 27 days |
- 541 |
- 26 |
Zillow last checked:
Listing updated:
Listed by:
Shadrach Hines 850-328-9851,
Bluewater Realty Group
Source: TBR,MLS#: 403197
Facts & features
Interior
Bedrooms & bathrooms
- Bedrooms: 2
- Bathrooms: 2
- Full bathrooms: 1
- 1/2 bathrooms: 1
Rooms
- Room types: Bonus Room
Primary bedroom
- Dimensions: 15x15
Bedroom 2
- Dimensions: 12x10
Dining room
- Dimensions: 12x12
Family room
- Dimensions: 20x17
Kitchen
- Dimensions: 12x12
Living room
- Dimensions: 17x17
Other
- Dimensions: 12x10
Heating
- Central, Electric, Heat Pump, Wood
Cooling
- Central Air, Electric
Appliances
- Included: Dryer, Dishwasher, Ice Maker, Microwave, Oven, Range, Refrigerator, Washer
Features
- Split Bedrooms
- Flooring: Plank, Vinyl
- Has fireplace: Yes
Interior area
- Total structure area: 1,464
- Total interior livable area: 1,464 sqft
Property
Parking
- Total spaces: 2
- Parking features: Garage, Two Car Garage, Gated
- Garage spaces: 2
Features
- Patio & porch: Deck
- Exterior features: Fully Fenced
- Fencing: Fenced
- Has view: Yes
- View description: None
Lot
- Size: 0.6 Acres
Details
- Parcel number: 12129114S01E07105771000
- Special conditions: Standard
Construction
Type & style
- Home type: SingleFamily
- Architectural style: Traditional
- Property subtype: Single Family Residence
Materials
- Vinyl Siding
Condition
- Year built: 1985
Utilities & green energy
- Sewer: Public Sewer
Community & HOA
Location
- Region: Saint Marks
Financial & listing details
- Price per square foot: $259/sqft
- Date on market: 8/1/2026
- Cumulative days on market: 106 days
- Listing terms: Cash,Conventional,FHA,USDA Loan,VA Loan
- Road surface type: Paved
Estimated market value
$366,000
$348,000 - $384,000
$1,577/mo
Price history
| Date | Event | Price |
|---|---|---|
| 8/1/2026 | Price change | $379,900-3.8%$259/sqft |
Source:  TBR #403197 Report a problem TBR #403197 Report a problem | ||
| 7/4/2026 | Listed for sale | $395,000$270/sqft |
Source: TBR #399901 Report a problem | ||
| 6/18/2026 | Contingent | $395,000$270/sqft |
Source: TBR #399901 Report a problem | ||
| 5/15/2026 | Listed for sale | $395,000+88.1%$270/sqft |
Source: TBR #399901 Report a problem | ||
| 7/30/2021 | Sold | $210,000-2.3%$143/sqft |
Source: TBR #332631 Report a problem | ||
| 5/26/2021 | Contingent | $215,000$147/sqft |
Source: TBR #332631 Report a problem | ||
| 5/21/2021 | Listed for sale | $215,000+56.1%$147/sqft |
Source: TBR #332631 Report a problem | ||
| 6/22/2020 | Sold | $137,750$94/sqft |
Source: TBR #314437 Report a problem | ||
Public tax history
Tax history is unavailable.
Monthly payment
Est. payment
Payment breakdown
Explore the cost of this home by adjusting the details. Changes won't be saved.Climate risks
Neighborhood: 32355
Nearby schools
GreatSchools rating
- NAWakulla County Virtual Instruction ProgramGrades: K-12Distance: 10.1 mi
- 6/10Wakulla Middle SchoolGrades: 6-8Distance: 9.8 mi
- NAWakulla Virtual FranchiseGrades: K-12Distance: 10.1 mi
Schools provided by the listing agent
- Elementary: Riversink Elementary
- Middle: WAKULLA
- High: WAKULLA
Source: TBR. This data may not be complete. We recommend contacting the local school district to confirm school assignments for this home.
- $275,2001 bd1 ba1.4k sqft55 City Park Ave, Sopchoppy, FL 32355Off Market
- $203,5002 bd1 ba1.4k sqft55 City Park Ave, Crawfordville, FL --Off Market

- $85,0003 bd2 ba1.2k sqft83 Forbes St, Saint Marks, FL 32355Sold
- $369,0002 bd2 ba1.1k sqft111 Forbes St, Saint Marks, FL 32355For Sale

- $15,000-- bd-- ba-- sqftCrabapple Ln, Saint marks, FL 32355Off Market
- $975,0003 bd3 ba3k sqft71 City Park Ave, St Marks, FL 32355For Sale
- $175,0002 bd2 ba1.6k sqft75 Forbes St, Saint Marks, FL 32355Sold
- $286,6003 bd1 ba1.8k sqft142 Crabapple Ln, Saint Marks, FL 32355Off Market
A local agent can set up tours, give advice and negotiate with sellers.
Similar homes
- $369,0002 bd2 ba1.1k sqft111 Forbes St, Saint Marks, FL 32355For SaleMLS ID #402986, Lynn S Cole, Coastwise Realty. TBR
- $375,0003 bd2 ba1.7k sqft28 Conifer Ct, Crawfordville, FL 32327For Sale
 MLS ID #404159, Sonia J Brunson, Bluewater Realty Group. TBR
 - $425,0003 bd2 ba1.2k sqft4243 Bloxham Cutoff Rd, Crawfordville, FL 32327For Sale
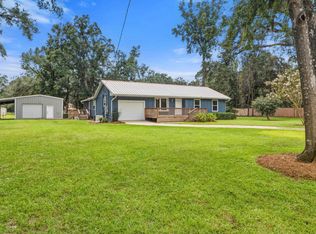 MLS ID #403440, Heather Rybak, Rybak Realty, LLC. TBR
 - $389,9003 bd2 ba1.6k sqft237 Duncan Dr, Crawfordville, FL 32327For Sale
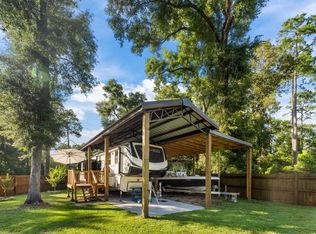 MLS ID #402903, Rick Shays, Superior Realty Group LLC. TBR
 - $334,9003 bd2 ba1.6k sqft185 Ann Cir, Crawfordville, FL 32327For SaleMLS ID #403224, Briana R Holley, Southern Oaks Real Estate. TBR
- $375,0003 bd3 ba1.6k sqft128 Sanders Hill Rd, Sopchoppy, FL 32358For SaleMLS ID #403516, T. Austin Jewell, Keller Williams Town & Country. TBR
- $339,0003 bd2 ba1.4k sqft1207 Dr Martin Luther King Jr Mem Rd, Crawfordville, FL 32327For SaleMLS ID #403226, Briana R Holley, Southern Oaks Real Estate. TBR
- $294,9003 bd2 ba1.4k sqft75 Tupelo Dr, Crawfordville, FL 32327For SaleMLS ID #402789, Karen Ann Ward, Bluewater Realty Group. TBR
- $385,0003 bd3 ba1.7k sqft6051 Flintlock Loop, Tallahassee, FL 32311For SaleMLS ID #403416, Marshall E Gibbs, Capital City Real Estate Group. TBR
- $390,0003 bd2 ba1.5k sqft206 Scenic Stream Cir, Crawfordville, FL 32327For SaleMLS ID #403223, Lindsay D Pearson, Pearson Realty Inc.. TBR
- $415,0003 bd2 ba1.4k sqft142 Stuart Cove Rd, Crawfordville, FL 32327For SaleMLS ID #403661, Tonya Sanders, Keller Williams Town & Country. TBR
- $359,5003 bd2 ba1.6k sqft6302 Brushy Creek Rd, Tallahassee, FL 32311For SaleMLS ID #399952, Sarah A Eden, Eden & Company. TBR
- $399,9993 bd2 ba1.9k sqft15 Flycatcher Pass, Crawfordville, FL 32327For SaleMLS ID #401586, Joann Y Jacobs, Coldwell Banker Hartung. TBR
- $415,0003 bd3 ba1.9k sqft6281 Longwood Ct, Tallahassee, FL 32311For SaleMLS ID #402068, Brittany Bevis, The Naumann Group Real Estate. TBR
- $359,0003 bd2 ba1.4k sqft23 Monticello Ave, Panacea, FL 32346For SaleMLS ID #394439, Kayla Palmer, Timber & Tides Real Estate. TBR
- $420,0002 bd2 ba1.1k sqft94 Gulf Breeze Dr, Crawfordville, FL 32327For SaleMLS ID #402746, Carmin Nedley, Superior Realty Group LLC. TBR
- $335,0003 bd2 ba1.8k sqft79 Juniper Dr, Crawfordville, FL 32327For SaleMLS ID #401591, Lesa Evans, Bluewater Realty Group. TBR
- $329,0004 bd2 ba1.9k sqft42 Churchill Dr, Crawfordville, FL 32327For SaleMLS ID #400516, Susan M Jones, Bluewater Realty Group. TBR
- $405,0003 bd2 ba1.6k sqft4269 Summertree Dr, Tallahassee, FL 32311For SaleMLS ID #403586, Jamie S Yarbrough, The Naumann Group Real Estate. TBR
- $329,9004 bd2 ba1.8k sqft47 Amy Ln, Crawfordville, FL 32327For SaleMLS ID #402897, Leirit Ramirez, Realty Property Group. TBR
