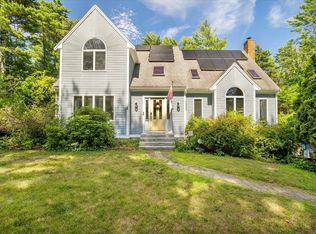
Welcome to Tall Timbers. This beautifully maintained home offering the perfect blend of comfort, style, and convenience. Featuring 4 bedrooms and 2.5 bathrooms, this spacious residence boasts an open-concept layout filled with natural light. The kitchen showcases modern appliances, ample cabinetry, and generous counter space, making it ideal for both everyday living and entertaining. The primary suite provides a relaxing retreat with a private bath and spacious closet. Outside, enjoy a beautifully, fenced in landscaped yard with plenty of room for gatherings, enjoy the in-ground swimming pool, gazebo, hot tub, or simply unwinding. Conveniently located near shopping, dining, schools, and major commuter routes, this home offers everything you need and more. Don't miss the opportunity to make this exceptional property your own. Brand new septic installed in 2025. The finished basement significantly expands the home's living area, creating flexible space to fit your lifestyle needs.
Pending
Price cut: $50K (6/22)
$1,150,000
71 Fountain Knoll Ln, Kingston, MA 02364
4beds
2,605sqft
:
Get pre-qualified$7,219/mo
Single Family Residence
Built in 2016
0.69 Acres Lot
$1,132,300 Zestimate®
$441/sqft
$-- HOA
What's special
Hot tubPrivate bathGenerous counter spaceKitchen showcases modern appliancesIn-ground swimming poolSpacious closetAmple cabinetry
- 65 days |
- 177 |
- 9 |
Zillow last checked:
Listing updated:
Listed by:
John Zigouras 781-264-4225,
Symmetry Realty 781-936-2977
Source: MLS PIN,MLS#: 73528606
Facts & features
Interior
Bedrooms & bathrooms
- Bedrooms: 4
- Bathrooms: 3
- Full bathrooms: 2
- 1/2 bathrooms: 1
Primary bedroom
- Features: Bathroom - Full, Walk-In Closet(s), Flooring - Hardwood
- Level: Second
Bedroom 2
- Features: Closet, Flooring - Hardwood
- Level: Second
Bedroom 3
- Features: Closet, Flooring - Hardwood
- Level: Second
Bedroom 4
- Features: Closet, Flooring - Hardwood
- Level: Second
Primary bathroom
- Features: Yes
Bathroom 1
- Features: Bathroom - Half, Flooring - Stone/Ceramic Tile
- Level: First
Bathroom 2
- Features: Bathroom - Full, Bathroom - Tiled With Shower Stall, Flooring - Stone/Ceramic Tile
- Level: Second
Bathroom 3
- Features: Bathroom - Full, Bathroom - With Tub & Shower, Flooring - Stone/Ceramic Tile
- Level: Second
Dining room
- Features: Flooring - Hardwood
- Level: First
Family room
- Features: Ceiling Fan(s), Flooring - Hardwood
- Level: First
Kitchen
- Features: Flooring - Hardwood, Dining Area, Countertops - Stone/Granite/Solid
- Level: First
Living room
- Features: Flooring - Hardwood
- Level: First
Heating
- Forced Air, Propane
Cooling
- Central Air
Appliances
- Included: Water Heater, Range, Dishwasher, Refrigerator, Washer, Dryer, Plumbed For Ice Maker
- Laundry: Electric Dryer Hookup, Second Floor, Washer Hookup
Features
- Walk-up Attic
- Flooring: Tile, Carpet, Hardwood
- Windows: Insulated Windows
- Basement: Full,Finished,Interior Entry
- Number of fireplaces: 1
- Fireplace features: Family Room
Interior area
- Total structure area: 2,605
- Total interior livable area: 2,605 sqft
- Finished area above ground: 2,605
- Finished area below ground: 1,208
Property
Parking
- Total spaces: 6
- Parking features: Attached, Garage Door Opener, Garage Faces Side, Paved Drive, Off Street, Paved
- Attached garage spaces: 2
- Uncovered spaces: 4
Features
- Patio & porch: Porch, Deck - Composite
- Exterior features: Porch, Deck - Composite, Pool - Inground, Rain Gutters, Professional Landscaping, Sprinkler System
- Has private pool: Yes
- Pool features: In Ground
- Waterfront features: Ocean, Beach Ownership(Public)
- Frontage length: 160.00
Lot
- Size: 0.69 Acres
- Features: Cleared
Details
- Parcel number: 4877806
- Zoning: R-80
Construction
Type & style
- Home type: SingleFamily
- Architectural style: Colonial
- Property subtype: Single Family Residence
Materials
- Frame
- Foundation: Concrete Perimeter
- Roof: Shingle
Condition
- Year built: 2016
Utilities & green energy
- Electric: 220 Volts, Circuit Breakers, 200+ Amp Service
- Sewer: Private Sewer
- Water: Public
- Utilities for property: for Gas Range, for Electric Dryer, Washer Hookup, Icemaker Connection
Community & HOA
Community
- Features: Public Transportation, Shopping, Walk/Jog Trails, Medical Facility, Conservation Area, Highway Access, House of Worship, Public School, Sidewalks
- Subdivision: Tall Timbers Estates
HOA
- Has HOA: No
Location
- Region: Kingston
Financial & listing details
- Price per square foot: $441/sqft
- Tax assessed value: $989,600
- Annual tax amount: $12,835
- Date on market: 6/2/2026
- Listing terms: Contract
- Exclusions: Generator Is Excluded From Sale Of Home.
- Road surface type: Paved
Estimated market value
$1,132,300
$1.08M - $1.19M
$4,787/mo
Price history
| Date | Event | Price |
|---|---|---|
| 7/12/2026 | Pending sale | $1,150,000$441/sqft |
Source: MLS PIN #73528606 Report a problem | ||
| 6/28/2026 | Contingent | $1,150,000$441/sqft |
Source: MLS PIN #73528606 Report a problem | ||
| 6/22/2026 | Price change | $1,150,000-4.2%$441/sqft |
Source: MLS PIN #73528606 Report a problem | ||
| 6/2/2026 | Listed for sale | $1,200,000+89%$461/sqft |
Source: MLS PIN #73528606 Report a problem | ||
| 3/17/2017 | Sold | $635,000-0.8%$244/sqft |
Source: Public Record Report a problem | ||
| 11/16/2016 | Listed for sale | $639,900$246/sqft |
Source: Russ Driscoll #72093683 Report a problem | ||
Public tax history
| Year | Property taxes | Tax assessment |
|---|---|---|
| 2025 | $12,835 +9.9% | $989,600 +7.7% |
| 2024 | $11,678 +5.8% | $918,800 +11.2% |
| 2023 | $11,041 +4.4% | $826,400 +13.9% |
| 2022 | $10,576 -0.3% | $725,400 +9.9% |
| 2021 | $10,613 +1.4% | $660,000 +2.6% |
| 2020 | $10,468 +2.5% | $643,000 +3.7% |
| 2019 | $10,210 +9% | $620,300 +8.9% |
| 2018 | $9,367 +1186.7% | $569,400 +1191.2% |
| 2017 | $728 -0.8% | $44,100 +5.8% |
| 2016 | $734 +4% | $41,700 |
| 2015 | $706 -0.1% | $41,700 -1.7% |
| 2014 | $707 -2.3% | $42,400 -3.9% |
| 2013 | $724 | $44,100 |
Find assessor info on the county website
Monthly payment
Est. payment
Payment breakdown
Explore the cost of this home by adjusting the details. Changes won't be saved.Climate risks
Neighborhood: 02364
Nearby schools
GreatSchools rating
- 6/10Kingston Intermediate SchoolGrades: 3-6Distance: 1.9 mi
- 6/10Silver Lake Regional Middle SchoolGrades: 7-8Distance: 2.4 mi
- 6/10Silver Lake Regional High SchoolGrades: 9-12Distance: 2.6 mi
Schools provided by the listing agent
- Elementary: Kingston Elementary
- Middle: Silver Lake Regional Middle
- High: Silver Lake High School
Source: MLS PIN. This data may not be complete. We recommend contacting the local school district to confirm school assignments for this home.
- $1,081,3004 bd3 ba2.4k sqft75 Fountain Knoll Ln, Kingston, MA 02364Off Market

- $905,2003 bd2 ba2.5k sqft67 Fountain Knoll Ln, Kingston, MA 02364Off Market
- $1,026,7004 bd2 ba2.8k sqft22 Sequoia Dr, Kingston, MA 02364Off Market
- $967,9003 bd2 ba1.8k sqft68 Fountain Knoll Ln, Kingston, MA 02364Off Market

- $844,3003 bd2 ba2.3k sqft24 Sequoia Dr, Kingston, MA 02364Off Market
- $608,7004 bd1 ba1.9k sqft20 Sequoia Dr, Kingston, MA 02364Off Market
- $950,3003 bd3 ba2.9k sqft62 Fountain Knoll Ln, Kingston, MA 02364Off Market
- $992,1004 bd2 ba2.3k sqft74 Fountain Knoll Ln, Kingston, MA 02364Off Market
A local agent can set up tours, give advice and negotiate with sellers.
A local lender can help you make sure your offer is ready when you are.
Similar homes
- $918,6004 bd4 ba3.1k sqft100 Lot Phillips Rd, Kingston, MA 02364For Sale
 MLS ID #73560137, St. Martin Team, Barrett Sotheby's International Realty. MLS PIN
 - $799,0003 bd3 ba1.7k sqft73 Ring Rd, Kingston, MA 02364For Sale
 MLS ID #73542301, William Marsden, Coldwell Banker Realty - Hingham. MLS PIN
 - $799,0003 bd3 ba2.8k sqft20 Ortolani Cir, Kingston, MA 02364For Sale
 MLS ID #73548547, Selling South of Boston Team, Keller Williams Realty Colonial Partners. MLS PIN
 - $1,200,0004 bd2 ba2k sqft8 Winthrop Ave, Duxbury, MA 02332For Sale
 MLS ID #73560351, Andrew Stout, Atlantic Properties. MLS PIN
 - $1,140,0004 bd2 ba2.2k sqft76 Woodridge Rd, Duxbury, MA 02332For SaleMLS ID #73519722, Ryan Ahern, South Shore Sotheby's International Realty. MLS PIN
- $839,0003 bd2 ba2.3k sqft12 Hillcrest Rd, Kingston, MA 02364For SaleMLS ID #73546694, Aurissa White, Plymouth Sails Realty, LLC. MLS PIN
- $1,149,9004 bd3 ba2.5k sqft44 Old Meeting House Ln, Norwell, MA 02061For SaleMLS ID #73542051, Rosemary Sullivan, Conway - Hingham. MLS PIN
- $1,150,0004 bd3 ba2.2k sqft767 Grove St, Norwell, MA 02061For SaleMLS ID #73553928, Margie McShane Group, Compass. MLS PIN
- $1,100,0004 bd3 ba3.5k sqft95 Little Herring Pond Rd, Plymouth, MA 02360For SaleMLS ID #73557389, Michele Monteiro, Keller Williams Elite. MLS PIN
- $850,0004 bd2 ba1.8k sqft34 Mount Pleasant St, Plymouth, MA 02360For SaleMLS ID #73560108, Leon Lopes, Compass. MLS PIN
- $1,199,9004 bd3 ba2.6k sqft8 Bridge St, Norwell, MA 02061For SaleMLS ID #73524599, Michael Lawlor, William Raveis R.E. & Home Services. MLS PIN
- $1,329,0004 bd3 ba3k sqft25 Hounds Ditch Ln, Duxbury, MA 02332For SaleMLS ID #73518467, Marcy Richardson, William Raveis R.E. & Home Services. MLS PIN
- $999,0004 bd3 ba2.3k sqft90 Strawberry Ln, Abington, MA 02351For SaleMLS ID #73558726, Karolina Olejnik, Encore Living. MLS PIN
- $1,025,0004 bd3 ba2.1k sqft124 Hobart St, Hingham, MA 02043For SaleMLS ID #73558790, Tara Coveney, Coldwell Banker Realty - Hingham. MLS PIN
- $1,150,0004 bd5 ba3.6k sqft418 Center St, South Easton, MA 02375For SaleMLS ID #73539548, Kristina Driscoll, Keller Williams Realty. MLS PIN
- $1,095,0004 bd3 ba2.4k sqft17 Hammer Hook Dr, Hanover, MA 02339For SaleMLS ID #73538282, Kevin Lewis, Coldwell Banker Realty - Hingham. MLS PIN
- $899,9003 bd2 ba1.7k sqft15 Hall St, Plymouth, MA 02360For SaleMLS ID #73530794, Linda McDonough, Conway - Marshfield. MLS PIN
- $1,099,0004 bd2 ba2.8k sqft114 Longwater Dr, Hanover, MA 02339For SaleMLS ID #73536881, Kristen M. Dailey, The Firm. MLS PIN
- $1,065,0003 bd3 ba2.3k sqft28 Barnswallow, Plymouth, MA 02360For SaleMLS ID #73556262, Pinehills Resale team, Pinehills Brokerage Services LLC. MLS PIN
- $1,085,0005 bd4 ba2.5k sqft23 Acorn St, Scituate, MA 02066For SaleMLS ID #73555511, Tricia Duffey, Conway - Scituate. MLS PIN
