COWAN HEIGHTS- REGISTERED TWO APARTMENT!! - Welcome to 71 Harrington Drive, a registered 2 apartment property situated in highly sought-after Cowan Heights!! The main unit offers a spacious kitchen, separate large dining room, a large living room, 3 bedrooms and 1.5 bathrooms. The primary bedroom features it's own 2 piece ensuite bath. The lower level of the main unit features a large family room, a dedicated laundry room and storage. The registered basement apartment offers a comfortable layout filled with natural light, featuring all above ground windows, an eat in kitchen, a large living room, an extra large bedroom, a full 4 piece bathroom and a dedicated laundry room. Both units have air exchangers and laminate flooring throughout. Large fenced backyard, double paved driveway and patio deck. Roof shingles are 3 years old and all new vinyl windows were installed approximately 5 years ago. Close to all amenities. Both units will be vacant on closing. Contact Today to Book Your Private Viewing!!
Pending
C$409,900
71 Harrington Drive, St. John's, NL A1E5X8
4beds
2,800sqft
Apartment, Single Family Residence
Built in 1992
-- sqft lot
$-- Zestimate®
C$146/sqft
C$-- HOA
What's special
Spacious kitchenSeparate large dining roomLarge family roomDedicated laundry roomAll above ground windowsExtra large bedroomAir exchangers
- 22 hours |
- 19 |
- 0 |
Zillow last checked:
Listing updated:
Listed by:
Christine Wilson,
Royal LePage Property Consultants Limited
Source: Newfoundland and Labrador AR,MLS®#: 1302236
Facts & features
Interior
Bedrooms & bathrooms
- Bedrooms: 4
- Bathrooms: 3
- Full bathrooms: 2
- 1/2 bathrooms: 1
Bedroom
- Level: Main
- Area: 107.64 Square Feet
- Dimensions: 11.33 x 9.5
Bedroom
- Level: Main
- Area: 125 Square Feet
- Dimensions: 12.5 x 10
Other
- Level: Basement
- Area: 182 Square Feet
- Dimensions: 14 x 13
Bathroom
- Level: Main
Bathroom
- Level: Basement
Other
- Level: Main
- Area: 156.84 Square Feet
- Dimensions: 13.44 x 11.67
Other
- Level: Basement
- Area: 125 Square Feet
- Dimensions: 12.5 x 10
Other
- Level: Basement
- Area: 175 Square Feet
- Dimensions: 14 x 12.5
Other
- Level: Main
Family room
- Level: Basement
- Area: 223.48 Square Feet
- Dimensions: 18.5 x 12.08
Kitchen
- Level: Main
Laundry
- Level: Basement
- Area: 48.75 Square Feet
- Dimensions: 7.5 x 6.5
Laundry
- Level: Basement
- Area: 45 Square Feet
- Dimensions: 7.5 x 6
Living room
- Level: Main
- Area: 244.7 Square Feet
- Dimensions: 18.58 x 13.17
Heating
- Baseboard, Electric
Cooling
- Electric, Mini Split
Appliances
- Included: Dishwasher, Refrigerator, Stove, Washer, Dryer
Features
- Ensuite
- Flooring: Ceramic/Marble, Laminate, Mixed
- Basement: Apartment
Interior area
- Total structure area: 2,800
- Total interior livable area: 2,800 sqft
Property
Parking
- Parking features: None
- Has uncovered spaces: Yes
Features
- Patio & porch: Patio
- Fencing: Full
- Water view: Year Round Road Access
Lot
- Dimensions: 50.03 x 104.03 x 50.19 x 100.06
- Features: Landscaped, Shopping Nearby, Subdivided, Bus Service, Under 0.5 Acres
Details
- Zoning description: Residential
- Other equipment: Air Exchanger
Construction
Type & style
- Home type: Apartment
- Property subtype: Apartment, Single Family Residence
- Attached to another structure: Yes
Materials
- Vinyl Siding
- Foundation: Fully Developed
- Roof: Shingle - Asphalt
Condition
- Year built: 1992
Utilities & green energy
- Sewer: Public Sewer
- Water: Public
- Utilities for property: Cable Connected, Electricity Connected, High Speed Internet
Community & HOA
Location
- Region: St Johns
Financial & listing details
- Price per square foot: C$146/sqft
- Annual tax amount: C$2,734
- Date on market: 8/24/2026
- Inclusions: INCLUSIONS: ALL APPLIANCES - 2 Fridges, 2 Stoves, 2 Range Hoods, 1 Dishwasher, 1 Microwave, 2 Washers & 2 Dryers
Price history
Price history is unavailable.
Public tax history
Tax history is unavailable.
Climate risks
Neighborhood: A1E
Nearby schools
GreatSchools rating
No schools nearby
We couldn't find any schools near this home.
Schools provided by the listing agent
- District: St. John's
Source: Newfoundland and Labrador AR. This data may not be complete. We recommend contacting the local school district to confirm school assignments for this home.
- C$389,9005 bd3 ba2.1k sqft32 Greenspond Dr, St. John's, NL A1E5Z8For Sale

- C$279,9003 bd2 ba1.5k sqft55 Baie Verte St, St. John's, NL A1E5J6Pending

- C$389,9003 bd2 ba1.4k sqft714 Empire Ave, St. John's, NL A1E1X2For Sale
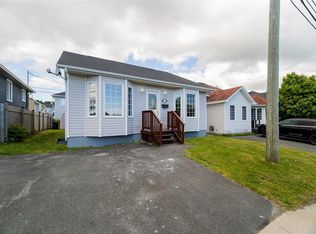
- C$399,9003 bd2 ba1.9k sqft48 Canada Dr, St. John's, NL A1E4H4For Sale

- C$399,9004 bd4 ba2.3k sqft4 Melrose Pl, St. John's, NL A1E5V3Pending
- C$289,9002 bd2 ba1.6k sqft420 Blackmarsh Rd #3, St. John's, NL A1N3L2For Sale
- C$289,0002 bd2 ba1.6k sqft403 Blackmarsh Rd #3, St. John's, NL A1E0E2For Sale
- C$399,9005 bd3 ba2.5k sqft17 Harrington Dr, St. John's, NL A1E5V7Pending
Similar homes
- C$399,9003 bd2 ba2.2k sqft99 Cabot Street, St. John's, NL A1C1Z7For Sale
 MLS ID #1302192, Robert Moore, RE/MAX Infinity Realty Inc. - Sheraton Hotel. Newfoundland and Labrador AR
 - C$429,0004 bd3 ba3.4k sqft6 Parsons Place, St. John's, NL A1A1Y3For Sale
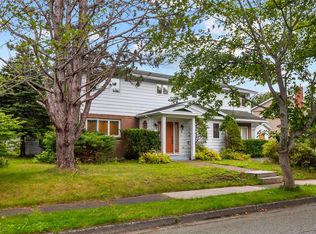 MLS ID #1301743, Gissel Garcia, eXp Realty. Newfoundland and Labrador AR
 - C$399,9005 bd2 ba2.4k sqft10 Morris Avenue, St. John's, NL A1C5E7For Sale
 MLS ID #1301765, Margie Hanley, Royal LePage Property Consultants Limited. Newfoundland and Labrador AR
 - C$384,9004 bd2 ba2.1k sqft15 Paradise Road, Paradise, NL A1L3B3For Sale
 MLS ID #1300756, Winnie Lei, RE/MAX Realty Specialists. Newfoundland and Labrador AR
 - C$399,9004 bd2 ba2.4k sqft2141 Topsail Road, Cbs, NL A1W5R5For SaleMLS ID #1302034, Shawn Rowe,CRA, Royal LePage Atlantic Homestead. Newfoundland and Labrador AR
- C$439,9004 bd2 ba2k sqft16 Hatcher Street, St. John's, NL A1B1Z2For SaleMLS ID #1301979, Bern Tobin, Royal LePage Atlantic Homestead. Newfoundland and Labrador AR
- C$339,9003 bd4 ba1.6k sqft624 Empire Avenue, St. John's, NL A1E1X2For SaleMLS ID #1302149, Amanda Roberts, 3% Realty East Coast. Newfoundland and Labrador AR
- C$399,9007 bd3 ba3k sqft146 Freshwater Road, St. Johns, NL A1C2N9For SaleMLS ID #1299669, Kirk Pelley, 4 Percent Real Estate Professionals Inc.. Newfoundland and Labrador AR
- C$419,0004 bd2 ba2.2k sqft10-12 Glebe Road, Conception Bay South, NL A1X2J1For SaleMLS ID #1301276, Nicole Young, 3% Realty East Coast. Newfoundland and Labrador AR
- C$439,9004 bd2 ba2.4k sqft42 Thorburn Road, St. John's, NL A1B3L9For SaleMLS ID #1300219, Chantelle English, 3% Realty East Coast. Newfoundland and Labrador AR
- C$399,9004 bd3 ba2.5k sqft40 Ranger Avenue, Paradise, NL A1L1J9For SaleMLS ID #1301975, Rod Pike,FRI, RE/MAX Realty Specialists. Newfoundland and Labrador AR
- C$499,9004 bd5 ba3.5k sqft13 Haleys Place, Conception Bay South, NL A1W5L8For SaleMLS ID #1302229, Tyler Oxford, eXp Realty. Newfoundland and Labrador AR
- C$389,9003 bd2 ba1.4k sqft714 Empire Avenue, St. John's, NL A1E1X2For SaleMLS ID #1299626, Cynthia Thornton, RE/MAX Realty Specialists. Newfoundland and Labrador AR
- C$299,0006 bd3 ba2k sqft76-78 Goodridge Street, St. John's, NL A1C2Y9For SaleMLS ID #1301197, Brad Colbert, RE/MAX Realty Specialists. Newfoundland and Labrador AR
- C$459,9004 bd2 ba2k sqft86 Highland Drive, St. John's, NL A1A3C5For SaleMLS ID #1302260, Brittany Penney,OTHER, 3% Realty East Coast. Newfoundland and Labrador AR
- C$439,9005 bd3 ba2k sqft134 St. Thomas Line, Paradise, NL A1L2R1For SaleMLS ID #1301319, Amanda Roberts, 3% Realty East Coast. Newfoundland and Labrador AR
- C$339,9003 bd2 ba1.8k sqft19 Knowling Street, St. John's, NL A1E2N8For SaleMLS ID #1302070, Adam Green, BlueKey Realty Inc.. Newfoundland and Labrador AR
- C$369,9005 bd3 ba2.8k sqft12 Malta Street, St.John's, NL A1C4S9For SaleMLS ID #1301821, Brooklyn Goodyear, 3% Realty East Coast. Newfoundland and Labrador AR
- C$469,0004 bd2 ba2.3k sqft13 Stonewall Drive, Paradise, NL A1L2R8For SaleMLS ID #1302242, Braedan Mcgrath, eXp Realty. Newfoundland and Labrador AR
- C$389,9004 bd2 ba2k sqft1035 Indian Meal Line, Portugal Cove-St. Philips, NL A1M3C4For SaleMLS ID #1301852, Krista Trask, Century 21 Seller`s Choice Inc.. Newfoundland and Labrador AR
