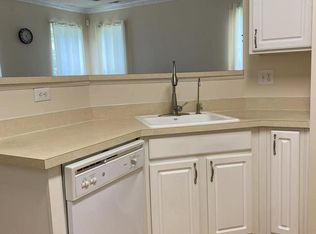
Welcome to this well-maintained 3-bedroom, 2.5-bath townhome in the sought-after Hopewell Grant community, known for its beautifully kept surroundings and highly regarded school system. Offering a wonderful blend of comfort, style, and convenience, this inviting home features a spacious, thoughtfully designed floor plan, generously sized rooms, and abundant storage throughout. At the heart of the home is a well-appointed kitchen featuring stunning granite countertops, ample cabinetry, two pantries, and a breakfast bar—perfect for casual dining or entertaining. The separate formal dining room offers an elegant setting for hosting family gatherings and special occasions. Upstairs, you’ll find three spacious bedrooms with generous closet space, including walk-in closets, providing plenty of room to stay organized. In addition to the bedrooms, a large loft offers versatility as a home office, game room, exercise space, or so much more! The convenient laundry space completes the second floor. The functional layout offers a comfortable balance of space and privacy, while the two-car garage adds everyday convenience and additional storage. Step outside and discover a peaceful backyard retreat. Backing to tranquil woods rather than neighboring homes, this private setting offers a welcome sense of serenity. The inviting patio is the perfect place to enjoy your morning coffee, dine al fresco, or unwind at the end of the day surrounded by nature.cIdeally located near major highways, shopping, restaurants, and everyday conveniences, this home combines a desirable community setting with easy access to everything you need. With its spacious layout, private wooded backdrop, two-car garage, and exceptional location in a sought-after community, this is a townhome you’ll be proud to call home. Don’t miss this wonderful opportunity!
Coming soon 10/21
$578,000
71 Heath Ct, Pennington, NJ 08534
3beds
2,134sqft
Townhouse
Built in 2003
-- sqft lot
$539,700 Zestimate®
$271/sqft
$375/mo HOA
What's special
- 3 days
- 66
- 6
Zillow last checked:
Listing updated:
Listed by:
Joe D DeLorenzo 609-635-0714,
RE/MAX Select - Princeton,
Co-Listing Agent: Stacey L Lederman 609-802-4955,
RE/MAX Select - Princeton
Source: Bright MLS,MLS#: NJME2085060
Facts & features
Interior
Bedrooms & bathrooms
- Bedrooms: 3
- Bathrooms: 3
- Full bathrooms: 2
- 1/2 bathrooms: 1
- Main level bathrooms: 1
Rooms
- Room types: Living Room, Dining Room, Primary Bedroom, Kitchen, Foyer, Loft, Bathroom 2, Bathroom 3, Primary Bathroom
Primary bedroom
- Level: Upper
Primary bathroom
- Level: Upper
Bathroom 2
- Level: Upper
Bathroom 2
- Level: Upper
Bathroom 3
- Level: Upper
Dining room
- Level: Main
Foyer
- Level: Main
Kitchen
- Level: Main
Living room
- Level: Main
Loft
- Level: Upper
Heating
- Forced Air, Natural Gas
Cooling
- Central Air, Electric
Appliances
- Included: Gas Water Heater
- Laundry: Upper Level
Features
- Walk-In Closet(s), Upgraded Countertops, Primary Bath(s)
- Has basement: No
- Has fireplace: No
Interior area
- Total structure area: 2,134
- Total interior livable area: 2,134 sqft
- Finished area above ground: 2,134
Property
Parking
- Total spaces: 6
- Parking features: Garage Faces Front, Inside Entrance, Attached, Driveway, Parking Lot
- Attached garage spaces: 2
- Uncovered spaces: 4
Accessibility
- Accessibility features: None
Features
- Levels: Two
- Stories: 2
- Pool features: Community
Details
- Additional structures: Above Grade
- Parcel number: 0600078 4300001C032
- Zoning: R-5
- Special conditions: Standard
Construction
Type & style
- Home type: Townhouse
- Architectural style: Colonial
- Property subtype: Townhouse
Materials
- Brick
- Foundation: Slab
Condition
- Average
- New construction: No
- Year built: 2003
Utilities & green energy
- Sewer: Public Sewer
- Water: Public
Community & HOA
Community
- Condo and coop fee: $375 monthly
- Subdivision: Hopewell Grant
HOA
- Has HOA: No
- Amenities included: Fitness Center, Clubhouse, Tot Lots/Playground, Pool
- Services included: Common Area Maintenance, Health Club, Maintenance Grounds, Pool(s), Recreation Facility, Snow Removal
Location
- Region: Pennington
- Municipality: HOPEWELL TWP
Financial & listing details
- Price per square foot: $271/sqft
- Tax assessed value: $348,300
- Annual tax amount: $11,322
- Date on market: 10/21/2026
- Listing agreement: Exclusive Right To Sell
- Listing terms: Cash,Conventional
- Inclusions: Washer, Dryer, Refrigerator
- Ownership: Condominium
Estimated market value
$539,700
$507,000 - $577,000
$3,362/mo
Price history
| Date | Event | Price |
|---|---|---|
| 9/8/2003 | Sold | $329,376$154/sqft |
Source: Public Record Report a problem | ||
Public tax history
| Year | Property taxes | Tax assessment |
|---|---|---|
| 2026 | $11,005 +6.9% | $348,300 +2.9% |
| 2025 | $10,294 +3.1% | $338,500 +3.1% |
| 2024 | $9,987 +13.9% | $328,400 +12.1% |
| 2023 | $8,767 -9.3% | $292,900 -10.8% |
| 2022 | $9,670 +2.5% | $328,400 +3.9% |
| 2021 | $9,436 +2.5% | $316,100 |
| 2020 | $9,205 +1.9% | $316,100 |
| 2019 | $9,034 +2.8% | $316,100 |
| 2018 | $8,788 +2.5% | $316,100 |
| 2017 | $8,576 +2.2% | $316,100 |
| 2016 | $8,392 +2.1% | $316,100 |
| 2015 | $8,219 +3.3% | $316,100 |
| 2014 | $7,953 | $316,100 |
Find assessor info on the county website
Monthly payment
Est. payment
Payment breakdown
Explore the cost of this home by adjusting the details. Changes won't be saved.Climate risks
Neighborhood: 08534
Nearby schools
Schools provided by the listing agent
- District: Hopewell Valley Regional Schools
Source: Bright MLS. This data may not be complete. We recommend contacting the local school district to confirm school assignments for this home.

Similar homes
- $549,0003 bd3 ba1.9k sqft227 Concord Pl, Hopewell Twp., NJ 08534For Sale
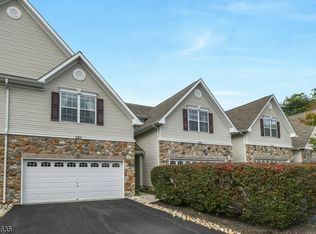 MLS ID #4056236, Peter Boulos, Douglas Elliman Of Nj Llc.. GSMLS
 - $569,9903 bd3 ba2.1k sqft131 Leona Stewart Ln, Pennington, NJ 08534New Construction

 All Jersey MLS
 - $569,9903 bd3 ba2.1k sqft177 Leona Stewart Ln, Pennington, NJ 08534New Construction

 Bright MLS
 - $560,0003 bd3 ba2k sqft102 Treymore Ct, Pennington, NJ 08534For Sale
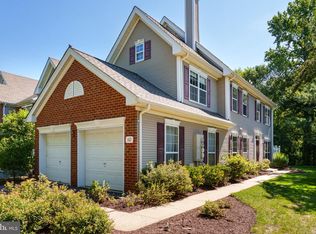 MLS ID #NJME2082950, Kate Stinson, Callaway Henderson Sotheby's Int'l-Princeton. Bright MLS
 - $520,0003 bd3 ba1.5k sqft153 Valmore Ct, Pennington, NJ 08534For SaleMLS ID #NJME2081606, Sarita Joshi, Weichert Realtors - Princeton. Bright MLS
- $619,0003 bd3 ba2k sqft132 Coburn Rd, Pennington, NJ 08534For SaleMLS ID #NJME2081032, Sharon Sawka, REMAX Welcome Home. Bright MLS
- $569,0003 bd2 ba2.3k sqft26 Morningside Dr, Pennington, NJ 08534For SaleMLS ID #NJME2083684, Bonnie Wells, Coastal Living Real Estate Group. Bright MLS
- $609,9903 bd3 ba2.1k sqft103 John Vanzandt Dr, Titusville, NJ 08560New ConstructionAll Jersey MLS
- $649,9993 bd3 ba2.2k sqft141 Coburn Rd, Pennington, NJ 08534For SaleMLS ID #2700682R, NICOLAS J. DIMEGLIO. All Jersey MLS
- $429,0004 bd1 ba1.2k sqft117 Route 31 N, Pennington, NJ 08534For SaleMLS ID #NJME2085044, Jeanette Larkin, Keller Williams Premier. Bright MLS
- $829,0004 bd3 ba2.4k sqft25 Wyckoff Dr, Pennington, NJ 08534For SaleMLS ID #NJME2084972, Hong Li, Dynasty Agency, LLC. Bright MLS
- $629,9004 bd3 ba2.2k sqft1633 Reed Rd, Pennington, NJ 08534For SaleMLS ID #NJME2082226, Jarrett Carr, Homestarr Realty. Bright MLS
- $578,7773 bd3 ba2.1k sqft146 Leona Stewart Ln, Pennington, NJ 08534For SaleMLS ID #NJME2080990, Jennifer Legore, Coldwell Banker Residential Brokerage-Princeton Jct. Bright MLS
- $629,9003 bd2 ba1.9k sqft6 Morningside Dr, Pennington, NJ 08534For SaleMLS ID #NJME2081464, Maggie Bagell Amira, Coldwell Banker Residential Brokerage - Princeton. Bright MLS
- $550,0003 bd3 ba1.6k sqft62 Danielle Ct, Lawrence Township, NJ 08648For SaleMLS ID #NJME2084778, Keri Zoumas, Keller Williams Realty West Monmouth. Bright MLS
- $639,0004 bd2 ba1.9k sqft20 Route 31 S, Pennington, NJ 08534For SaleMLS ID #NJME2084210, Alexander Berila, Tesla Realty Group LLC. Bright MLS
- $679,0004 bd3 ba2.5k sqft102 Route 31 S, Pennington, NJ 08534For SaleMLS ID #NJME2083298, Austin Cennimo, Keller Williams Realty - Moorestown. Bright MLS
- $450,0003 bd3 ba1.6k sqft155 Upper Ferry Rd, Trenton, NJ 08628For SaleMLS ID #NJME2084794, Dave Marcolla, Marcolla Realty. Bright MLS
