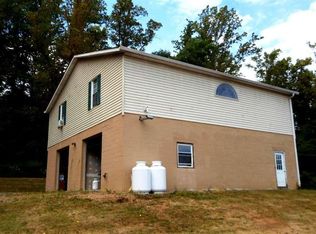
Nestled on 10 beautiful acres, this 3 bedroom, 2 full bath log home offers the privacy, character, and versatility that many buyers are looking for. Rich wood finishes, exposed beams, high ceilings, and a massive floor-to-ceiling stone fireplace that all create an inviting space that feels like home. The open feel is complete with a loft overlooking the great room and finished lower level with bar area, and lots of storage, including a valuables safe, and full walk-out. The impressive detached garage is much more than additional storage space. This 40' x 64' space offers exceptional room for vehicles, equipment, hobbies, workshop, or future possibilities. So much to note about the garage that we have a separate page of details. Whether you're a car or outdoor enthusiast, woodworker, or simply appreciate having room to create and grow, you'll find endless possibilities here. Outside, enjoy the kind of peacefulness from the covered front & side porches that might make you late for work because you're enjoying your cup of coffee the outdoors. On the lower end of the property, you will find a creek that hosts a ton of wildlife, where the Blue Herons nest every spring, and deer and fish are plentiful. If you're looking for a private retreat, or a place to gather with family and friends, you'll appreciate everything this property has to offer. Fair warning though, once family and friends discover this place, they'll have a habit of showing up a little more often. This is more than a house, this is 10 acres worth of excuses to stay home on the weekends!
Pending
$699,000
71 Hull Dr, East Berlin, PA 17316
3beds
2,259sqft
:
Get pre-qualified$4,700/mo
Single Family Residence
Built in 1991
10.68 Acres Lot
$-- Zestimate®
$309/sqft
$-- HOA
What's special
High ceilingsRich wood finishesMassive floor-to-ceiling stone fireplaceExposed beamsFull walk-out
- 14 days |
- 884 |
- 76 |
Zillow last checked:
Listing updated:
Listed by:
Sylvia Hess-Albright 717-495-9258,
Turn Key Realty Group (717) 775-7000
Source: Bright MLS,MLS#: PAYK2107276
Facts & features
Interior
Bedrooms & bathrooms
- Bedrooms: 3
- Bathrooms: 2
- Full bathrooms: 2
- Main level bathrooms: 1
- Main level bedrooms: 1
Rooms
- Room types: Living Room, Dining Room, Kitchen, Family Room, Bedroom 1, Exercise Room, Laundry, Other, Utility Room
Bedroom 1
- Description: -NOT USED-
- Level: Main
- Area: 280 Square Feet
- Dimensions: 14 X 20
Dining room
- Description: -NOT USED-
- Level: Main
- Area: 192 Square Feet
- Dimensions: 12 X 16
Exercise room
- Level: Unspecified
Family room
- Description: -NOT USED-
- Level: Lower
- Area: 418 Square Feet
- Dimensions: 22 X 19
Kitchen
- Description: -NOT USED-
- Level: Main
- Area: 192 Square Feet
- Dimensions: 12 X 16
Laundry
- Level: Unspecified
Living room
- Description: -NOT USED-
- Level: Main
- Area: 320 Square Feet
- Dimensions: 16 X 20
Living room
- Features: Fireplace - Other
- Level: Unspecified
Other
- Description: -NOT USED-
- Level: Main
- Area: 96 Square Feet
- Dimensions: 8 X 12
Utility room
- Level: Unspecified
Heating
- Forced Air, Wood Stove, Natural Gas
Cooling
- Central Air, Electric
Appliances
- Included: Microwave, Refrigerator, Oven, Washer, Dryer, Electric Water Heater
- Laundry: Main Level, Laundry Room
Features
- Dining Area, Bar, Combination Kitchen/Dining, Entry Level Bedroom, Exposed Beams, Family Room Off Kitchen, Eat-in Kitchen, Kitchen Island
- Flooring: Wood
- Doors: French Doors, Storm Door(s)
- Windows: Insulated Windows
- Basement: Full
- Has fireplace: No
Interior area
- Total structure area: 2,259
- Total interior livable area: 2,259 sqft
- Finished area above ground: 2,259
- Finished area below ground: 0
Property
Parking
- Total spaces: 2
- Parking features: Garage Faces Side, Built In, Inside Entrance, Paved, Private, Attached
- Attached garage spaces: 2
Accessibility
- Accessibility features: None
Features
- Levels: One and One Half
- Stories: 1.5
- Patio & porch: Porch, Patio
- Pool features: None
- Frontage length: Road Frontage: 360
Lot
- Size: 10.68 Acres
- Features: Level, Wooded, Sloped, Secluded, Rural, Pond
Details
- Additional structures: Above Grade, Below Grade, Outbuilding
- Parcel number: 50000KD0039G000000
- Zoning: FARM
- Special conditions: Standard
Construction
Type & style
- Home type: SingleFamily
- Architectural style: Log Home
- Property subtype: Single Family Residence
Materials
- Frame
- Foundation: Block, Permanent
- Roof: Metal
Condition
- New construction: No
- Year built: 1991
Utilities & green energy
- Sewer: On Site Septic
- Water: Well
Community & HOA
Community
- Subdivision: None Available
HOA
- Has HOA: No
Location
- Region: East Berlin
- Municipality: WASHINGTON TWP
Financial & listing details
- Price per square foot: $309/sqft
- Tax assessed value: $247,590
- Annual tax amount: $5,230
- Date on market: 7/18/2026
- Listing agreement: Exclusive Right To Sell
- Inclusions: Exterior Woodstove, Washer, Dryer, Dishwasher,
- Exclusions: 2 Air Compressors In Garage (hose & Reel To Convey). Refrigerator In Kitchen Excluded, Will Be Replaced By Refrigerator In Basement. Pool Table & Weight Set In Lower Level. 2 Large Moving Trailers.
- Ownership: Fee Simple
Estimated market value
Not available
Estimated sales range
Not available
Not available
Price history
| Date | Event | Price |
|---|---|---|
| 7/21/2026 | Pending sale | $699,000$309/sqft |
Source:  Bright MLS #PAYK2107276 Report a problem Bright MLS #PAYK2107276 Report a problem | ||
| 7/18/2026 | Listed for sale | $699,000+115.1%$309/sqft |
Source: Bright MLS #PAYK2107276 Report a problem | ||
| 7/11/2011 | Sold | $325,000$144/sqft |
Source: Public Record Report a problem | ||
Public tax history
| Year | Property taxes | Tax assessment |
|---|---|---|
| 2025 | $5,073 +1.1% | $184,600 |
| 2024 | $5,019 | $184,600 |
| 2023 | $5,019 -7.1% | $184,600 |
| 2022 | $5,402 +16.7% | $184,600 |
| 2021 | $4,630 -13.5% | $184,600 |
| 2020 | $5,352 +1.3% | $184,600 |
| 2019 | $5,284 +1.6% | $184,600 |
| 2018 | $5,203 +402.4% | $184,600 |
| 2017 | $1,036 | $184,600 |
| 2016 | -- | $184,600 +10.7% |
| 2015 | -- | $166,710 |
Find assessor info on the county website
Monthly payment
Est. payment
Payment breakdown
Explore the cost of this home by adjusting the details. Changes won't be saved.Climate risks
Neighborhood: 17316
Nearby schools
GreatSchools rating
- 5/10Northern El SchoolGrades: K-5Distance: 6.7 mi
- 5/10Northern Middle SchoolGrades: 6-8Distance: 6.8 mi
- 8/10Northern High SchoolGrades: 9-12Distance: 6.8 mi
Schools provided by the listing agent
- District: Northern York County
Source: Bright MLS. This data may not be complete. We recommend contacting the local school district to confirm school assignments for this home.
- $432,3005 bd2 ba1.8k sqft57 Hull Dr, East Berlin, PA 17316Off Market
- $216,7002 bd1 ba1k sqft49 Hull Dr, East Berlin, PA 17316Off Market
- $325,0002 bd1 ba1.6k sqft47 Hull Dr, East Berlin, PA 17316Off Market
- $308,1003 bd1 ba1.6k sqft68 Hull Dr, East Berlin, PA 17316Off Market
- $382,5703 bd2 ba1.8k sqft81 Hull Dr, East Berlin, PA 17316Off Market
- $541,0003 bd1 ba1.8k sqft65 Hull Dr, East Berlin, PA 17316Off Market
- $5,9501.7 Acres43 Hull Dr, East Berlin, PA 17316Off Market
- $--3 bd2 ba1.2k sqft43 Hull Dr #43, East Berlin, PA 17316Off Market
A local agent can set up tours, give advice and negotiate with sellers.
Similar homes
- $649,9003 bd2 ba1.9k sqft1736 Baltimore Pike, Dillsburg, PA 17019For Sale

 MLS ID #PAYK2106218, Stacey Raffensberger, Keller Williams Keystone Realty. Bright MLS
 - $699,9003 bd2 ba2.6k sqft307 Mountain Rd, Lewisberry, PA 17339For Sale
 MLS ID #PAYK2105620, JASON PETRONIS, Coldwell Banker Realty. Bright MLS
 - $710,0003 bd2 ba1.7k sqft600 Ridge Rd, Dillsburg, PA 17019For Sale
 MLS ID #PAYK2099112, Michelle Buckley, Coldwell Banker Realty. Bright MLS
 - $790,0004 bd1 ba1.7k sqft355 Winding Ln, East Berlin, PA 17316For Sale
 MLS ID #PAAD2023708, Kelly MacGregor, RE/MAX Quality Service, Inc.. Bright MLS
 - $639,0004 bd2 ba2.8k sqft71 Spring Lane Rd, Dillsburg, PA 17019For SaleMLS ID #PAYK2108294, KIM LEGGETT, Coldwell Banker Realty. Bright MLS
- $445,9003 bd2 ba2k sqft22 Burnside Dr, East Berlin, PA 17316For SaleMLS ID #PAAD2024230, Eugene H Shaffer JR., Elite Property Sales, LLC. Bright MLS
- $498,5003 bd3 ba2k sqft1981 Ridge Rd, Wellsville, PA 17365For SaleMLS ID #PAYK2106808, Beth Shoop, Coldwell Banker Realty. Bright MLS
- $724,9005 bd4 ba3.2k sqft784 High Rock Rd N, Hanover, PA 17331For SaleMLS ID #PAYK2107220, Jordan Chiaruttini, RE/MAX Solutions. Bright MLS
- $579,9003 bd2 ba1.2k sqft472 Scotch Pine Rd, Dillsburg, PA 17019For SaleMLS ID #PAYK2106702, Ralph Miller, Coldwell Banker Realty. Bright MLS
- $499,9003 bd2 ba2.1k sqft660 Mumper Ln, Dillsburg, PA 17019For SaleMLS ID #PAYK2107646, Michael Gross, Iron Valley Real Estate of York County. Bright MLS
- $495,0004 bd3 ba2.9k sqft5600 Fish And Game Rd, Dover, PA 17315For SaleMLS ID #PAYK2104446, Deb Berkheimer, Keller Williams Keystone Realty. Bright MLS
- $399,9903 bd2 ba1.6k sqftAbbey Plan At 7 Fisher Dr, East Berlin, PA 17316New ConstructionMLS ID #PAAD2024878, Jayson Quon, Berks Homes Realty, LLC. Bright MLS
- $439,9995 bd3 ba2k sqft21 Wadsworth Dr, East Berlin, PA 17316For SaleMLS ID #PAAD2023686, Ivan Vega, Samson Properties. Bright MLS
- $849,0004 bd2 ba2.2k sqft120 N Winding Rd, Wellsville, PA 17365For SaleMLS ID #PAYK2101724, Beth Shoop, Coldwell Banker Realty. Bright MLS
- $634,9003 bd2 ba1.2k sqft726 S Baltimore St, Dillsburg, PA 17019For SaleMLS ID #PAYK2105206, Stacey White, Coldwell Banker Realty. Bright MLS
- $--3 bd3 ba1.7k sqft510 Ridgeview Dr, Dillsburg, PA 17019AuctionAuction.com 2
- $399,9904 bd3 ba1.9k sqftRevere Plan At 7 Fisher Dr, East Berlin, PA 17316New ConstructionMLS ID #PAAD2024870, Jayson Quon, Berks Homes Realty, LLC. Bright MLS
- $562,9004 bd2 ba1.7k sqft5390 Nursery Rd, Dover, PA 17315For SaleMLS ID #PAYK2106358, rayna Abboud, Coldwell Banker Realty. Bright MLS
- $499,9004 bd3 ba2.8k sqft1575 Greenbriar Rd, York, PA 17404For SaleMLS ID #PAYK2108858, Simon Overmiller, Iron Valley Real Estate of York County. Bright MLS
- $389,9903 bd2 ba1.4k sqftIsabella Plan At 7 Fisher Dr, East Berlin, PA 17316New ConstructionMLS ID #PAAD2024868, Jayson Quon, Berks Homes Realty, LLC. Bright MLS
