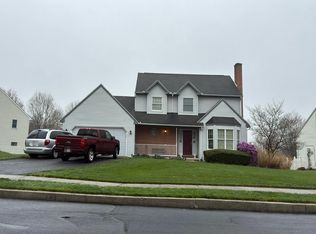
Welcome home to 660 Mumper Ln, Dillsburg, PA, a charming farmhouse offering 2,153 finished sq ft of comfortable living space spread across a level and partly wooded 8.73-acre lot. This private country retreat features 3 bedrooms situated on the upper level and 1.5 bathrooms, presenting a traditional floor plan complete with a defined dining area, a functional galley-style kitchen, main-floor laundry, and cozy hardwood flooring. Outdoors, the property maximizes its expansive acreage with a spacious detached 2-car garage featuring a partially finished second story, for a hobby workshop or bonus room. An additional barn that provides generous storage space as well. Beyond the tranquil borders of your acreage, this property is ideally positioned just minutes from downtown Dillsburg and offers convenient highway access to major regional hubs like Mechanicsburg, Harrisburg, and York. Daily errands are effortless with the nearby Dillsburg Shopping Center, while regional dining staples like Baker's Diner provide local flavor. For recreation and outdoor enthusiasts, the area is rich with activities, being situated just west of the expansive State Game Lands Number 242 for hiking and wildlife viewing. Winter sports and outdoor adventure are highly accessible at the nearby Roundtop Mountain Resort, located less than 15 minutes away, while local green spaces like Chestnut Park offer community areas and basketball courts. This property balances serene, private country living with excellent proximity to municipal services, shopping, and year-round recreation.
For sale
$499,900
660 Mumper Ln, Dillsburg, PA 17019
3beds
2,153sqft
:
Get pre-qualified$3,325/mo
Single Family Residence
Built in 1900
8.73 Acres Lot
$480,200 Zestimate®
$232/sqft
$-- HOA
What's special
Main-floor laundryDefined dining areaCharming farmhouseCozy hardwood flooringFunctional galley-style kitchen
- 11 days |
- 1,682 |
- 77 |
Zillow last checked:
Listing updated:
Listed by:
Michael Gross 717-332-8243,
Iron Valley Real Estate of York County (717) 316-8777
Source: Bright MLS,MLS#: PAYK2107646
Facts & features
Interior
Bedrooms & bathrooms
- Bedrooms: 3
- Bathrooms: 2
- Full bathrooms: 1
- 1/2 bathrooms: 1
- Main level bathrooms: 1
Basement
- Area: 0
Heating
- Hot Water, Electric
Cooling
- Window Unit(s), Electric
Appliances
- Included: Dishwasher, Double Oven, Oven/Range - Electric, Refrigerator, Microwave, Water Heater
- Laundry: Main Level
Features
- Dining Area, Floor Plan - Traditional, Kitchen - Galley, Bathroom - Tub Shower, Dry Wall
- Flooring: Carpet, Hardwood, Ceramic Tile, Wood
- Has basement: No
- Number of fireplaces: 2
- Fireplace features: Gas/Propane
Interior area
- Total structure area: 2,153
- Total interior livable area: 2,153 sqft
- Finished area above ground: 2,153
- Finished area below ground: 0
Property
Parking
- Total spaces: 4
- Parking features: Garage Faces Front, Concrete, Detached, Driveway
- Garage spaces: 2
- Uncovered spaces: 2
- Details: Garage Sqft: 768
Accessibility
- Accessibility features: Accessible Entrance
Features
- Levels: Two
- Stories: 2
- Exterior features: Lighting, Storage
- Pool features: None
Lot
- Size: 8.73 Acres
- Features: Level, Wooded, Rural
Details
- Additional structures: Above Grade, Below Grade, Outbuilding
- Parcel number: 20000OD0008A000000
- Zoning: RESIDENTIAL AGRICULTURAL
- Special conditions: Standard
Construction
Type & style
- Home type: SingleFamily
- Architectural style: Colonial,Farmhouse/National Folk
- Property subtype: Single Family Residence
Materials
- Vinyl Siding
- Foundation: Stone
- Roof: Metal
Condition
- Good
- New construction: No
- Year built: 1900
Utilities & green energy
- Electric: 200+ Amp Service
- Sewer: On Site Septic
- Water: Well
- Utilities for property: Cable Available, Electricity Available
Community & HOA
Community
- Subdivision: None Available
HOA
- Has HOA: No
Location
- Region: Dillsburg
- Municipality: CARROLL TWP
Financial & listing details
- Price per square foot: $232/sqft
- Tax assessed value: $199,650
- Annual tax amount: $6,090
- Date on market: 7/17/2026
- Listing agreement: Exclusive Right To Sell
- Listing terms: Cash,Conventional,FHA,USDA Loan,VA Loan
- Inclusions: Fridge
- Ownership: Fee Simple
Estimated market value
$480,200
$456,000 - $504,000
$1,709/mo
Price history
| Date | Event | Price |
|---|---|---|
| 7/17/2026 | Listed for sale | $499,900+477.9%$232/sqft |
Source:  Bright MLS #PAYK2107646 Report a problem Bright MLS #PAYK2107646 Report a problem | ||
| 6/30/1993 | Sold | $86,500$40/sqft |
Source: Agent Provided Report a problem | ||
Public tax history
| Year | Property taxes | Tax assessment |
|---|---|---|
| 2025 | $6,038 +1% | $199,650 |
| 2024 | $5,979 | $199,650 |
| 2023 | $5,979 +12.7% | $199,650 |
| 2022 | $5,304 -2.5% | $199,650 |
| 2021 | $5,441 +4.9% | $199,650 |
| 2020 | $5,189 +2.3% | $199,650 |
| 2019 | $5,071 +2% | $199,650 |
| 2018 | $4,972 +220.1% | $199,650 |
| 2017 | $1,553 | $199,650 |
| 2016 | -- | $199,650 |
| 2015 | -- | $199,650 |
| 2014 | -- | $199,650 |
| 2013 | -- | $199,650 |
| 2012 | -- | $199,650 |
| 2011 | -- | $199,650 +2% |
| 2010 | -- | $195,720 |
| 2009 | -- | $195,720 |
| 2008 | -- | $195,720 |
| 2007 | -- | $195,720 |
| 2006 | -- | $195,720 +35.7% |
| 2005 | -- | $144,190 -1.7% |
| 2004 | -- | $146,730 |
| 2003 | -- | $146,730 +1.8% |
| 2002 | -- | $144,190 |
| 2000 | -- | $144,190 |
| 1999 | -- | $144,190 |
Find assessor info on the county website
Monthly payment
Est. payment
Payment breakdown
Explore the cost of this home by adjusting the details. Changes won't be saved.Climate risks
Neighborhood: 17019
Nearby schools
GreatSchools rating
- 7/10Dillsburg El SchoolGrades: K-5Distance: 1.9 mi
- 5/10Northern Middle SchoolGrades: 6-8Distance: 2.1 mi
- 8/10Northern High SchoolGrades: 9-12Distance: 2 mi
Schools provided by the listing agent
- District: Northern York County
Source: Bright MLS. This data may not be complete. We recommend contacting the local school district to confirm school assignments for this home.
- $274,5003 bd1 ba1.1k sqft700 Mumper Ln, Dillsburg, PA 17019Off Market
- $273,3003 bd1 ba1.3k sqft654 Mumper Ln, Dillsburg, PA 17019Off Market
- $390,2004 bd2 ba2.4k sqft702 Mumper Ln, Dillsburg, PA 17019Off Market
- $421,8003 bd2 ba1.7k sqft656 Mumper Ln, Dillsburg, PA 17019Off Market
- $340,5003 bd1 ba1.1k sqft205 Nursery Rd, Dillsburg, PA 17019Off Market
- $322,9003 bd1 ba1.3k sqft704 Mumper Ln, Dillsburg, PA 17019Off Market
- $316,1904 bd2 ba2k sqft659 Mumper Ln, Dillsburg, PA 17019Off Market
- $464,5004 bd2 ba1.9k sqft650 Mumper Ln, Dillsburg, PA 17019Off Market
A local agent can set up tours, give advice and negotiate with sellers.
A local lender can help you make sure your offer is ready when you are.
Similar homes
- $--3 bd3 ba1.7k sqft510 Ridgeview Dr, Dillsburg, PA 17019Auction
 Auction.com 2
 - $498,5003 bd3 ba2k sqft1981 Ridge Rd, Wellsville, PA 17365For Sale

 MLS ID #PAYK2106808, Beth Shoop, Coldwell Banker Realty. Bright MLS
 - $649,9003 bd2 ba1.9k sqft1736 Baltimore Pike, Dillsburg, PA 17019For Sale
 MLS ID #PAYK2106218, Stacey Raffensberger, Keller Williams Keystone Realty. Bright MLS
 - $375,0003 bd1 ba1.3k sqft9520 Carlisle Rd, Dillsburg, PA 17019For Sale
 MLS ID #PAYK2108442, David Johnson, Cavalry Realty LLC. Bright MLS
 - $579,9003 bd2 ba1.2k sqft472 Scotch Pine Rd, Dillsburg, PA 17019For SaleMLS ID #PAYK2106702, Ralph Miller, Coldwell Banker Realty. Bright MLS
- $349,9004 bd3 ba1.9k sqft30 Westerlau Dr, Dillsburg, PA 17019For SaleMLS ID #PAYK2107698, AARON RISSINGER, Iron Valley Real Estate of Central PA. Bright MLS
- $549,9004 bd4 ba2.4k sqft121 Eagle Rd, Dillsburg, PA 17019For SaleMLS ID #PAYK2104746, Mr. JASMIN (Jazz) OSOJKIC, Coldwell Banker Realty. Bright MLS
- $439,9003 bd3 ba2.7k sqft525 Mountain Rd, Dillsburg, PA 17019For SaleMLS ID #PAYK2102058, Anthony Ramos, Ramos Realty. Bright MLS
- $634,9003 bd2 ba1.2k sqft726 S Baltimore St, Dillsburg, PA 17019For SaleMLS ID #PAYK2105206, Stacey White, Coldwell Banker Realty. Bright MLS
- $509,9504 bd3 ba2.4k sqft1153 Fleming Dr, Mechanicsburg, PA 17055For SaleMLS ID #PACB2056332, JOY DANIELS, Joy Daniels Real Estate Group, Ltd. Bright MLS
- $319,9004 bd3 ba2.1k sqft5 Impala Dr, Dillsburg, PA 17019For SaleMLS ID #PAYK2108014, Ashley Motter, House Broker Realty LLC. Bright MLS
- $459,9003 bd3 ba3.1k sqft207 Eagle Rd, Dillsburg, PA 17019For SaleMLS ID #PAYK2104758, Danica M Koppenheffer, NextHome Capital Realty. Bright MLS
- $473,5304 bd3 ba2.2k sqftOld York Rd #Ii, Dillsburg, PA 17019New ConstructionMLS ID #PAYK2095456, Brittany Newman, DRB Group Realty, LLC. Bright MLS
- $359,9003 bd3 ba2.3k sqft507 S Baltimore St, Dillsburg, PA 17019New ConstructionMLS ID #PAYK2108422, Christian Bors, Bors Realty Group, LLC. Bright MLS
- $359,9003 bd3 ba2.3k sqft509 S Baltimore St, Dillsburg, PA 17019New ConstructionMLS ID #PAYK2108450, Christian Bors, Bors Realty Group, LLC. Bright MLS
- $455,4153 bd2 ba1.4k sqftOld York Rd #Cranberry, Dillsburg, PA 17019New ConstructionMLS ID #PAYK2095458, Brittany Newman, DRB Group Realty, LLC. Bright MLS
- $--4 bd2 ba2.2k sqft457 Heisey Rd, Mechanicsburg, PA 17055AuctionServiceLink Auction
- $299,9953 bd2 ba1.8k sqft819 Baltimore Rd, Dillsburg, PA 17019For SaleMLS ID #PAYK2106976, Adrian Young, Keller Williams Keystone Realty. Bright MLS
- $449,9004 bd3 ba2.4k sqft2509 Mill Rd, Mechanicsburg, PA 17055For SaleMLS ID #PACB2049258, Panayot Sopotski, Century 21 Realty Services. Bright MLS
- $496,9904 bd3 ba2.4k sqftBlue Ridge Plan At Logan Mdws, Dillsburg, PA 17019New ConstructionMLS ID #PAYK2097258, Kathleen Calvert, Berks Homes Realty, LLC. Bright MLS
