This bi-level residence, constructed in 1987, offers a harmonious blend of comfort and functionality across 1,955 square feet. The interior is complemented by a formal dining room, ideal for entertaining. The downstairs living area is enhanced by a cozy gas fireplace, creating a warm ambiance. Four well-appointed bedrooms and two and a half bathrooms provide ample space for relaxation and privacy. The property boasts a full basement with an outside entrance, offering potential for additional living space or storage. Key appliances include a built-in microwave, dishwasher, single oven, and refrigerator, ensuring convenience for daily living. Set on a generous 1.9-acre lot. The cleared and level grounds provide an excellent opportunity for outdoor activities or future enhancements. An attached garage and off-street parking add to the practicality of this home. Experience the perfect blend of indoor comfort and outdoor potential in this remarkable property.
Pending
Price cut: $5.9K (7/30)
$344,000
30 Westerlau Dr, Dillsburg, PA 17019
4beds
1,955sqft
:
Get pre-qualified$2,314/mo
Single Family Residence
Built in 1987
1.9 Acres Lot
$340,700 Zestimate®
$176/sqft
$-- HOA
What's special
Attached garageOff-street parkingFour well-appointed bedroomsSingle ovenCleared and level groundsCozy gas fireplaceFormal dining room
- 22 days |
- 1,427 |
- 140 |
Likely to sell faster than
Zillow last checked:
Listing updated:
Listed by:
AARON RISSINGER 717-979-1443,
Iron Valley Real Estate of Central PA (717) 996-4600,
Listing Team: Aaron Rissinger Group
Source: Bright MLS,MLS#: PAYK2107698
Facts & features
Interior
Bedrooms & bathrooms
- Bedrooms: 4
- Bathrooms: 3
- Full bathrooms: 2
- 1/2 bathrooms: 1
- Main level bathrooms: 2
- Main level bedrooms: 3
Basement
- Area: 806
Heating
- Forced Air, Other, Propane
Cooling
- Central Air, Electric
Appliances
- Included: Microwave, Dishwasher, Oven, Refrigerator, Electric Water Heater
Features
- Breakfast Area, Formal/Separate Dining Room, Eat-in Kitchen
- Flooring: Carpet, Luxury Vinyl
- Basement: Full,Exterior Entry
- Number of fireplaces: 1
- Fireplace features: Gas/Propane
Interior area
- Total structure area: 1,955
- Total interior livable area: 1,955 sqft
- Finished area above ground: 1,149
- Finished area below ground: 806
Property
Parking
- Total spaces: 1
- Parking features: Basement, Garage Faces Front, Attached, Off Street
- Attached garage spaces: 1
Accessibility
- Accessibility features: None
Features
- Levels: Bi-Level,Two
- Stories: 2
- Patio & porch: Deck
- Pool features: None
Lot
- Size: 1.9 Acres
- Features: Cleared, Cul-De-Sac, Level
Details
- Additional structures: Above Grade, Below Grade
- Parcel number: 6720000NC00095L00000
- Zoning: RESIDENTIAL
- Zoning description: Residential
- Special conditions: Standard
Construction
Type & style
- Home type: SingleFamily
- Property subtype: Single Family Residence
Materials
- Stick Built, Vinyl Siding
- Foundation: Block
- Roof: Asphalt,Shingle
Condition
- Good
- New construction: No
- Year built: 1987
Utilities & green energy
- Electric: 200+ Amp Service
- Sewer: Public Septic
- Water: Well, Private
- Utilities for property: Propane
Community & HOA
Community
- Security: Smoke Detector(s)
- Subdivision: Carroll
HOA
- Has HOA: No
Location
- Region: Dillsburg
- Municipality: CARROLL TWP
Financial & listing details
- Price per square foot: $176/sqft
- Tax assessed value: $143,950
- Annual tax amount: $4,391
- Date on market: 7/15/2026
- Listing agreement: Exclusive Agency
- Listing terms: Conventional,FHA,VA Loan,Cash
- Inclusions: Refrigerator, Washer, Dryer, And Deep Freezer
- Exclusions: Owners Personal Items.
- Ownership: Fee Simple
Estimated market value
$340,700
$324,000 - $358,000
$2,312/mo
Price history
| Date | Event | Price |
|---|---|---|
| 8/4/2026 | Pending sale | $344,000$176/sqft |
Source:  Bright MLS #PAYK2107698 Report a problem Bright MLS #PAYK2107698 Report a problem | ||
| 7/30/2026 | Price change | $344,000-1.7%$176/sqft |
Source: Bright MLS #PAYK2107698 Report a problem | ||
| 7/15/2026 | Listed for sale | $349,900+113%$179/sqft |
Source: Bright MLS #PAYK2107698 Report a problem | ||
| 4/5/2010 | Sold | $164,300-3.4%$84/sqft |
Source: Public Record Report a problem | ||
| 2/20/2010 | Listed for sale | $170,000$87/sqft |
Source: CAVALRY REALTY #20911883 Report a problem | ||
| 12/19/2009 | Listing removed | $170,000$87/sqft |
Source: CAVALRY REALTY #20911883 Report a problem | ||
| 10/31/2009 | Listed for sale | $170,000+21.5%$87/sqft |
Source: CAVALRY REALTY #20911883 Report a problem | ||
| 10/5/1999 | Sold | $139,900$72/sqft |
Source: Public Record Report a problem | ||
Public tax history
| Year | Property taxes | Tax assessment |
|---|---|---|
| 2025 | $4,354 +1% | $143,950 |
| 2024 | $4,311 | $143,950 |
| 2023 | $4,311 +12.7% | $143,950 |
| 2022 | $3,824 -2.5% | $143,950 |
| 2021 | $3,923 +4.9% | $143,950 |
| 2020 | $3,741 +2.3% | $143,950 |
| 2019 | $3,656 +2% | $143,950 |
| 2018 | $3,585 +220.1% | $143,950 |
| 2017 | $1,120 | $143,950 |
| 2016 | -- | $143,950 |
| 2015 | -- | $143,950 |
| 2014 | -- | $143,950 |
| 2013 | -- | $143,950 |
| 2012 | -- | $143,950 |
| 2011 | -- | $143,950 |
| 2010 | -- | $143,950 |
| 2009 | -- | $143,950 |
| 2008 | -- | $143,950 |
| 2007 | -- | $143,950 |
| 2006 | -- | $143,950 +27.6% |
| 2005 | -- | $112,800 |
| 2004 | -- | $112,800 |
| 2003 | -- | $112,800 |
| 2002 | -- | $112,800 |
| 2000 | -- | $112,800 |
| 1999 | -- | $112,800 |
Find assessor info on the county website
Monthly payment
Est. payment
Payment breakdown
Explore the cost of this home by adjusting the details. Changes won't be saved.Climate risks
Neighborhood: 17019
Nearby schools
GreatSchools rating
- 5/10Northern El SchoolGrades: K-5Distance: 0.6 mi
- 5/10Northern Middle SchoolGrades: 6-8Distance: 0.6 mi
- 8/10Northern High SchoolGrades: 9-12Distance: 0.7 mi
Schools provided by the listing agent
- Middle: Northern
- High: Northern
- District: Northern York County
Source: Bright MLS. This data may not be complete. We recommend contacting the local school district to confirm school assignments for this home.
- $371,2003 bd2 ba1.2k sqft40 Westerlau Dr, Dillsburg, PA 17019Off Market

- $237,1003 bd1 ba1.5k sqft10 Wester Lau Dr, Dillsburg, PA 17019Off Market
- $297,4004 bd2 ba1.7k sqft805 Baltimore Rd, Dillsburg, PA 17019Off Market
- $205,2003 bd2 ba1.1k sqft59 Westerlau Dr, Dillsburg, PA 17019Off Market

- $264,6003 bd2 ba1.7k sqft807 Baltimore Rd, Dillsburg, PA 17019Off Market
- $137,7003 bd1 ba1.4k sqft753 S Baltimore St, Dillsburg, PA 17019Off Market
- $339,9003 bd2 ba2.5k sqft811 Baltimore Rd, Dillsburg, PA 17019Off Market
- $256,6004 bd1 ba1.3k sqft2 By Pass Rd, Dillsburg, PA 17019Off Market
A local agent can set up tours, give advice and negotiate with sellers.
A local lender can help you make sure your offer is ready when you are.
Similar homes
- $319,9004 bd3 ba2.1k sqft5 Impala Dr, Dillsburg, PA 17019For Sale
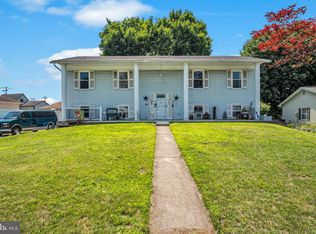
 MLS ID #PAYK2108014, Ashley Motter, House Broker Realty LLC. Bright MLS
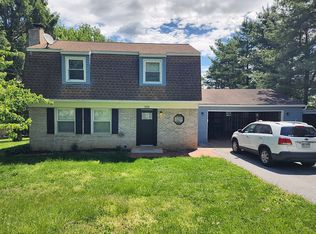
 - $299,9003 bd2 ba1.4k sqft256 Camp Ground Rd, Dillsburg, PA 17019For Sale By Owner
- $379,0003 bd3 ba2.8k sqft1565 Oldmountain Rd, Wellsville, PA 17365For Sale
 MLS ID #PAYK2098080, DIANE RAMP, RE/MAX 1st Advantage. Bright MLS
 - $359,9003 bd2 ba1.8k sqft6 Forest Ln, Newville, PA 17241For Sale
 MLS ID #PACB2057102, ANDREW WOLFE, Wolfe & Company REALTORS. Bright MLS
 - $339,9004 bd3 ba1.7k sqft3 Liberty Dr, Mount Holly Springs, PA 17065For SaleMLS ID #PACB2056658, Wendell Hoover, Iron Valley Real Estate of Central PA. Bright MLS
- $364,9003 bd2 ba1.7k sqft1560 Seltzer Ct, Mechanicsburg, PA 17050For SaleMLS ID #PACB2056838, STEVEN VOORHEES, RE/MAX 1st Advantage. Bright MLS
- $370,0004 bd2 ba1.8k sqft25 Rainbow Trl, Wellsville, PA 17365For SaleMLS ID #PAYK2108008, Susan Anderson, Iron Valley Real Estate of Central PA. Bright MLS
- $374,9003 bd3 ba1.8k sqft39 N Pheasant Way, Abbottstown, PA 17301For SaleMLS ID #PAAD2024926, Steph Aumen, Harget Realty Group. Bright MLS
- $434,5003 bd3 ba1.8k sqft1142 Petersburg Rd, Boiling Springs, PA 17007For SaleMLS ID #PACB2056920, Amanda Schreffler, Iron Valley Real Estate of Central PA. Bright MLS
- $310,0004 bd3 ba1.8k sqft180 Hazel Dr, Manchester, PA 17345For SaleMLS ID #PAYK2109270, chelsea FRATELLI, Coldwell Banker Realty. Bright MLS
- $375,0004 bd3 ba2.2k sqft61 Sheraton Dr, Carlisle, PA 17013For SaleMLS ID #PACB2056636, BILL HENCH, Keller Williams of Central PA. Bright MLS
- $349,0004 bd4 ba2k sqft685 Hamilton St, Carlisle, PA 17013For SaleMLS ID #PACB2056866, Prajeet Rana, Ghimire Homes. Bright MLS
- $369,9004 bd2 ba1.4k sqft2365 Wilt Dr, York, PA 17408For SaleMLS ID #PAYK2108966, Deb Berkheimer, Keller Williams Keystone Realty. Bright MLS
- $360,0004 bd3 ba2.1k sqft6 Kingswood Dr, Mechanicsburg, PA 17055For SaleMLS ID #PACB2055554, Jasmine Kessler, Coldwell Banker Realty. Bright MLS
- $339,9993 bd3 ba1.7k sqft490 Pine Ridge Cir, Lewisberry, PA 17339For SaleMLS ID #PAYK2108028, DENISE SIEKE, Straub & Associates Real Estate. Bright MLS
- $349,9004 bd2 ba2.7k sqft1926 Cedar Dr, Spring Grove, PA 17362For SaleMLS ID #PAYK2108694, Jonathan Reynolds, Iron Valley Real Estate of York County. Bright MLS
- $310,0004 bd3 ba2.1k sqft335 Wolfs Bridge Rd, Carlisle, PA 17013For SaleMLS ID #PACB2045184, Derek Bicksler, Coldwell Banker Realty. Bright MLS
- $355,0003 bd2 ba1.4k sqft1003 Rockledge Dr, Carlisle, PA 17015For SaleMLS ID #PACB2056132, ADAM OSBORN, Keller Williams of Central PA. Bright MLS
- $369,9004 bd3 ba1.8k sqft95 Adam St, York, PA 17404For SaleMLS ID #PAYK2107122, Mack Farquhar, Berkshire Hathaway HomeServices Homesale Realty. Bright MLS
- $279,9004 bd2 ba1.4k sqft298 Lake Meade Dr, East Berlin, PA 17316For SaleMLS ID #PAAD2017864, Petula Yingling, Samson Properties. Bright MLS
