Subject to third-party approval as a short sale. Sold strictly 'as-is.' This home offers an opportunity to create your dream getaway or investment property. Featuring over 5,100 square feet, this 5-bedroom, 6 full bath, and 1 half bath home sits near Wisp Ski Resort and Deep Creek Lake, restaurants, shopping and entertainment on and off the lake, making it a prime destination for year-round recreation. There are generously sized living areas, fireplaces, and a large kitchen ready to be remodeled. Expansive front and rear decks provide space for outdoor entertaining or enjoying the surroundings. A two car attached garage adds convenience, while the property itself sits on over an acre of land, surrounded by mature, specimen-sized trees that offer privacy. Previously used as a vacation rental. The house does require updates and improvements throughout, including addressing mold-like/organic growth observed in the basement that occurred after pipe burst / leak.
Under contract
$699,000
71 Jakes Dr, Mc Henry, MD 21541
5beds
5,124sqft
:
Get pre-qualified$4,689/mo
Single Family Residence
Built in 2006
1.14 Acres Lot
$-- Zestimate®
$136/sqft
$67/mo HOA
What's special
Space for outdoor entertainingTwo car attached garage
- 103 days |
- 38 |
- 2 |
Zillow last checked:
Listing updated:
Listed by:
Anton Vanas 240-252-9111,
Long & Foster Real Estate, Inc. 301-975-9500
Source: Bright MLS,MLS#: MDGA2011584
Facts & features
Interior
Bedrooms & bathrooms
- Bedrooms: 5
- Bathrooms: 7
- Full bathrooms: 6
- 1/2 bathrooms: 1
- Main level bathrooms: 2
- Main level bedrooms: 1
Rooms
- Room types: Living Room, Dining Room, Primary Bedroom, Bedroom 2, Bedroom 3, Kitchen, Family Room, Bedroom 1
Primary bedroom
- Level: Main
- Area: 255 Square Feet
- Dimensions: 17 X 15
Bedroom 1
- Level: Lower
- Area: 300 Square Feet
- Dimensions: 15 X 20
Bedroom 2
- Level: Upper
- Area: 182 Square Feet
- Dimensions: 13 X 14
Bedroom 3
- Level: Upper
- Area: 182 Square Feet
- Dimensions: 14 X 13
Dining room
- Level: Main
- Area: 208 Square Feet
- Dimensions: 16 X 13
Family room
- Features: Fireplace - Gas
- Level: Lower
- Area: 434 Square Feet
- Dimensions: 14 X 31
Kitchen
- Level: Main
- Area: 221 Square Feet
- Dimensions: 13 X 17
Living room
- Features: Flooring - HardWood, Fireplace - Gas
- Level: Main
- Area: 336 Square Feet
- Dimensions: 16 X 21
Heating
- Other, Forced Air, Propane
Cooling
- Central Air, Electric
Appliances
- Included: Electric Water Heater
Features
- Combination Kitchen/Dining, Primary Bath(s), Open Floorplan
- Flooring: Wood
- Basement: Combination
- Number of fireplaces: 3
Interior area
- Total structure area: 5,124
- Total interior livable area: 5,124 sqft
- Finished area above ground: 3,088
- Finished area below ground: 2,036
Property
Parking
- Total spaces: 2
- Parking features: Oversized, Inside Entrance, Off Street, Attached
- Attached garage spaces: 2
Accessibility
- Accessibility features: None
Features
- Levels: Three
- Stories: 3
- Pool features: None
Lot
- Size: 1.14 Acres
- Features: Rural
Details
- Additional structures: Above Grade, Below Grade
- Parcel number: 1206035272
- Zoning: R
- Special conditions: Short Sale
Construction
Type & style
- Home type: SingleFamily
- Architectural style: Contemporary
- Property subtype: Single Family Residence
Materials
- Log Siding, Stick Built
- Foundation: Slab
- Roof: Asphalt
Condition
- New construction: No
- Year built: 2006
Details
- Builder name: SPIKER BROS.
Utilities & green energy
- Sewer: Septic = # of BR
- Water: Well
Community & HOA
Community
- Subdivision: Red Oaks
HOA
- Has HOA: Yes
- HOA fee: $800 annually
- HOA name: RED OAKS
Location
- Region: Mc Henry
Financial & listing details
- Price per square foot: $136/sqft
- Tax assessed value: $948,400
- Annual tax amount: $9,377
- Date on market: 4/15/2026
- Listing agreement: Exclusive Right To Sell
- Listing terms: Cash,Conventional
- Ownership: Fee Simple
Estimated market value
Not available
Estimated sales range
Not available
$4,072/mo
Price history
| Date | Event | Price |
|---|---|---|
| 5/12/2026 | Contingent | $699,000$136/sqft |
Source:  Bright MLS #MDGA2011584 Report a problem Bright MLS #MDGA2011584 Report a problem | ||
| 4/15/2026 | Listed for sale | $699,000-0.1%$136/sqft |
Source: Bright MLS #MDGA2011584 Report a problem | ||
| 10/25/2025 | Listing removed | $699,999$137/sqft |
Source: Bright MLS #MDGA2010104 Report a problem | ||
| 10/18/2025 | Price change | $699,999-6.7%$137/sqft |
Source: Bright MLS #MDGA2010104 Report a problem | ||
| 9/10/2025 | Price change | $749,900-16.6%$146/sqft |
Source: Bright MLS #MDGA2010104 Report a problem | ||
| 8/13/2025 | Listed for sale | $899,000+25.7%$175/sqft |
Source: Bright MLS #MDGA2010104 Report a problem | ||
| 6/1/2006 | Sold | $715,000+615%$140/sqft |
Source: Public Record Report a problem | ||
| 6/8/2005 | Sold | $100,000$20/sqft |
Source: Public Record Report a problem | ||
Public tax history
| Year | Property taxes | Tax assessment |
|---|---|---|
| 2025 | $9,407 +13.7% | $828,400 +16.9% |
| 2024 | $8,274 +20.4% | $708,400 +20.4% |
| 2023 | $6,873 +1.7% | $588,400 +1.7% |
| 2022 | $6,756 +1.8% | $578,400 +1.8% |
| 2021 | $6,639 +1.8% | $568,400 +1.8% |
| 2020 | $6,522 | $558,400 |
| 2019 | $6,522 +6% | $558,400 |
| 2018 | $6,153 -0.5% | $558,400 -0.5% |
| 2017 | $6,186 | $561,300 |
| 2016 | -- | $561,300 |
| 2015 | -- | $561,300 -6.4% |
| 2014 | -- | $599,600 |
| 2013 | -- | $599,600 |
| 2012 | -- | $599,600 -23.4% |
| 2011 | -- | $782,400 +6.9% |
| 2010 | -- | $731,646 +7.5% |
| 2009 | -- | $680,823 +8.1% |
| 2008 | -- | $630,000 +11.2% |
| 2007 | -- | $566,712 +1029.2% |
| 2006 | -- | $50,186 +99.6% |
| 2005 | -- | $25,140 |
Find assessor info on the county website
Monthly payment
Est. payment
Payment breakdown
Explore the cost of this home by adjusting the details. Changes won't be saved.Climate risks
Neighborhood: 21541
Nearby schools
GreatSchools rating
- 9/10Accident Elementary SchoolGrades: PK-5Distance: 5.7 mi
- 8/10Northern Middle SchoolGrades: 6-8Distance: 8 mi
- 7/10Northern Garrett High SchoolGrades: 9-12Distance: 8.2 mi
Schools provided by the listing agent
- High: Northern Garrett High
- District: Garrett County Public Schools
Source: Bright MLS. This data may not be complete. We recommend contacting the local school district to confirm school assignments for this home.
- $35,000-- bd-- ba-- sqftCrab Tree Rd, Mc henry, MD 21541Off Market
- $344,200-- bd2 ba1.2k sqft6894 Sang Run Rd, Mc Henry, MD 21541Off Market
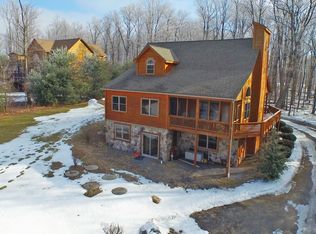
- $676,6003 bd3 ba3.4k sqft125 Jakes Dr, Mc Henry, MD 21541Off Market
- $35,067-- bd-- ba-- sqftCrab Tree Rd, Mc henry, MD 21541Off Market
- $55,0001.03 Acres5 Jakes Dr, Mc Henry, MD 21541Sold
- $802,400-- bd3 ba1.6k sqft151 Jakes Dr, Mchenry, MD 21541Off Market
- $35,100-- bd-- ba-- sqftJake's Dr, Mc henry, MD 21541Off Market
- $37,033-- bd-- ba-- sqftCrab Tree Rd, Mc henry, MD 21541Off Market
A local agent can set up tours, give advice and negotiate with sellers.
A local lender can help you make sure your offer is ready when you are.
Similar homes
- $695,0005 bd5 ba3.2k sqft132 Fantasy Valley Ln, Mc Henry, MD 21541For Sale
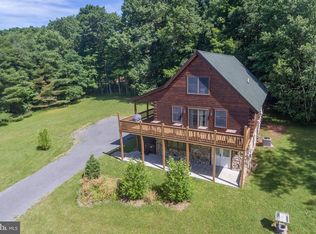
 MLS ID #MDGA2011564, Nick Fratz-Orr, Railey Realty, Inc.. Bright MLS
 - $680,0005 bd3 ba2.5k sqft208 Smiley Face Ln, Mc Henry, MD 21541For Sale
 MLS ID #MDGA2011538, Jay Ferguson, Taylor-Made Deep Creek Real Estate, LLC. Bright MLS
 - $699,9005 bd4 ba3.2k sqft158 Wisp Adventure Rd, McHenry, MD 21541For Sale
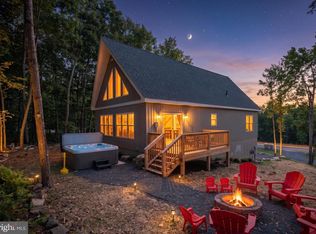 MLS ID #MDGA2011354, Jon Bell, Railey Realty, Inc.. Bright MLS
 - $725,0004 bd4 ba2.9k sqft50 Blue Mountain Vw, McHenry, MD 21541For Sale
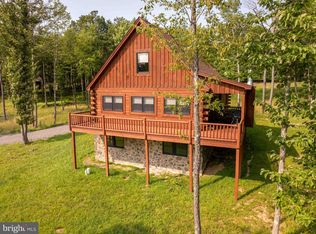 MLS ID #MDGA2011790, James Matthews, Taylor-Made Deep Creek Real Estate, LLC. Bright MLS
 - $579,0004 bd3 ba3.3k sqft60 Barbaras Way, Mc Henry, MD 21541For SaleMLS ID #MDGA2011850, Sean Sober, Taylor-Made Deep Creek Real Estate, LLC. Bright MLS
- $799,9005 bd4 ba3.2k sqft226 Wisp Adventure Rd, McHenry, MD 21541For SaleMLS ID #MDGA2011622, Jon Bell, Railey Realty, Inc.. Bright MLS
- $824,9005 bd3 ba2.8k sqft305 Lake Pointe Dr, Mc Henry, MD 21541For SaleMLS ID #MDGA2012024, Betsy Spiker Holcomb, Taylor-Made Deep Creek Real Estate, LLC. Bright MLS
- $825,0005 bd4 ba3k sqft163 Kendall Camp Cir, McHenry, MD 21541For SaleMLS ID #MDGA2012258, Kathy Gibson, Railey Realty, Inc.. Bright MLS
- $879,9005 bd4 ba2.7k sqft94 Rocky Gap Trl, McHenry, MD 21541For SaleMLS ID #MDGA2011542, Mike Fenton, Railey Realty, Inc.. Bright MLS
- $737,5004 bd4 ba4.3k sqft941 Mountainview Dr, Oakland, MD 21550For SaleMLS ID #MDGA2012196, Nicole Jackson, Railey Realty, Inc.. Bright MLS
- $799,0005 bd3 ba3.1k sqft448 Biltmore Vw, McHenry, MD 21541For SaleMLS ID #MDGA2011168, Nina Beitzel, Railey Realty, Inc.. Bright MLS
- $684,0003 bd4 ba2.5k sqft105 Mountain Overlook Ct, McHenry, MD 21541For SaleMLS ID #MDGA2010898, Nina Beitzel, Railey Realty, Inc.. Bright MLS
- $899,0006 bd4 ba3.5k sqft22 Taylor Ln, McHenry, MD 21541For SaleMLS ID #MDGA2011496, Nina Beitzel, Railey Realty, Inc.. Bright MLS
- $875,0006 bd7 ba3.2k sqft45 Marble Way, McHenry, MD 21541For SaleMLS ID #MDGA2009870, Nina Beitzel, Railey Realty, Inc.. Bright MLS
- $960,0006 bd4 ba3.2k sqft870 N Camp Rd, McHenry, MD 21541For SaleMLS ID #MDGA2011920, Kellyann Green, Railey Realty, Inc.. Bright MLS
- $950,0004 bd4 ba3.5k sqft110 Highline Dr, McHenry, MD 21541For SaleMLS ID #MDGA2011312, Kevin Liller, Railey Realty, Inc.. Bright MLS
- $699,0005 bd3 ba2.8k sqft392 Deer Run Ln, Swanton, MD 21561For SaleMLS ID #MDGA2011724, Betsy Spiker Holcomb, Taylor-Made Deep Creek Real Estate, LLC. Bright MLS
- $675,0004 bd4 ba3.6k sqft417 Greenwood Ridge Rd, Accident, MD 21520For SaleMLS ID #MDGA2011590, Rose Chaffman - Silvers, Long & Foster Real Estate, Inc.. Bright MLS
- $749,0005 bd4 ba4.2k sqft312 Moss Creek Cir, Oakland, MD 21550For SaleMLS ID #MDGA2011736, Betsy Spiker Holcomb, Taylor-Made Deep Creek Real Estate, LLC. Bright MLS
- $684,0004 bd3 ba3.1k sqft16 Cedar Shores Dr #12, Mc Henry, MD 21541For SaleMLS ID #MDGA2009304, Betsy Spiker Holcomb, Taylor-Made Deep Creek Real Estate, LLC. Bright MLS
