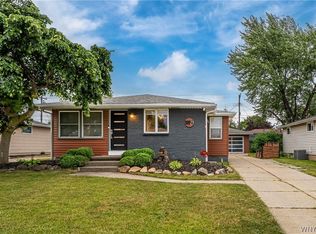
Welcome to 71 Lou Ann Drive! This move-in ready ranch offers comfortable one-floor living with a bright eat-in kitchen featuring a breakfast bar, skylight, and beautiful hardwood flooring. The spacious living room is highlighted by a cozy gas fireplace, creating the perfect gathering space. Major updates include newer windows and a newer roof. The partially finished basement adds valuable living and entertaining space with a custom bar area and 1/2 bath. Enjoy the fully fenced backyard complete with a concrete patio, ideal for summer entertaining. The attached 1.5-car garage features a screened enclosure for seasonal enjoyment, while the newer concrete driveway provides ample parking. Conveniently located near shopping, restaurants, parks, and major commuter routes. Move right in and enjoy!
Pending
$259,900
71 Lou Ann Dr, Depew, NY 14043
3beds
1,215sqft
Single Family Residence
Built in 1966
6,098 Square Feet Lot
$-- Zestimate®
$214/sqft
$-- HOA
What's special
Cozy gas fireplacePartially finished basementBreakfast barFully fenced backyardBright eat-in kitchenCustom bar areaComfortable one-floor living
- 35 days |
- 859 |
- 41 |
Zillow last checked:
Listing updated:
Listed by:
WNY Metro Roberts Realty 716-668-2500,
Richard A Marasciulo Jr 716-668-2500
Source: NYSAMLSs,MLS#: B1692232 Originating MLS: Buffalo
Originating MLS: BuffaloFacts & features
Interior
Bedrooms & bathrooms
- Bedrooms: 3
- Bathrooms: 2
- Full bathrooms: 1
- 1/2 bathrooms: 1
- Main level bathrooms: 1
- Main level bedrooms: 3
Bedroom 1
- Level: First
- Dimensions: 12.00 x 11.00
Bedroom 2
- Level: First
- Dimensions: 12.00 x 11.00
Bedroom 3
- Level: First
- Dimensions: 11.00 x 9.00
Dining room
- Level: First
- Dimensions: 10.00 x 10.00
Kitchen
- Level: First
- Dimensions: 13.00 x 13.00
Living room
- Level: First
- Dimensions: 15.00 x 14.00
Heating
- Gas, Forced Air
Cooling
- Central Air
Appliances
- Included: Dryer, Dishwasher, Electric Oven, Electric Range, Gas Water Heater, Refrigerator, Washer
Features
- Eat-in Kitchen, Other, See Remarks
- Flooring: Carpet, Hardwood, Laminate, Varies
- Basement: Full,Partially Finished
- Number of fireplaces: 1
Interior area
- Total structure area: 1,215
- Total interior livable area: 1,215 sqft
Video & virtual tour
Property
Parking
- Total spaces: 1.5
- Parking features: Attached, Garage
- Attached garage spaces: 1.5
Features
- Levels: One
- Stories: 1
- Patio & porch: Open, Patio, Porch
- Exterior features: Concrete Driveway, Fully Fenced, Patio
- Fencing: Full
Lot
- Size: 6,098 Square Feet
- Dimensions: 56 x 106
- Features: Rectangular, Rectangular Lot
Details
- Parcel number: 1430031030700002040000
- Special conditions: Standard
Construction
Type & style
- Home type: SingleFamily
- Architectural style: Ranch
- Property subtype: Single Family Residence
Materials
- Brick, Other, Shake Siding
- Foundation: Poured
- Roof: Architectural,Shingle
Condition
- Resale
- Year built: 1966
Utilities & green energy
- Sewer: Connected
- Water: Connected, Public
- Utilities for property: Sewer Connected, Water Connected
Community & HOA
Location
- Region: Depew
Financial & listing details
- Price per square foot: $214/sqft
- Tax assessed value: $190,000
- Annual tax amount: $6,671
- Date on market: 6/22/2026
- Cumulative days on market: 26 days
- Listing terms: Conventional,FHA,VA Loan
Estimated market value
Not available
Estimated sales range
Not available
Not available
Price history
| Date | Event | Price |
|---|---|---|
| 7/4/2026 | Pending sale | $259,900$214/sqft |
Source:  NYSAMLSs #B1692232 Report a problem NYSAMLSs #B1692232 Report a problem | ||
| 6/22/2026 | Listed for sale | $259,900+71.1%$214/sqft |
Source: NYSAMLSs #B1692232 Report a problem | ||
| 10/15/2019 | Listing removed | $151,900$125/sqft |
Source: Chubb-Aubrey Leonard Real Estate #B1231472 Report a problem | ||
| 10/10/2019 | Listed for sale | $151,900+56.6%$125/sqft |
Source: Chubb-Aubrey Leonard Real Estate #B1231472 Report a problem | ||
| 4/14/2005 | Sold | $97,000$80/sqft |
Source: Agent Provided Report a problem | ||
Public tax history
| Year | Property taxes | Tax assessment |
|---|---|---|
| 2025 | -- | $190,000 |
| 2024 | -- | $190,000 |
| 2023 | -- | $190,000 |
| 2022 | -- | $190,000 +20.3% |
| 2021 | -- | $158,000 +50.5% |
| 2020 | -- | $105,000 |
| 2019 | -- | $105,000 |
| 2018 | -- | $105,000 |
| 2017 | $1,992 +29.4% | $105,000 |
| 2016 | $1,539 | $105,000 |
| 2015 | -- | $105,000 |
| 2014 | -- | $105,000 +61.3% |
| 2013 | -- | $65,100 |
| 2012 | -- | $65,100 +13% |
| 2011 | -- | $57,600 |
| 2010 | -- | $57,600 |
| 2009 | -- | $57,600 -2.9% |
| 2008 | -- | $59,300 |
| 2007 | -- | $59,300 -2.9% |
| 2006 | -- | $61,100 +3.6% |
| 2005 | -- | $59,000 |
| 2004 | -- | $59,000 |
| 2003 | -- | $59,000 |
| 2002 | -- | $59,000 +10.9% |
| 2001 | -- | $53,200 |
| 2000 | -- | $53,200 |
Find assessor info on the county website
Monthly payment
Climate risks
Neighborhood: 14043
Nearby schools
GreatSchools rating
- 8/10John A Sciole Elementary SchoolGrades: K-3Distance: 1 mi
- 4/10Lancaster Middle SchoolGrades: 7-8Distance: 3.1 mi
- 10/10Lancaster High SchoolGrades: 9-12Distance: 2.7 mi
Schools provided by the listing agent
- District: Lancaster
Source: NYSAMLSs. This data may not be complete. We recommend contacting the local school district to confirm school assignments for this home.
- $245,8003 bd1 ba1.1k sqft75 Lou Ann Dr, Depew, NY 14043Off Market
- $235,7003 bd1 ba1k sqft67 Lou Ann Dr, Depew, NY 14043Off Market
- $278,0003 bd1 ba1.3k sqft79 Lou Ann Dr, Depew, NY 14043Off Market
- $242,7003 bd1 ba1k sqft63 Lou Ann Dr, Depew, NY 14043Off Market
- $231,8002 bd1 ba936 sqft70 Lou Ann Dr, Depew, NY 14043Off Market
- $272,3003 bd1 ba936 sqft66 Lou Ann Dr, Depew, NY 14043Off Market
- $228,6003 bd1 ba936 sqft74 Lou Ann Dr, Depew, NY 14043Off Market
- $258,0003 bd1 ba1.2k sqft72 Banko Dr, Depew, NY 14043Off Market
A local agent can set up tours, give advice and negotiate with sellers.
Similar homes
- $259,9003 bd2 ba1k sqft21 Caroline Ln, Depew, NY 14043For Sale
 MLS ID #B1700615, Cynthia J Durkin, Listing by: Howard Hanna WNY Inc.. NYSAMLSs
 - $229,9994 bd1 ba1.1k sqft209 Darwin Dr, Depew, NY 14043For Sale
 MLS ID #B1700708, Shannon Sherman, Listing by: Buffalo Boardwalk Real Estate LLC. NYSAMLSs
 - $264,9003 bd2 ba1.2k sqft74 Lucy Ln, Cheektowaga, NY 14225For Sale
 MLS ID #B1700903, Nicole Leistner, Listing by: Howard Hanna WNY Inc.. NYSAMLSs
 - $239,0004 bd2 ba1.3k sqft124 Olanta St, Depew, NY 14043For Sale
 MLS ID #B1692682, James C Fleming, Listing by: Keller Williams Realty WNY. NYSAMLSs
 - $259,9003 bd1 ba1.4k sqft17 Mayberry Dr E, Buffalo, NY 14227For SaleMLS ID #B1699990, Salvatore DiNatale, Listing by: WNY Metro Roberts Realty. NYSAMLSs
- $249,9003 bd3 ba1.3k sqft15 Harris Ct, Cheektowaga, NY 14225For SaleMLS ID #B1677183, Sherry A Thomas, Listing by: WNY Metro Roberts Realty. NYSAMLSs
- $279,9003 bd1 ba1k sqft73 Banner Ave, Lancaster, NY 14086For SaleMLS ID #B1700962, Jennifer E Manz, Listing by: Keller Williams Realty WNY. NYSAMLSs
- $249,9003 bd2 ba1.3k sqft74 S Huxley Dr, Cheektowaga, NY 14225For SaleMLS ID #B1699288, MD Alamgir, Listing by: HUNT Real Estate Corporation. NYSAMLSs
- $299,9004 bd2 ba1.6k sqft54 Bory Dr, Depew, NY 14043For SaleMLS ID #B1695820, Mark Doldan, Listing by: HUNT Real Estate Corporation. NYSAMLSs
- $299,0003 bd2 ba1.4k sqft89 Homeworth Pkwy, Cheektowaga, NY 14225For SaleMLS ID #B1696417, Maya Haddad, Listing by: WNY Metro Roberts Realty. NYSAMLSs
- $285,0002 bd2 ba1.3k sqft2026 Transit Rd, Buffalo, NY 14224For SaleMLS ID #B1700703, Walter Mysiak, Listing by: WNY Metro Roberts Realty. NYSAMLSs
- $249,9002 bd2 ba1.4k sqft782 Beach Rd, Cheektowaga, NY 14225For SaleMLS ID #B1697230, Daniel F Eisenhauer, Listing by: REMAX North. NYSAMLSs
- $249,9003 bd1 ba1k sqft87 Richfield Rd, Buffalo, NY 14221For SaleMLS ID #B1690587, Rebecca Brown, Listing by: Howard Hanna WNY Inc.. NYSAMLSs
- $257,0004 bd2 ba1.1k sqft138 McNaughton Ave, Cheektowaga, NY 14225For SaleMLS ID #B1688226, Lori Mauro, Listing by: HUNT Real Estate Corporation. NYSAMLSs
- $269,9003 bd1 ba1.1k sqft60 Joanne Ln, Cheektowaga, NY 14227For SaleMLS ID #B1694237, Boris Zinaja, Listing by: Realty Smith Inc.. NYSAMLSs
- $299,0003 bd2 ba1.5k sqft92 Steinfeldt Rd, Lancaster, NY 14086For SaleMLS ID #B1694463, Jennifer Malke, Listing by: Nichol City Realty. NYSAMLSs
- $269,9003 bd2 ba1.4k sqft1834 Parker Blvd, Tonawanda, NY 14150For SaleMLS ID #B1695521, Samantha E Muscato, Listing by: Iconic Real Estate. NYSAMLSs
- $295,0003 bd2 ba1.4k sqft3211 Durham Rd, Hamburg, NY 14075For SaleMLS ID #B1700711, Brenda M Bacon, Listing by: Howard Hanna WNY Inc.. NYSAMLSs
- $219,9003 bd2 ba977 sqft15 Sandy Ln, Cheektowaga, NY 14227For SaleMLS ID #B1687196, Amit Rai, Listing by: Keller Williams Realty WNY. NYSAMLSs
- $294,9004 bd2 ba1.6k sqft51 Theresa Dr, Cheektowaga, NY 14227For SaleMLS ID #B1687279, Michelle Petrie, Listing by: WNY Metro Roberts Realty. NYSAMLSs
