WELCOME HOME... to this warm and inviting property. 2 story light filled foyer opens to living room. Eat-in kitchen features generous island with granite tiles, stainless appliances and gas stove. Office and laundry room conveniently located on the first floor. Primary bedroom boasts amazing closet space and private bath with soaking tub and dual vanity. Discover the ultimate recreation space with fireplace and stone trimmed wet bar. Additional lower level room for potential gym, crafting…use your imagination. From the lower level patio access a huge unfinished space below the garage complete with lighting and electrical outlets - perfect for storage or workshop. Two HVAC's, upgraded insulated exterior siding, newer roof. Garage is equipped with an electric automobile charger. Robotic lawn mover conveys!! Don’t miss the opportunity located near downtown. Call TODAY to make this address YOURS!!
Contingent
Price cut: $12K (9/11)
$383,000
71 Oliver St, Morgantown, WV 26501
3beds
3,124sqft
Single Family Residence
Built in 2007
5,662 Square Feet Lot
$374,000 Zestimate®
$123/sqft
$-- HOA
What's special
Gas stoveStone trimmed wet barSoaking tubDual vanityLower level patio accessNewer roofUpgraded insulated exterior siding
- 51 days
- 210
- 12
Likely to sell faster than
Zillow last checked:
Listing updated:
Listed by:
DEBBIE WARNER 304-376-7389,
J.S. WALKER ASSOCIATES,
LAURA TIGHE,
J.S. WALKER ASSOCIATES
Source: NCWV REIN,MLS#: 10166632
Facts & features
Interior
Bedrooms & bathrooms
- Bedrooms: 3
- Bathrooms: 4
- Full bathrooms: 2
- 1/2 bathrooms: 2
Rooms
- Room types: Gathering Room, Office, Foyer, Workshop
Primary bedroom
- Level: Second
- Area: 240
- Dimensions: 15 x 16
Bedroom 2
- Level: Second
- Area: 132.37
- Dimensions: 10.85 x 12.2
Bedroom 3
- Level: Second
- Area: 147.55
- Dimensions: 11.35 x 13
Dining room
- Features: Wood Floor
- Level: First
- Area: 136.2
- Dimensions: 11.35 x 12
Family room
- Level: Lower
- Area: 488.52
- Dimensions: 21.24 x 23
Kitchen
- Features: Vinyl Flooring, Dining Area
- Level: First
- Area: 156
- Dimensions: 13 x 12
Living room
- Level: First
- Area: 225
- Dimensions: 15 x 15
Basement
- Level: Basement
Heating
- Natural Gas
Cooling
- Central Air, Electric
Appliances
- Included: Range, Dishwasher, Disposal, Refrigerator
Features
- Wet Bar
- Flooring: Carpet, Wood, Vinyl, Luxury Vinyl Plank
- Basement: Full,Finished,Walk-Out Access,Interior Entry
- Attic: Pull Down Stairs,Scuttle
- Number of fireplaces: 1
- Fireplace features: Pre-Fab, Gas Logs
Interior area
- Total structure area: 3,653
- Total interior livable area: 3,124 sqft
- Finished area above ground: 2,084
- Finished area below ground: 1,040
Property
Parking
- Total spaces: 2
- Parking features: Garage Door Opener, 2 Cars
- Attached garage spaces: 2
Features
- Levels: Two
- Stories: 2
- Patio & porch: Deck
- Fencing: None
- Has view: Yes
- View description: Neighborhood
- Waterfront features: None
Lot
- Size: 5,662 Square Feet
- Dimensions: 57.84 x 103.26 x 55 x 8
- Features: Corner Lot, Landscaped
Details
- Parcel number: 3110004102560000
Construction
Type & style
- Home type: SingleFamily
- Architectural style: Traditional
- Property subtype: Single Family Residence
Materials
- Block, Modular, Vinyl Siding
- Foundation: Block
- Roof: Shingle
Condition
- Year built: 2007
Utilities & green energy
- Electric: 200 Amps
- Sewer: Public Sewer
- Water: Public
Community & HOA
Community
- Features: Park, Other
- Security: Smoke Detector(s)
HOA
- Has HOA: No
Location
- Region: Morgantown
Financial & listing details
- Price per square foot: $123/sqft
- Tax assessed value: $261,100
- Annual tax amount: $2,014
- Date on market: 8/26/2026
- Electric utility on property: Yes
Estimated market value
$374,000
$355,000 - $393,000
$2,643/mo
Price history
| Date | Event | Price |
|---|---|---|
| 9/21/2026 | Contingent | $383,000$123/sqft |
Source:  NCWV REIN #10166632 Report a problem NCWV REIN #10166632 Report a problem | ||
| 9/11/2026 | Price change | $383,000-3%$123/sqft |
Source: NCWV REIN #10166632 Report a problem | ||
| 8/26/2026 | Listed for sale | $395,000+46.3%$126/sqft |
Source: NCWV REIN #10166632 Report a problem | ||
| 2/8/2016 | Sold | $270,000$86/sqft |
Source: Public Record Report a problem | ||
Public tax history
| Year | Property taxes | Tax assessment |
|---|---|---|
| 2025 | $2,065 -1.3% | $156,660 -1.5% |
| 2024 | $2,093 -0.3% | $159,120 |
| 2023 | $2,100 +5% | $159,120 +1.4% |
| 2022 | $2,000 | $156,900 |
| 2021 | -- | $156,900 +0.5% |
| 2020 | -- | $156,120 |
| 2019 | $2,017 -0.3% | $156,120 |
| 2018 | $2,022 +0.8% | $156,120 +1.2% |
| 2017 | $2,006 +1.3% | $154,200 +1.8% |
| 2016 | $1,980 | $151,440 +1% |
| 2015 | $1,980 +4.7% | $149,880 +0.4% |
| 2014 | $1,890 +18.2% | $149,220 +6.6% |
| 2013 | $1,599 | $139,980 +7.3% |
| 2012 | $1,599 +22.1% | $130,500 +28% |
| 2011 | $1,310 +3.3% | $101,940 +15.3% |
| 2010 | $1,268 +9.6% | $88,440 -1.2% |
| 2009 | $1,157 -16.6% | $89,520 +66% |
| 2008 | $1,387 +101.9% | $53,940 +1.7% |
| 2007 | $687 +1.7% | $53,040 +2.8% |
| 2006 | $675 +2.2% | $51,600 +3% |
| 2005 | $661 | $50,100 +1.5% |
| 2004 | -- | $49,380 +15.8% |
| 2003 | -- | $42,660 -8.1% |
| 2002 | -- | $46,440 +31% |
| 2001 | -- | $35,460 |
Find assessor info on the county website
Monthly payment
Est. payment
Payment breakdown
Explore the cost of this home by adjusting the details. Changes won't be saved.Climate risks
Neighborhood: 26501
Nearby schools
Schools provided by the listing agent
- Elementary: Mountainview Elementary
- Middle: South Middle
- High: Morgantown High
- District: Monongalia
Source: NCWV REIN. This data may not be complete. We recommend contacting the local school district to confirm school assignments for this home.
Similar homes
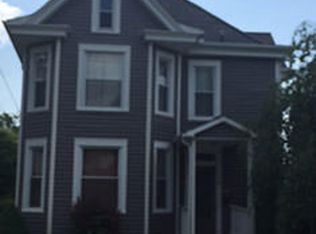
- $425,0003 bd4 ba3.3k sqft356 Charleston Ave, Morgantown, WV 26501For Sale
 MLS ID #10166852, MELISSA HORNBECK. NCWV REIN
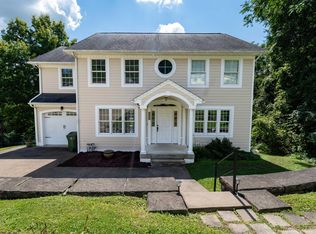
 - $399,0003 bd4 ba2.4k sqft116 Magisk Ln, Morgantown, WV 26501For Sale
 MLS ID #10167426, JOHN WHISLER. NCWV REIN
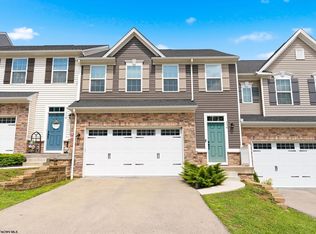
 - $344,9003 bd2 ba1.7k sqft825 Augusta Ave, Morgantown, WV 26501For Sale
 MLS ID #10166234, JEFF STEWART. NCWV REIN
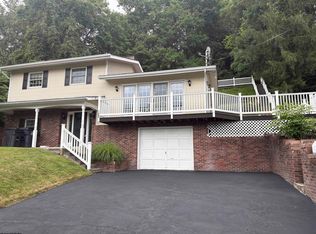
 - $350,0003 bd3 ba2.3k sqft257 Morris St, Morgantown, WV 26501For Sale
 MLS ID #10166515, CHRISTINA CRABTREE. NCWV REIN
