WELCOME HOME TO THIS THOUGHTFULLY DESIGNED 2015 CUSTOM-BUILT, ENERGY-EFFICIENT HOME ON 2.51 PRIVATE ACRES IN A SECLUDED YET CONVENIENT LOCATION. This 2-bedroom, 2.5-bath home offers 2,184 square feet of living space and is tucked near the end of a private road for a peaceful setting bordering the Coast-to-Coast Trail and approximately one mile from Green Springs Park. Inside, you'll appreciate the soaring 10-foot ceilings, beautiful tile flooring and an abundance of large windows that fill the home with natural light. A full-length stained-glass entry door creates an elegant entrance, while the gas fireplace adds warmth and character to the open living space. At the heart of the home, the kitchen features a propane gas cooktop, breakfast bar and plenty of cabinet space. The split-bedroom floor plan provides comfort and privacy, with two spacious bedrooms, each featuring a private en-suite bath, including one with an MTI whirlpool tub. Thoughtful accessibility features include 36-inch-wide doors, 19-inch-high toilets and roll-in showers, providing comfortable single-level living and added flexibility for a variety of needs. Outside, the fenced property features a farm gate, carport, irrigation well and a serene screened-in atrium to enjoy the Florida weather. Additional features include a metal roof, an 8 kW Generac generator and an owner-owned propane system serving the cooktop, heating, on-demand water heater, dryer and fireplace. Private acreage, custom construction, direct access to one of Florida's premier recreational trails and a peaceful country-like setting make this property truly unique, without sacrificing convenience. Enjoy biking, walking and the outdoors while remaining less than 3 miles from Publix, less than 5 miles from I-4 and only 30 miles from Downtown Orlando or New Smyrna Beach. **Be sure to see the 360 virtual tour in links** Furniture is virtually staged.
For sale
$575,000
71 PERRY LANE, ENTERPRISE, FL 32725
2beds
2,184sqft
Single Family Residence
Built in 2015
2.51 Acres Lot
$-- Zestimate®
$263/sqft
$-- HOA
What's special
Farm gateFenced propertyIrrigation wellPrivate acreageBreakfast barMetal roofBeautiful tile flooring
- 3 days
- 244
- 42
Likely to sell faster than
Zillow last checked:
Listing updated:
Listed by:
Jafar Rubaii 727-804-0867,
BEACHWISE REAL ESTATE 727-214-2420,
Kristin Vincelli 727-686-1596,
BEACHWISE REAL ESTATE
Source: Stellar MLS,MLS#: TB8552686 Originating MLS: Suncoast Tampa
Originating MLS: Suncoast Tampa
Facts & features
Interior
Bedrooms & bathrooms
- Bedrooms: 2
- Bathrooms: 3
- Full bathrooms: 2
- 1/2 bathrooms: 1
Rooms
- Room types: Utility Room
Primary bedroom
- Features: Walk-In Closet(s)
- Level: First
Primary bathroom
- Level: First
Great room
- Level: First
Kitchen
- Level: First
Heating
- Central, Natural Gas
Cooling
- Central Air
Appliances
- Included: Oven, Cooktop, Dishwasher, Disposal, Dryer, Gas Water Heater, Microwave, Refrigerator, Tankless Water Heater, Washer
- Laundry: Gas Dryer Hookup, Inside, Laundry Room, Washer Hookup
Features
- Accessibility Features, Ceiling Fan(s), Crown Molding, Eating Space In Kitchen, High Ceilings, Kitchen/Family Room Combo, Living Room/Dining Room Combo, Open Floorplan, Primary Bedroom Main Floor, Solid Surface Counters, Solid Wood Cabinets, Split Bedroom, Thermostat, Walk-In Closet(s)
- Flooring: Ceramic Tile, Epoxy
- Doors: French Doors
- Windows: Window Treatments
- Has fireplace: Yes
- Fireplace features: Gas
Interior area
- Total structure area: 2,760
- Total interior livable area: 2,184 sqft
Video & virtual tour
Property
Parking
- Total spaces: 1
- Parking features: Covered, Driveway
- Carport spaces: 1
- Has uncovered spaces: Yes
Accessibility
- Accessibility features: Accessible Bedroom, Accessible Closets, Accessible Common Area, Accessible Doors, Accessible Entrance, Accessible Full Bath, Accessible Central Living Area
Features
- Levels: One
- Stories: 1
- Patio & porch: Enclosed, Rear Porch, Screened
- Exterior features: Garden, Irrigation System, Private Yard
- Has view: Yes
- View description: Garden, Trees/Woods
Lot
- Size: 2.51 Acres
- Features: Oversized Lot, Street Dead-End
Details
- Parcel number: 910403000010
- Zoning: 01A3
- Special conditions: None
Construction
Type & style
- Home type: SingleFamily
- Property subtype: Single Family Residence
Materials
- Block, Cement Siding
- Foundation: Slab
- Roof: Metal
Condition
- New construction: No
- Year built: 2015
Utilities & green energy
- Sewer: Septic Tank
- Water: Public
- Utilities for property: BB/HS Internet Available, Cable Available, Propane, Public, Sprinkler Well
Community & HOA
Community
- Pet fee: $0 monthly
- Subdivision: JENKINS HOMESTEAD SE 01/4 SW 01/4
HOA
- Has HOA: No
Location
- Region: Enterprise
Financial & listing details
- Price per square foot: $263/sqft
- Tax assessed value: $463,597
- Annual tax amount: $2,438
- Date on market: 9/28/2026
- Cumulative days on market: 4 days
- Ownership: Fee Simple
- Total actual rent: 0
- Road surface type: Other
Estimated market value
Not available
Estimated sales range
Not available
Not available
Price history
| Date | Event | Price |
|---|---|---|
| 9/28/2026 | Listed for sale | $575,000+1413.2%$263/sqft |
Source:  Stellar MLS #TB8552686 Report a problem Stellar MLS #TB8552686 Report a problem | ||
| 10/27/2000 | Sold | $38,000+3%$17/sqft |
Source: Public Record Report a problem | ||
| 7/12/2000 | Sold | $36,900-70.5%$17/sqft |
Source: Public Record Report a problem | ||
| 11/26/1997 | Sold | $125,000$57/sqft |
Source: Public Record Report a problem | ||
Public tax history
| Year | Property taxes | Tax assessment |
|---|---|---|
| 2025 | $2,438 +1.9% | $160,682 +2.9% |
| 2024 | $2,392 +3.9% | $156,154 +3% |
| 2023 | $2,301 +2.6% | $151,606 +3% |
| 2022 | $2,243 | $147,190 +3% |
| 2021 | -- | $142,903 +1.4% |
| 2020 | $2,273 | $140,930 |
Find assessor info on the county website
Monthly payment
Est. payment
Payment breakdown
Explore the cost of this home by adjusting the details. Changes won't be saved.Climate risks
Neighborhood: 32725
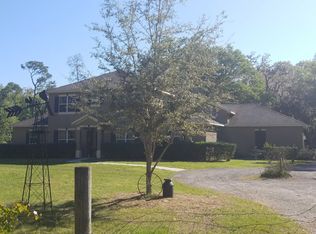
Similar homes
- $499,0004 bd2 ba1.7k sqft1670 N PAGE DRIVE, DELTONA, FL 32725For Sale

 MLS ID #O6445760, Ana Ruiz, EXP REALTY LLC. Stellar MLS
 - $590,0004 bd4 ba2.9k sqft1308 AZORA DRIVE, DELTONA, FL 32725For Sale
 MLS ID #V4951258, Greg Roberts, LLC, LPT REALTY LLC. Stellar MLS
 - $415,0003 bd2 ba1.8k sqft141 POINCIANA LANE, DELTONA, FL 32738For Sale
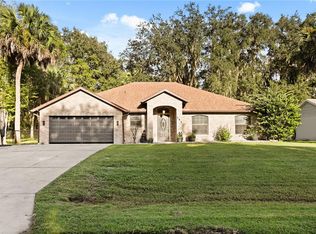 MLS ID #O6445401, Jason Alderman, KELLER WILLIAMS ADVANTAGE REALTY. Stellar MLS
 - $469,0004 bd3 ba2k sqft1540 STONE TRAIL, DELTONA, FL 32725For Sale
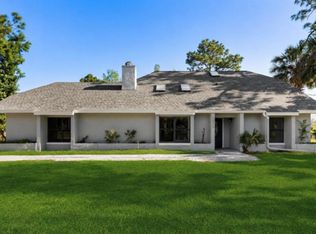 MLS ID #O6402804, Jessica Falvey, ELITE REAL ESTATE AND PROPERTY MANAGEMENT. Stellar MLS
 - $539,0004 bd3 ba2.6k sqft2090 LAKEBREEZE WAY, DELTONA, FL 32738For SaleMLS ID #O6444918, Lisa Finnerty, PORZIG REALTY. Stellar MLS
- $499,0004 bd3 ba2.2k sqft2384 DOYLE ROAD, DELTONA, FL 32738For SaleMLS ID #O6441008, Kimberly Doan, LPT REALTY, LLC. Stellar MLS
- $329,8003 bd3 ba1.7k sqft550 MURPHY AVENUE, DELTONA, FL 32725For SaleMLS ID #O6445823, Gennifer Pickering, SOVERA REALTY GROUP, LLC. Stellar MLS
- $629,9004 bd3 ba2.2k sqft2136 CARLA DRIVE, DELTONA, FL 32738For SaleMLS ID #O6431558, Anthony Rodriguez, PA, LA ROSA REALTY CW PROPERTIES L. Stellar MLS
- $327,1023 bd2 ba1.7k sqft956 YELLOWBIRD AVENUE, DELTONA, FL 32725For SaleMLS ID #TB8553891, Kesny LEDARIUS, IMPACT REALTY TAMPA BAY. Stellar MLS
- $298,9003 bd2 ba2.1k sqft766 DAN RIVER AVENUE, DELTONA, FL 32725For SaleMLS ID #TB8552110, Jonathan Minerick, HOMECOIN.COM. Stellar MLS
- $345,0003 bd2 ba1.2k sqft1379 DANDELION DRIVE, DELTONA, FL 32725For SaleMLS ID #O6446454, Eileen Winfrey, IAD REAL ESTATE. Stellar MLS
- $319,9003 bd2 ba1.2k sqft1047 STILLWATER AVENUE, DELTONA, FL 32725For SaleMLS ID #O6445556, Dalia Rooney, MARCILLO REAL ESTATE LLC. Stellar MLS
- $485,0004 bd3 ba3k sqft1422 SHARON ROSE TRACE, DELTONA, FL 32725For SaleMLS ID #TB8548290, Belitza Cadiz, RE/MAX REALTY UNLIMITED. Stellar MLS
- $353,0004 bd2 ba1.6k sqft1297 HERNDON AVENUE, DELTONA, FL 32725For SaleMLS ID #O6442336, William Grim, III, RE/MAX ASSURED. Stellar MLS
- $450,0004 bd3 ba2.3k sqft1425 AVILA AVE, DELTONA, FL 32725For SaleMLS ID #O6438804, Michael Salazar, SUNDIAL REAL ESTATE LLC. Stellar MLS
- $634,0004 bd3 ba2.9k sqft2018 Montero Cir, Deltona, FL 32738For Sale
 MLS ID #1229356, Rick Hose, EXIT Real Estate Property Solutions. DBAMLS
 - $525,0003 bd2 ba1.8k sqft2598 ENTERPRISE OSTEEN ROAD, OSTEEN, FL 32764For SaleMLS ID #V4947250, Sheila Ann McConnell, DELTONA LAKES REALTY INC. Stellar MLS
- $439,9004 bd2 ba2.4k sqft1458 DAYSTAR LANE, DELTONA, FL 32725For SaleMLS ID #V4950891, Charles Shaver, PA, KELLER WILLIAMS HERITAGE REALTY. Stellar MLS
- $335,0003 bd3 ba1.5k sqft1643 PENDLETON STREET, DELTONA, FL 32725For SaleMLS ID #O6444827, Michelle Forbes, MARK SPAIN REAL ESTATE. Stellar MLS
