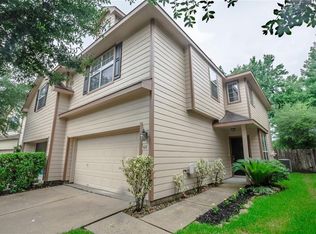
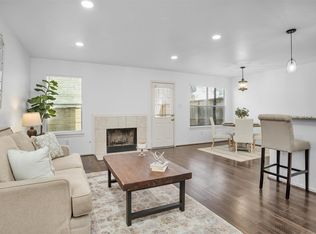
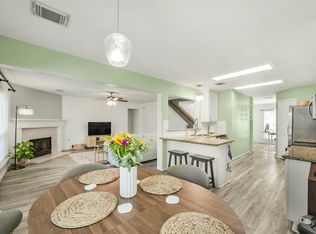
Welcome to your dream home in the heart of The Woodlands! This charming 3-bedroom 2.5 bathroom townhome offers modern updates and comfortable living in a highly desirable location. Bright open-concept layout seamlessly connects the living, dining, and kitchen areas, perfect for entertaining. Interior features include wood look tile flooring throughout the entire home, granite countertops in kitchen and primary bath, new ceiling fans, and 1 year old stainless steel appliances & 2 pantries. Upstairs enjoy primary bedroom with bathroom suite, 2 secondary bedrooms, secondary bathroom and flex space ideal for a home office. Tons of storage in closets. Enjoy rare privacy with no rear neighbors, huge back yard and a peaceful, tree-lined setting. Sprinkler system front and back. Major updates include roof (5 years old). Close to parks, trails, and premier shopping/dining at Market Street and The Woodlands Mall, YMCA & more!. Refrigerator, washer & dryer included—move-in ready!
For sale
$350,000
71 S Burberry Park Cir, The Woodlands, TX 77382
3beds
1,637sqft
Townhouse
Built in 2006
4,029 Square Feet Lot
$338,700 Zestimate®
$214/sqft
$135/mo HOA
What's special
Modern updatesPeaceful tree-lined settingNew ceiling fansBright open-concept layout
- 124 days
- 80
- 11
Zillow last checked:
Listing updated:
Listed by:
Nancy DeMatteo TREC #0676778 281-543-9855,
CB&A, Realtors
Source: HAR,MLS#: 34173783
Facts & features
Interior
Bedrooms & bathrooms
- Bedrooms: 3
- Bathrooms: 3
- Full bathrooms: 2
- 1/2 bathrooms: 1
Rooms
- Room types: Den, Utility Room
Primary bathroom
- Features: Half Bath, Primary Bath: Double Sinks, Primary Bath: Separate Shower, Primary Bath: Soaking Tub, Secondary Bath(s): Tub/Shower Combo
Kitchen
- Features: Breakfast Bar, Pantry, Walk-in Pantry
Heating
- Natural Gas
Cooling
- Ceiling Fan(s), Electric
Appliances
- Included: Disposal, Refrigerator, Microwave, Gas Range, Dishwasher
Features
- Formal Entry/Foyer, High Ceilings, Vaulted Ceiling, All Bedrooms Up, En-Suite Bath, Walk-In Closet(s)
- Flooring: Tile
- Windows: Window Coverings
Interior area
- Total structure area: 1,637
- Total interior livable area: 1,637 sqft
Property
Parking
- Total spaces: 2
- Parking features: Attached
- Attached garage spaces: 2
Features
- Levels: 2nd Level
- Stories: 2
- Patio & porch: Patio/Deck
Lot
- Size: 4,029 Square Feet
Details
- Parcel number: 344609
Construction
Type & style
- Home type: Townhouse
- Architectural style: Traditional
- Property subtype: Townhouse
Materials
- Cement Siding
- Foundation: Slab
- Roof: Composition
Condition
- New construction: No
- Year built: 2006
Utilities & green energy
- Water: Water District
Green energy
- Energy efficient items: Thermostat, HVAC
Community & HOA
Community
- Subdivision: Wdlnds Village Sterling Ridge 60
HOA
- HOA fee: $135 monthly
Location
- Region: The Woodlands
Financial & listing details
- Price per square foot: $214/sqft
- Tax assessed value: $308,235
- Annual tax amount: $5,628
- Date on market: 4/28/2026
- Listing terms: Cash,Conventional,FHA,VA Loan
- Road surface type: Concrete
Estimated market value
$338,700
$322,000 - $356,000
$2,046/mo
Price history
| Date | Event | Price |
|---|---|---|
| 4/22/2026 | Listed for sale | $350,000+150.9%$214/sqft |
Source:  HAR #54050128 Report a problem HAR #54050128 Report a problem | ||
| 8/10/2012 | Sold | -- |
Source: Agent Provided Report a problem | ||
| 7/12/2012 | Pending sale | $139,500$85/sqft |
Source: Keller Williams - The Woodlands #52281934 Report a problem | ||
| 6/22/2012 | Listed for sale | $139,500$85/sqft |
Source: Keller Williams Realty The Woodlands #52281934 Report a problem | ||
Public tax history
| Year | Property taxes | Tax assessment |
|---|---|---|
| 2025 | $5,090 +72.2% | $308,235 +22.9% |
| 2024 | $2,956 +13.7% | $250,723 +10% |
| 2023 | $2,600 | $227,930 +0.8% |
| 2022 | -- | $226,040 +20% |
| 2021 | $3,240 -1.6% | $188,370 +1.3% |
| 2020 | $3,292 +1.8% | $186,020 +3.2% |
| 2019 | $3,233 -13% | $180,280 -1.6% |
| 2018 | $3,716 -2.4% | $183,160 0% |
| 2017 | $3,809 -3.3% | $183,200 +1.6% |
| 2016 | $3,938 +15.6% | $180,390 +10% |
| 2015 | $3,406 | $163,990 +10% |
| 2014 | $3,406 | $149,080 +10% |
| 2013 | -- | $135,530 +0.9% |
| 2012 | -- | $134,340 |
| 2011 | -- | $134,340 -7.4% |
| 2010 | -- | $145,140 +2.7% |
| 2009 | -- | $141,370 +10% |
| 2008 | -- | $128,520 |
| 2007 | -- | $128,520 +182.5% |
| 2006 | -- | $45,500 |
Find assessor info on the county website
Monthly payment
Est. payment
Payment breakdown
Explore the cost of this home by adjusting the details. Changes won't be saved.Climate risks
Neighborhood: Sterling Ridge
Nearby schools
Schools provided by the listing agent
- Elementary: Deretchin Elementary School
- Middle: Mccullough Junior High School
- High: The Woodlands High School
Source: HAR. This data may not be complete. We recommend contacting the local school district to confirm school assignments for this home.
- $281,7003 bd2 ba1.6k sqft67 S Burberry Park Cir, The Woodlands, TX 77382Off Market

- $261,8003 bd2 ba1.6k sqft75 S Burberry Park Cir, Spring, TX 77382Off Market

- $257,3003 bd2 ba1.4k sqft79 S Burberry Park Cir, The Woodlands, TX 77382Off Market
- $265,2003 bd2 ba1.6k sqft63 S Burberry Park Cir, The Woodlands, TX 77382Off Market
Similar homes
- $369,9003 bd3 ba1.9k sqft78 Cheswood Manor Dr, Spring, TX 77382For Sale
 MLS ID #34259994, Loren Higgs, HD Realty Team. HAR
 - $250,0003 bd3 ba1.5k sqft130 S Walden Elms Cir, Spring, TX 77382For Sale
 MLS ID #83621565, Mark Dimas, Realty Of America, LLC. HAR
 - $299,0003 bd3 ba1.5k sqft35 Marble Rock Pl, Spring, TX 77382For Sale
 MLS ID #4704255, Caroline Gonzales, Compass RE Texas, LLC - The Woodlands. HAR
 - $415,0004 bd3 ba2k sqft38 Tallow Hill Pl, Spring, TX 77382For Sale
 MLS ID #40588492, Jennifer Petty, Elite Texas Properties. HAR
 - $285,0003 bd2 ba1.8k sqft6707 Woodland Oaks, Magnolia, TX 77354Active
 MLS ID #8895870, Tangela Bailey, Horizon Realty. Unlock MLS
