Looking for a home with space, character, and a great Lexington location? This 3 bedroom, 1.5 bath home offers 1,586 square feet with large rooms and a layout that gives you plenty of room to spread out. You'll find beautiful wide wood trim, built-ins, and details you just don't see in newer homes. The covered front porch adds a great spot to enjoy the neighborhood, while the main floor laundry keeps everyday living convenient. A full basement provides plenty of additional storage, and several off street parking spaces are a great bonus. Located right in the heart of Lexington, you'll be close to everything the community has to offer. Whether you're looking for a home to make your own or an investor looking to add another property to your portfolio, this one is worth a look!
Contingent
$175,000
71 W Main St, Lexington, OH 44904
3beds
1,586sqft
Single Family Residence
Built in 1925
8,712 Square Feet Lot
$176,300 Zestimate®
$110/sqft
$-- HOA
What's special
Beautiful wide wood trimMain floor laundryCovered front porch
- 19 days
- 646
- 58
Likely to sell faster than
Zillow last checked:
Listing updated:
Listed by:
Amanda Sheets 8775397589,
Key Realty
Source: MAR,MLS#: 20101028
Facts & features
Interior
Bedrooms & bathrooms
- Bedrooms: 3
- Bathrooms: 2
- Full bathrooms: 1
- 1/2 bathrooms: 1
Rooms
- Room types: Dining Room, Family Room, Laundry, Living Room, Utility Room
Primary bedroom
- Level: Upper
- Area: 163.54
- Dimensions: 13.08 x 12.5
Bedroom 2
- Level: Upper
- Area: 132.22
- Dimensions: 13.33 x 9.92
Bedroom 3
- Level: Upper
- Area: 123.74
- Dimensions: 12.58 x 9.83
Dining room
- Level: Main
- Area: 86.13
- Dimensions: 9.75 x 8.83
Family room
- Level: Main
- Area: 189
- Dimensions: 14 x 13.5
Kitchen
- Level: Main
- Area: 166.36
- Dimensions: 17.67 x 9.42
Living room
- Level: Main
- Area: 161.42
- Dimensions: 13 x 12.42
Heating
- Forced Air, Natural Gas
Cooling
- Central Air
Appliances
- Included: Electric Range, Refrigerator
- Laundry: Laundry
Features
- None, Entrance Foyer
- Flooring: Carpet
- Windows: Vinyl
- Basement: Full
- Has fireplace: No
- Fireplace features: None
Interior area
- Total structure area: 1,586
- Total interior livable area: 1,586 sqft
- Finished area above ground: 1,586
Video & virtual tour
Property
Parking
- Total spaces: 3
- Parking features: Other, Concrete
- Has garage: Yes
- Has uncovered spaces: Yes
Features
- Stories: 2
- Entry location: Main Level
- Patio & porch: Covered, Porch
Lot
- Size: 8,712 Square Feet
- Dimensions: 0.2
- Features: Other, City Lot
Details
- Additional structures: Shed(s)
- Parcel number: 0482717616000
- Special conditions: Sold As Is
- Other equipment: Dehumidifier
Construction
Type & style
- Home type: SingleFamily
- Property subtype: Single Family Residence
Materials
- Vinyl Siding
- Roof: Composition
Condition
- Year built: 1925
Utilities & green energy
- Sewer: Public Sewer
- Water: Public
Community & HOA
HOA
- Amenities included: None
Location
- Region: Lexington
Financial & listing details
- Price per square foot: $110/sqft
- Tax assessed value: $102,090
- Annual tax amount: $1,995
- Date on market: 10/2/2026
- Listing terms: Cash,Conventional
- Contingency: Contingent-Do Not Show
Estimated market value
$176,300
$167,000 - $185,000
$1,480/mo
Price history
| Date | Event | Price |
|---|---|---|
| 10/6/2026 | Contingent | $175,000$110/sqft |
Source:  MAR #20101028 Report a problem | ||
| 10/2/2026 | Listed for sale | $175,000+66.7%$110/sqft |
Source: MAR #20101028 Report a problem | ||
| 1/31/2022 | Listing removed | -- |
Source: Zillow Rental Manager Report a problem | ||
| 1/29/2022 | Price change | $1,100-15.4%$1/sqft |
Source: Zillow Rental Manager Report a problem | ||
| 1/22/2022 | Listed for rent | $1,300$1/sqft |
Source: Zillow Rental Manager Report a problem | ||
| 12/9/2020 | Sold | $105,000+0.1%$66/sqft |
Source: MAR #9048488 Report a problem | ||
| 10/12/2020 | Listed for sale | $104,900+61.4%$66/sqft |
Source: RE/MAX First Realty #9048488 Report a problem | ||
| 9/10/2008 | Sold | $65,000$41/sqft |
Source: MAR #10208364 Report a problem | ||
Public tax history
| Year | Property taxes | Tax assessment |
|---|---|---|
| 2025 | $1,996 0% | $35,740 |
| 2024 | $1,996 +0.6% | $35,740 |
| 2023 | $1,985 -24.1% | $35,740 -10.8% |
| 2022 | $2,613 -0.3% | $40,060 |
| 2021 | $2,622 -0.1% | $40,060 |
| 2020 | $2,623 +9.9% | $40,060 +20.2% |
| 2019 | $2,387 +14.7% | $33,340 |
| 2018 | $2,081 +1% | $33,340 |
| 2017 | $2,061 +8.8% | $33,340 +11.1% |
| 2016 | $1,895 +0.4% | $30,000 |
| 2015 | $1,888 +3% | $30,000 |
| 2014 | $1,833 +2.1% | $30,000 -3% |
| 2012 | $1,795 | $30,930 |
| 2011 | -- | $30,930 -1% |
| 2010 | $2,999 +99.4% | $31,230 |
| 2009 | $1,504 +0.3% | $31,230 |
| 2008 | $1,500 +5.5% | $31,230 0% |
| 2006 | $1,422 | $31,231 |
Find assessor info on the county website
Monthly payment
Est. payment
Payment breakdown
Explore the cost of this home by adjusting the details. Changes won't be saved.Climate risks
Neighborhood: 44904
Nearby schools
Schools provided by the listing agent
- District: Lexington Local Schools
Source: MAR. This data may not be complete. We recommend contacting the local school district to confirm school assignments for this home.

Similar homes
- $139,9003 bd1 ba1.4k sqft98 W Main St, Lexington, OH 44904For Sale
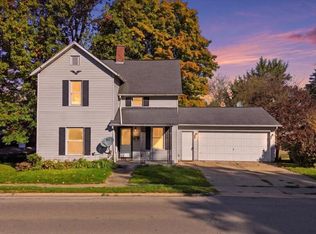 MLS ID #20101234, John Pavlansky. MAR
- $165,9004 bd2 ba1.6k sqft123 1/2 E Main St, Mansfield, OH 44904For Sale
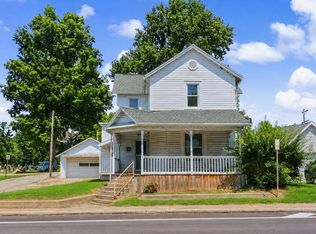 MLS ID #20100278, Waynette Chase. MAR
- $219,9003 bd2 ba1.1k sqft118 Sherwood Dr, Lexington, OH 44904For Sale
 MLS ID #5221332, Stephanie Webb, Keller Williams Legacy Group Realty. MLS Now
- $172,9003 bd1 ba1.5k sqft524 Harter Ave, Mansfield, OH 44907For Sale
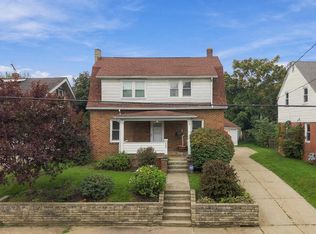 MLS ID #20101015, Steven Miller. MAR
- $170,0003 bd2 ba1.3k sqft8659 Township Road 34, Galion, OH 44833For Sale
 MLS ID #226033764, Julie Schnuerer, Sluss Realty Company. Columbus and Central Ohio Regional MLS
- $162,5002 bd2 ba988 sqft1454 Marion Ave, Mansfield, OH 44906For SaleMLS ID #226029691, Joan Elflein, Ohio Broker Direct, LLC. Columbus and Central Ohio Regional MLS
- $175,9003 bd2 ba1.7k sqft222 E Summit St, Galion, OH 44833For SaleMLS ID #226031158, Janice Chase, Generations Realty. Columbus and Central Ohio Regional MLS
