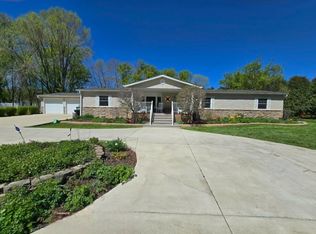
Welcome home to this well cared for, exceptionally clean, 4 bedroom, 3 bath split entry home situated on a beautiful, well maintained lot in a desirable Litchfield neighborhood! This home features an open floor plan, a functional kitchen with updated appliances and an island. Vaulted ceilings in the kitchen, dining and living room areas! There is a primary bedroom with a private bath and two other bedrooms on the main level. The walkout lower level is finished with a family room including a gas fireplace, home office and a fourth bedroom! There is a 3 stall attached garage and a backyard building for extra storage. Recent updates include all new flooring in 2020, a roof replacement and a new entry door in 2021, new gutters in 2021, furnace and air conditioner were replaced in 2025. There is also an irrigation system to help keep the lawn looking perfect! Truly move in ready! Don't miss this opportunity to make this beautiful home yours! Schedule your showing today!
Pending
$425,000
710 Cottonwood Ave, Litchfield, MN 55355
4beds
2,560sqft
Single Family
Built in 2004
0.4 Acres Lot
$-- Zestimate®
$166/sqft
$-- HOA
What's special
- 26 days |
- 661 |
- 21 |
Zillow last checked:
Listing updated:
Listed by:
Dennis Gartner 320-221-3636,
Edina Realty, Inc.
Source: NorthstarMLS as distributed by MLS GRID,MLS#: 7107524
Facts & features
Interior
Bedrooms & bathrooms
- Bedrooms: 4
- Bathrooms: 3
- Full bathrooms: 1
- 3/4 bathrooms: 2
Bedroom
- Level: Main
- Area: 142.21 Square Feet
- Dimensions: 11.11x12.8
Bedroom 2
- Level: Main
- Area: 107.5 Square Feet
- Dimensions: 9.11x11.8
Bedroom 3
- Level: Main
- Area: 113.28 Square Feet
- Dimensions: 9.6x11.8
Bedroom 4
- Level: Lower
- Area: 162.8 Square Feet
- Dimensions: 11x14.8
Primary bathroom
- Level: Main
- Area: 42.32 Square Feet
- Dimensions: 4.6x9.2
Bathroom
- Level: Main
- Area: 45.08 Square Feet
- Dimensions: 4.9x9.2
Bathroom
- Level: Lower
- Area: 35.67 Square Feet
- Dimensions: 4.1x8.7
Dining room
- Level: Main
- Area: 128.4 Square Feet
- Dimensions: 10.7x12
Family room
- Level: Lower
- Area: 565 Square Feet
- Dimensions: 22.6x25
Kitchen
- Level: Main
- Area: 178.92 Square Feet
- Dimensions: 12.6x14.2
Living room
- Level: Main
- Area: 164.28 Square Feet
- Dimensions: 11.1x14.8
Office
- Level: Lower
- Area: 99.3 Square Feet
- Dimensions: 9.11x10.9
Heating
- Forced Air
Cooling
- Central Air
Appliances
- Included: Air-To-Air Exchanger, Dishwasher, Dryer, Microwave, Range, Refrigerator, Stainless Steel Appliance(s), Washer, Water Softener Owned
- Laundry: Lower Level
Features
- Basement: Block,Drain Tiled,Finished,Sump Pump,Walk-Out Access
- Number of fireplaces: 1
- Fireplace features: Gas
Interior area
- Total structure area: 2,655
- Total interior livable area: 2,560 sqft
- Finished area above ground: 1,355
- Finished area below ground: 1,205
Property
Parking
- Total spaces: 3
- Parking features: Attached
- Attached garage spaces: 3
Accessibility
- Accessibility features: None
Features
- Levels: Multi/Split
- Patio & porch: Deck
Lot
- Size: 0.4 Acres
- Dimensions: 98 x 178
Details
- Additional structures: Storage Shed
- Foundation area: 1300
- Parcel number: 272864000
- Zoning description: Residential-Single Family
Construction
Type & style
- Home type: SingleFamily
- Property subtype: Single Family
Materials
- Roof: Age 8 Years or Less
Condition
- New construction: No
- Year built: 2004
Utilities & green energy
- Electric: 200+ Amp Service
- Gas: Natural Gas
- Sewer: City Sewer/Connected
- Water: City Water/Connected
Community & HOA
Community
- Subdivision: Arnolds Add
HOA
- Has HOA: No
Location
- Region: Litchfield
Financial & listing details
- Price per square foot: $166/sqft
- Tax assessed value: $385,300
- Annual tax amount: $4,558
- Date on market: 7/24/2026
- Cumulative days on market: 22 days
Estimated market value
Not available
Estimated sales range
Not available
Not available
Price history
| Date | Event | Price |
|---|---|---|
| 8/14/2026 | Pending sale | $425,000$166/sqft |
Source:  NorthstarMLS as distributed by MLS GRID #7107524 Report a problem NorthstarMLS as distributed by MLS GRID #7107524 Report a problem | ||
| 7/28/2026 | Listed for sale | $425,000+111.8%$166/sqft |
Source: NorthstarMLS as distributed by MLS GRID #7107524 Report a problem | ||
| 3/8/2013 | Sold | $200,700-11.2%$78/sqft |
Source:  Lake Superior Area Realtors as distributed by MLS GRID #1984482 Report a problem Lake Superior Area Realtors as distributed by MLS GRID #1984482 Report a problem | ||
| 12/1/2012 | Listing removed | $226,000$88/sqft |
Source: RE/MAX Today'S Properties #4315116 Report a problem | ||
| 9/28/2012 | Price change | $226,000-3.8%$88/sqft |
Source: RE/MAX Today'S Properties #4151232 Report a problem | ||
| 5/11/2012 | Listed for sale | $234,900-2.1%$92/sqft |
Source: RE/MAX Today's Properties #4151232 Report a problem | ||
| 1/25/2010 | Sold | $240,000$94/sqft |
Source: Lake Superior Area Realtors as distributed by MLS GRID #1444510 Report a problem | ||
Public tax history
| Year | Property taxes | Tax assessment |
|---|---|---|
| 2025 | $4,676 +4.9% | $385,300 +4.2% |
| 2024 | $4,458 +3.6% | $369,900 +2.5% |
| 2023 | $4,302 +12.3% | $360,900 +19.2% |
| 2022 | $3,830 -1.3% | $302,800 +14.9% |
| 2021 | $3,880 +4.6% | $263,500 0% |
| 2020 | $3,708 | $263,600 +8.8% |
| 2019 | $3,708 +29.8% | $242,300 +4.5% |
| 2018 | $2,856 | $231,800 0% |
| 2017 | $2,856 | $231,900 +5.2% |
| 2016 | $2,856 | $220,500 |
| 2015 | $2,856 | -- |
| 2014 | $2,856 | -- |
| 2013 | -- | -- |
| 2012 | -- | -- |
| 2011 | -- | -- |
| 2010 | -- | -- |
Find assessor info on the county website
Monthly payment
Est. payment
Payment breakdown
Explore the cost of this home by adjusting the details. Changes won't be saved.Climate risks
Neighborhood: 55355
Getting around
6 / 100
Car-DependentNearby schools
GreatSchools rating
- 7/10Litchfield Middle SchoolGrades: 5-8Distance: 0.5 mi
- 7/10Litchfield Senior High SchoolGrades: 9-12Distance: 0.8 mi
- 7/10Lake Ripley Elementary SchoolGrades: K-4Distance: 1.8 mi
- $367,1004 bd2 ba2.3k sqft720 Cottonwood Ave, Litchfield, MN 55355Off Market
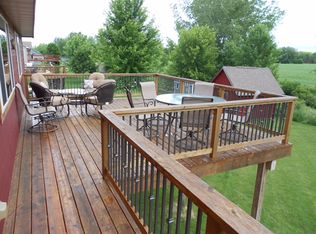
- $470,0005 bd3 ba3.7k sqft662 Cottonwood Ave, Litchfield, MN 55355Sold

- $373,600-- bd-- ba-- sqft730 Cottonwood Ave, Litchfield, MN 55355Off Market
- $384,200-- bd-- ba1.3k sqft711 Cottonwood Ave, Litchfield, MN 55355Off Market
- $37,500-- bd-- ba-- sqft721 Cottonwood Ave, Litchfield, MN 55355Off Market
- $371,200-- bd-- ba1.3k sqft642 Cottonwood Ave, Litchfield, MN 55355Off Market
- $410,9005 bd2 ba2.6k sqft800 Cottonwood Ave, Litchfield, MN 55355Off Market
- $372,100-- bd-- ba1.2k sqft731 Cottonwood Ave, Litchfield, MN 55355Off Market
A local agent can set up tours, give advice and negotiate with sellers.
A local lender can help you make sure your offer is ready when you are.
Similar homes
- $450,0003 bd2 ba1.3k sqft721 Saint James Cir, Litchfield, MN 55355For Sale

 MLS ID #7088790, Tammy Jablonski, Central MN Realty LLC. NorthstarMLS as distributed by MLS GRID
 - $359,9004 bd3 ba3.2k sqft426 N Gorman Ave, Litchfield, MN 55355For Sale
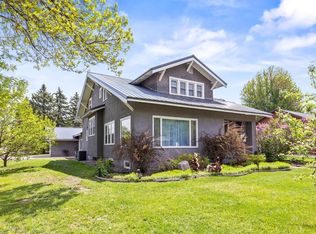 MLS ID #7036761, James J Rogers, Hometown Realty, Inc. NorthstarMLS as distributed by MLS GRID
 - $425,0006 bd3 ba3.1k sqft611 N Marshall Ave, Litchfield, MN 55355For Sale
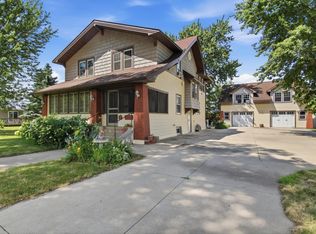 MLS ID #7093403, Dennis Gartner, Edina Realty, Inc.. NorthstarMLS as distributed by MLS GRID
 - $384,9004 bd2 ba2k sqft324 W 7th St, Litchfield, MN 55355For Sale
 MLS ID #7071477, Brenda Scandin, Coldwell Banker Realty. NorthstarMLS as distributed by MLS GRID
 - $--4 bd2 ba1.6k sqft138 E Nelson St, Litchfield, MN 55355AuctionAuction.com 2
- $369,9003 bd2 ba2.1k sqft705 Estates Ave, Litchfield, MN 55355For SaleMLS ID #7119715, Daryl B Bonderson, Keller Williams Integrity NW. NorthstarMLS as distributed by MLS GRID
- $309,0004 bd2 ba1.9k sqft1709 Maple Leaf Ln, Litchfield, MN 55355For SaleMLS ID #7119373, Randy F Redman, RE/MAX Results. NorthstarMLS as distributed by MLS GRID
- $418,0003 bd3 ba2.1k sqft19093 610th Ave, Litchfield, MN 55355For SaleMLS ID #7122958, Mary Kay Franke, Keller Williams Integrity NW. NorthstarMLS as distributed by MLS GRID
- $265,0004 bd2 ba2.1k sqft627 S Litchfield Ave, Litchfield, MN 55355For SaleMLS ID #7105015, Michael Bernier, LPT Realty, LLC. NorthstarMLS as distributed by MLS GRID
- $449,9003 bd2 ba1.6k sqft741 Saint James Cir, Litchfield, MN 55355New ConstructionMLS ID #6796605, Daryl B Bonderson, Keller Williams Integrity NW. NorthstarMLS as distributed by MLS GRID
- $450,0004 bd2 ba2.1k sqft14158 590th Ave, Litchfield, MN 55355For SaleMLS ID #7029212, Tracy Feran, Pemberton RE. NorthstarMLS as distributed by MLS GRID
- $395,0003 bd2 ba2.1k sqft58533 243rd St, Litchfield, MN 55355For SaleMLS ID #7048242, Kimberly A Olson, RE/MAX Today's Properties. NorthstarMLS as distributed by MLS GRID
- $470,0003 bd2 ba2.4k sqft65560 210th St, Litchfield, MN 55355For SaleMLS ID #7114399, Kari Wendroth, Coldwell Banker Realty. NorthstarMLS as distributed by MLS GRID
- $274,0004 bd2 ba1.7k sqft415 S Yale Ave, Litchfield, MN 55355For SaleMLS ID #7122343, Chad T Loch, RE/MAX Today's Properties. NorthstarMLS as distributed by MLS GRID
- $259,9004 bd2 ba1.8k sqft413 S Swift Ave, Litchfield, MN 55355For SaleMLS ID #7091183, Chad T Loch, RE/MAX Today's Properties. NorthstarMLS as distributed by MLS GRID
- $345,0003 bd1 ba1.4k sqft700 W Pleasure Dr, Litchfield, MN 55355For SaleMLS ID #7059454, Mark P. Abdel, RE/MAX Advantage Plus. NorthstarMLS as distributed by MLS GRID
- $329,0003 bd2 ba1.6k sqft129 E Nelson St, Litchfield, MN 55355For SaleMLS ID #7065261, Chad T Loch, RE/MAX Today's Properties. NorthstarMLS as distributed by MLS GRID
- $274,9005 bd3 ba2.4k sqft724 S Marshall Ave, Litchfield, MN 55355For SaleMLS ID #6821067, Shirley A Neighbors, RE/MAX Today's Properties. NorthstarMLS as distributed by MLS GRID
- $409,9004 bd2 ba2k sqft16905 Csah #5, Dassel, MN 55325For SaleMLS ID #7124265, Stephanie A Robertson, Bradley Real Estate Services. NorthstarMLS as distributed by MLS GRID
- $319,9004 bd2 ba1.8k sqft230 S Pine Tree Rd, Litchfield, MN 55355For SaleMLS ID #7100371, Jill Warner, Gold Door Realty LLC. NorthstarMLS as distributed by MLS GRID
