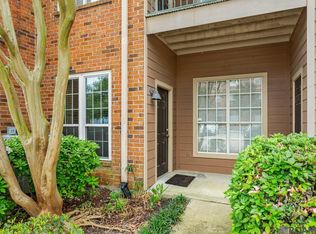
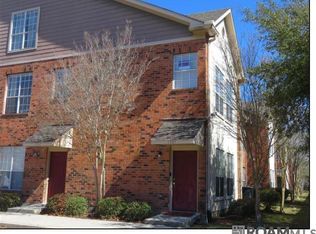
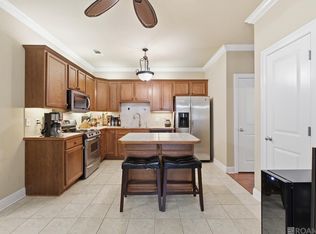
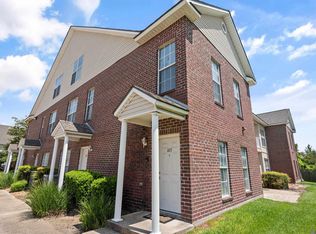
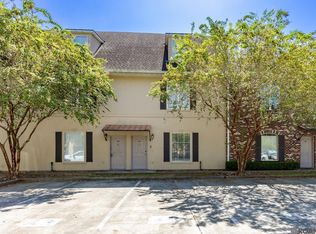
$--2 bd2 ba1.2k sqft710 E Boyd Dr APT 407, Baton Rouge, LA 70808SoldSaveNo image available for this property
$--3 bd3 ba1.5k sqft710 E Boyd Dr APT 608, Baton Rouge, LA 70808SoldSaveNo image available for this property
$--3 bd3 ba1.7k sqft710 E Boyd Dr APT 701, Baton Rouge, LA 70808SoldSaveNo image available for this property
$--2 bd2 ba1.2k sqft710 E Boyd Dr APT 703, Baton Rouge, LA 70808SoldSaveNo image available for this property
$--2 bd2 ba1.2k sqft710 E Boyd Dr APT 803, Baton Rouge, LA 70808SoldSaveNo image available for this property
$209,9003 bd2 ba1.5k sqft4990 Jamestown Ave Unit 59, Baton Rouge, LA 70808For SaleSaveMLS ID #2026016788, Molly Desselle, Coldwell Banker ONE. ROAM MLS
$225,0003 bd2 ba1.5k sqft4625 Burbank Dr APT 603, Baton Rouge, LA 70820For SaleSaveMLS ID #2026013843, Heather Kirkpatrick, Keller Williams Realty Premier Partners. ROAM MLS
$200,0003 bd3 ba1.7k sqft2405 Brightside Dr #41, Baton Rouge, LA 70820For SaleSaveMLS ID #2026014133, Andre Seghers, Southland Properties Inc. ROAM MLS
$200,0003 bd3 ba1.7k sqft2403 Brightside Dr APT 20, Baton Rouge, LA 70820For SaleSaveMLS ID #2026012105, Nina Wright, RE/MAX Professional. ROAM MLS
$169,9003 bd2 ba1.5k sqft1741 Brightside Dr APT I5, Baton Rouge, LA 70820For SaleSaveNo image available for this propertyMLS ID #2026009111, Erin Melancon Alvarez, RE/MAX Professional. ROAM MLS
$140,0003 bd2 ba1.4k sqft5147 Nicholson Dr #68, Baton Rouge, LA 70820For SaleSaveNo image available for this propertyMLS ID #2026005318, Alan Kroutter, Compass - Perkins. ROAM MLS
$209,0002 bd2 ba1k sqft6765 Corporate Blvd APT 6209, Baton Rouge, LA 70809For SaleSaveNo image available for this propertyMLS ID #2577024, Amanda Lataxes, Blue Heron Realty. GSREIN
$199,9003 bd2 ba1.5k sqft900 Dean Lee Dr APT 405, Baton Rouge, LA 70820For SaleSaveNo image available for this propertyMLS ID #2026000645, Kar Gary, Compass - Perkins. ROAM MLS
$100,0002 bd3 ba1.2k sqft2051 S Brightside View Dr APT B, Baton Rouge, LA 70820For SaleSaveNo image available for this propertyMLS ID #2026013976, Kira Banks, eXp Realty. ROAM MLS
$142,0003 bd2 ba1.6k sqft1235 Sharlo Ave, Baton Rouge, LA 70820For SaleSaveNo image available for this propertyMLS ID #2026011300, Danielle Stephens, Magnolia South Realty, LLC. ROAM MLS
$127,0002 bd2 ba1.2k sqft5141 Nicholson Dr APT B49, Baton Rouge, LA 70820For SaleSaveNo image available for this propertyMLS ID #2026007367, Stacy Belanger, Compass - Perkins. ROAM MLS
$210,0003 bd2 ba1.5k sqft266 Greenhaven Dr, Baton Rouge, LA 70810For SaleSaveNo image available for this propertyMLS ID #2026016782, Ali Galliano, PINO & Associates. ROAM MLS
$185,9003 bd3 ba1.7k sqft7955 Jefferson Place Blvd #33-D, Baton Rouge, LA 70809For SaleSaveNo image available for this propertyMLS ID #2026008343, Kelly Gable, Gable Realty, LLC. ROAM MLS
$168,9002 bd3 ba1.1k sqft42 Colleen Ct, Baton Rouge, LA 70808For SaleSaveNo image available for this propertyMLS ID #2026014481, Andrea LeJeune Hunt, HDP Real Estate. ROAM MLS
$160,0002 bd3 ba1.3k sqft10600 Lakes Blvd APT 705, Baton Rouge, LA 70810For SaleSaveNo image available for this propertyMLS ID #2026014553, Brianna Underwood, Borne2Sell Realty. ROAM MLS
$186,0003 bd2 ba1.4k sqft809 Summer Breeze Dr APT 303, Baton Rouge, LA 70810For SaleSaveNo image available for this propertyMLS ID #2026008378, Susan Talbert, CHT Group Real Estate, LLC. ROAM MLS
$215,0003 bd4 ba1.8k sqft4000 Lake Beau Pre Blvd APT 160, Baton Rouge, LA 70820For SaleSaveNo image available for this propertyMLS ID #2026008877, Juli Jenkins, Keller Williams Realty-First Choice. ROAM MLS
$215,0003 bd2 ba1.6k sqft10016 Hawthorne Dr, Baton Rouge, LA 70809For SaleSaveNo image available for this propertyMLS ID #2026014369, Stacie Greene, Greene Properties of Louisiana, LLC. ROAM MLS
$174,9002 bd3 ba1.3k sqft10600 Lakes Blvd APT 702, Baton Rouge, LA 70810For SaleSaveNo image available for this propertyMLS ID #2026014870, Matt Bruno, Keller Williams Realty-First Choice. ROAM MLS
$225,0003 bd2 ba1.3k sqft3650 Olga Lee Dr, Baton Rouge, LA 70816For SaleSaveNo image available for this propertyMLS ID #2026016894, Melicia Grady, Keller Williams Realty Premier Partners. ROAM MLS