Nestled on 8.03 picturesque acres, this beautiful 3-bedroom, 2-bath home offers the perfect blend of privacy, comfort, and convenience. Inside you'll find hardwood floors, tile, granite countertops, stainless steel appliances, a wine cooler, separate dining room, and breakfast area. The split-bedroom floor plan features a spacious primary suite with a large walk-in shower, jetted tub, and oversized walk-in closet. Both bathrooms offer walk-in showers. The home also features a fully encapsulated crawlspace with dehumidifier. Outside, enjoy an attached 2-car garage, detached 2-car garage with bonus room, RV/equipment barn with storage, and a powered gazebo. Conveniently located near schools, shopping, dining, and interstate access.
Agent is related to seller.
For sale
Price cut: $30K (6/22)
$769,000
710 Farmbrook Dr, Rocky Face, GA 30740
3beds
2,756sqft
:
Get pre-qualified$4,779/mo
Single Family Residence
Built in 2013
8.03 Acres Lot
$731,000 Zestimate®
$279/sqft
$-- HOA
What's special
Powered gazeboSpacious primary suiteHardwood floorsStainless steel appliancesSeparate dining roomBreakfast areaOversized walk-in closet
- 52 days |
- 467 |
- 21 |
Zillow last checked:
Listing updated:
Listed by:
Angela Fauscett 706-264-8245,
Keller Williams Realty
Source: Greater Chattanooga Realtors,MLS#: 1535931
Facts & features
Interior
Bedrooms & bathrooms
- Bedrooms: 3
- Bathrooms: 2
- Full bathrooms: 2
Heating
- Central
Cooling
- Central Air
Appliances
- Included: Built-In Electric Oven, Built-In Range, Cooktop, Disposal, Dishwasher, Exhaust Fan, Oven, Stainless Steel Appliance(s), Wine Cooler, Water Heater
- Laundry: Laundry Room
Features
- Breakfast Bar, Built-in Features, Bookcases, Ceiling Fan(s), Chandelier, Crown Molding, Double Vanity, Entrance Foyer, Granite Counters, Kitchen Island, Pantry, Recessed Lighting, Soaking Tub, Storage, Tray Ceiling(s), Walk-In Closet(s), En Suite, Breakfast Nook, Separate Dining Room, Split Bedrooms
- Flooring: Carpet, Ceramic Tile, Hardwood
- Basement: Crawl Space
- Number of fireplaces: 1
- Fireplace features: Gas Log, Living Room
Interior area
- Total structure area: 2,756
- Total interior livable area: 2,756 sqft
- Finished area above ground: 2,756
Property
Parking
- Total spaces: 4
- Parking features: Concrete, Garage, Garage Faces Side
- Attached garage spaces: 4
Features
- Levels: One
- Stories: 1
- Patio & porch: Front Porch, Rear Porch
- Exterior features: Lighting
- Spa features: None
- Fencing: None
Lot
- Size: 8.03 Acres
- Features: Back Yard, Cleared, Front Yard, Rolling Slope
Details
- Additional structures: Garage(s), Gazebo, RV/Boat Storage, Shed(s)
- Parcel number: 2719709009
- Other equipment: Dehumidifier
Construction
Type & style
- Home type: SingleFamily
- Architectural style: Ranch
- Property subtype: Single Family Residence
Materials
- Brick
- Foundation: Brick/Mortar
- Roof: Composition
Condition
- New construction: No
- Year built: 2013
Utilities & green energy
- Sewer: Septic Tank
- Water: Public
- Utilities for property: Cable Connected, Electricity Connected, Sewer Connected, Water Connected
Community & HOA
Community
- Security: Fire Alarm
- Subdivision: Farmbrook
HOA
- Has HOA: No
Location
- Region: Rocky Face
Financial & listing details
- Price per square foot: $279/sqft
- Tax assessed value: $607,625
- Annual tax amount: $5,350
- Date on market: 6/2/2026
- Listing terms: Cash,Conventional,FHA,USDA Loan,VA Loan
- Road surface type: Asphalt
Estimated market value
$731,000
$694,000 - $768,000
$2,478/mo
Price history
| Date | Event | Price |
|---|---|---|
| 6/22/2026 | Price change | $769,000-3.8%$279/sqft |
Source:  Carpet Capital AOR #135701 Report a problem Carpet Capital AOR #135701 Report a problem | ||
| 6/1/2026 | Listed for sale | $799,000-20.1%$290/sqft |
Source: Carpet Capital AOR #135701 Report a problem | ||
| 3/1/2025 | Listing removed | $999,500$363/sqft |
Source: Greater Chattanooga Realtors #1385942 Report a problem | ||
| 7/16/2024 | Price change | $999,500-16.4%$363/sqft |
Source: Greater Chattanooga Realtors #1385942 Report a problem | ||
| 5/30/2024 | Price change | $1,195,000-4.4%$434/sqft |
Source: Greater Chattanooga Realtors #1385942 Report a problem | ||
| 5/7/2024 | Price change | $1,250,000-3.8%$454/sqft |
Source:  GAMLS #10250763 Report a problem GAMLS #10250763 Report a problem | ||
| 1/30/2024 | Listed for sale | $1,300,000$472/sqft |
Source: Greater Chattanooga Realtors #1385942 Report a problem | ||
Public tax history
| Year | Property taxes | Tax assessment |
|---|---|---|
| 2025 | $5,351 +11.6% | $243,050 +31.9% |
| 2024 | $4,795 +67.5% | $184,303 +21.1% |
| 2023 | $2,863 +17.8% | $152,170 +17.9% |
| 2022 | $2,430 -4.3% | $129,111 |
| 2021 | $2,541 -2.1% | $129,111 |
| 2020 | $2,595 -14.6% | $129,111 +2.9% |
| 2019 | $3,040 +1.8% | $125,423 |
| 2018 | $2,987 -1.7% | $125,423 |
| 2017 | $3,040 +23.5% | $125,423 +13.5% |
| 2016 | $2,462 | $110,498 |
| 2014 | $2,462 -17.2% | $110,498 +309.6% |
| 2013 | $2,974 | $26,980 |
| 2012 | -- | -- |
| 2011 | -- | -- |
| 2010 | -- | -- |
| 2009 | -- | -- |
Find assessor info on the county website
Monthly payment
Est. payment
Payment breakdown
Explore the cost of this home by adjusting the details. Changes won't be saved.Climate risks
Neighborhood: 30740
Nearby schools
GreatSchools rating
- 5/10Westside Elementary SchoolGrades: PK-5Distance: 0.6 mi
- 9/10Westside Middle SchoolGrades: 6-8Distance: 0.8 mi
- 7/10Northwest Whitfield County High SchoolGrades: 9-12Distance: 7.8 mi
Schools provided by the listing agent
- Elementary: Westside Elementary
- Middle: Westside Middle
- High: Northwest Whitfield High
Source: Greater Chattanooga Realtors. This data may not be complete. We recommend contacting the local school district to confirm school assignments for this home.
- $1,062,100-- bd4 ba4.1k sqft712 Farmbrook Dr, Rocky Face, GA 30740Off Market
- $837,100-- bd3 ba5k sqft708 Farmbrook Dr, Rocky Face, GA 30740Off Market
- $133,094-- bd3 ba4.8k sqft708 Farmbrook Dr, Rocky face, GA 30740Off Market
- $1,714,400-- bd3 ba6k sqft713 Farmbrook Dr, Rocky Face, GA 30740Off Market
- $665,4004 bd3 ba3.3k sqft716 Farmbrook Dr, Rocky Face, GA 30740Off Market
- $145,629-- bd-- ba-- sqft716 Farmbrook Dr, Rocky face, GA 30740Off Market
- $745,0004 bd4 ba4.6k sqft700 Farmbrook Dr, Rocky Face, GA 30740Off Market
- $531,600-- bd2 ba2.8k sqft1785 Greeson Dr, Rocky Face, GA 30740Off Market
A local agent can set up tours, give advice and negotiate with sellers.
A local lender can help you make sure your offer is ready when you are.
Similar homes
- $639,9003 bd3 ba3.1k sqft1010 Buckingham Way, Rocky Face, GA 30740For Sale
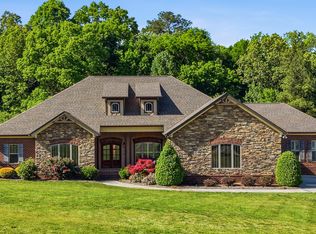 MLS ID #1535858, Dustin Sherlin. Greater Chattanooga Realtors
 - $490,0004 bd3 ba2.6k sqft411 Amanda Way, Rocky Face, GA 30740For Sale
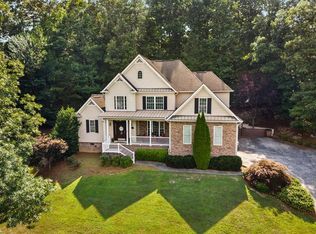 MLS ID #135974, Emily Snodgrass. Carpet Capital AOR
 - $750,0003 bd4 ba3.6k sqft291 Majestic Hts, Ringgold, GA 30736For Sale
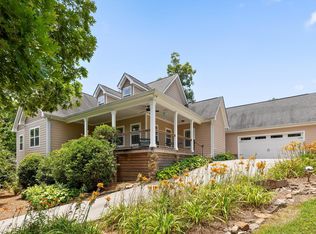 MLS ID #1538197, Jackie Taylor. Greater Chattanooga Realtors
 - $799,9004 bd3 ba2.9k sqft1400 Poplar Springs Rd, Ringgold, GA 30736For Sale
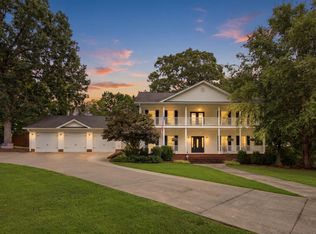 MLS ID #1538748, Mandy Blankenship. Greater Chattanooga Realtors
 - $399,5004 bd3 ba2.5k sqft409 Amanda Way, Rocky Face, GA 30740For SaleMLS ID #1535754, Carter Reynolds. Greater Chattanooga Realtors
- $799,9006 bd5 ba3.7k sqft3057 Burning Bush Rd, Ringgold, GA 30736For SaleMLS ID #1536720, Deanna Lindsey. Greater Chattanooga Realtors
- $469,0004 bd3 ba2.6k sqft2001 Kingsridge Dr, Dalton, GA 30720For SaleMLS ID #1539236, Eric M Azua. Greater Chattanooga Realtors
- $615,0005 bd3 ba2.6k sqft72 Farm View Cir, Rock Spring, GA 30739For SaleMLS ID #1537071, Grace Edrington. Greater Chattanooga Realtors
- $789,9004 bd3 ba3.2k sqft1208 Johnson Rd, Chickamauga, GA 30707Active
 MLS ID #10607234, Lisa Wallin, Zach Taylor Real Estate. GAMLS
 - $850,0003 bd5 ba3.9k sqft2474 N Marble Top Rd, Chickamauga, GA 30707For SaleMLS ID #1534659, Stacy Parson. Greater Chattanooga Realtors
- $750,0004 bd4 ba3k sqft4217 Cripple Bush Ct, Apison, TN 37302For SaleMLS ID #1536592, Rachel Markley. Greater Chattanooga Realtors
- $719,0004 bd4 ba3.7k sqft411 Overlook Way, Cohutta, GA 30710For Sale
 MLS ID #7763284, Avery Hill, Keller Williams Realty Signature Partners. FMLS GA
 - $649,9003 bd2 ba2.7k sqft523 Bryant Rd, Cohutta, GA 30710For SaleMLS ID #1531475, Destanie Asher. Greater Chattanooga Realtors
- $600,0004 bd3 ba3.2k sqft678 Cherokee Lake Dr, Ringgold, GA 30736For SaleMLS ID #1535002, Ginger King. Greater Chattanooga Realtors
- $725,0004 bd4 ba3.4k sqft3767 Lacy Leaf Ln, Apison, TN 37302For SaleMLS ID #1537255, Liz S Reinsel. Greater Chattanooga Realtors
- $875,0004 bd4 ba3.3k sqft2195 Ooltewah Ringgold Rd, Ooltewah, TN 37363For SaleMLS ID #1515054, James Perry. Greater Chattanooga Realtors
- $655,0003 bd2 ba2.6k sqft871 Robinson Rd, Chatsworth, GA 30705ActiveMLS ID #10721344, Sahvannah Miller, ERA Sunrise Realty. GAMLS
- $700,0005 bd4 ba3.4k sqft9702 Deer Ridge Dr, Ooltewah, TN 37363For SaleMLS ID #1529279, Jeff Billington. Greater Chattanooga Realtors
- $945,0003 bd3 ba1.7k sqft1084 Shahan Ln, La Fayette, GA 30728For SaleMLS ID #7775363, Melanie Adams, Selling The South, Georgia. FMLS GA
- $510,0004 bd4 ba3k sqft1803 Waterford Pl, Dalton, GA 30720For SaleMLS ID #135602, Suzanne Hill. Carpet Capital AOR
