Welcome to effortless living just steps from downtown Lititz! This beautifully upgraded, light-filled end-unit townhome offers 3 bedrooms, 2.5 baths, and a truly move-in-ready experience. Step inside to find luxury vinyl flooring seamlessly flowing throughout the freshly painted interior. The heart of the home is an updated kitchen featuring granite countertops and a custom tile backsplash, opening perfectly into a spacious dining area and adjacent family room, an ideal setup for hosting friends and family. Prefer to entertain outdoors? Step right out onto your newer composite deck to enjoy the fresh air! Upstairs, retreat to a generously sized primary suite complete with a full private bath. Two additional bedrooms and a second full bath round out the top floor. Head down to the lower level to discover a versatile finished bonus room, currently set up as a home gym, along with ample storage and direct access to your spacious 2-car garage. Peace of mind is already yours with a newer A/C and water heater. Plus, the HOA handles lawn care and sidewalk snow removal, giving you more free time to explore the restaurants, coffee shops, and boutiques just a short walk away. Come see what living in one of America's best small towns is all about!
Pending
$370,000
710 Keller Dr, Lititz, PA 17543
3beds
1,876sqft
Townhouse
Built in 2010
4,356 Square Feet Lot
$369,100 Zestimate®
$197/sqft
$83/mo HOA
What's special
Light-filled end-unit townhomeVersatile finished bonus roomFreshly painted interiorCustom tile backsplashAdjacent family roomNewer composite deckAmple storage
- 32 days
- 2,394
- 54
Likely to sell faster than
Zillow last checked:
Listing updated:
Listed by:
Jayne Mutter 610-316-0532,
Berkshire Hathaway HomeServices Homesale Realty (800) 383-3535
Source: Bright MLS,MLS#: PALA2095808
Facts & features
Interior
Bedrooms & bathrooms
- Bedrooms: 3
- Bathrooms: 3
- Full bathrooms: 2
- 1/2 bathrooms: 1
- Main level bathrooms: 1
Rooms
- Room types: Primary Bedroom, Bedroom 2, Bedroom 3, Kitchen, Family Room, Study, Full Bath, Half Bath
Primary bedroom
- Features: Flooring - Luxury Vinyl Plank
- Level: Upper
Bedroom 2
- Features: Flooring - Luxury Vinyl Plank
- Level: Upper
Bedroom 3
- Features: Flooring - Luxury Vinyl Plank
- Level: Upper
Family room
- Features: Flooring - Luxury Vinyl Plank, Crown Molding
- Level: Main
Other
- Features: Flooring - Luxury Vinyl Plank
- Level: Upper
Half bath
- Features: Flooring - Luxury Vinyl Plank
- Level: Main
Kitchen
- Features: Dining Area, Flooring - Luxury Vinyl Plank, Kitchen - Gas Cooking, Granite Counters
- Level: Main
Study
- Features: Flooring - Luxury Vinyl Plank
- Level: Lower
Heating
- Forced Air, Natural Gas
Cooling
- Central Air, Electric
Appliances
- Included: Microwave, Dishwasher, Dryer, Oven/Range - Gas, Refrigerator, Washer, Water Conditioner - Owned, Water Heater, Water Treat System, Gas Water Heater
- Laundry: Main Level
Features
- Bathroom - Tub Shower, Ceiling Fan(s), Combination Kitchen/Dining, Crown Molding, Dining Area, Pantry, Primary Bath(s), Upgraded Countertops, Wainscotting
- Flooring: Carpet, Luxury Vinyl
- Windows: Vinyl Clad, Window Treatments
- Basement: Garage Access,Exterior Entry,Partially Finished,Concrete
- Has fireplace: No
Interior area
- Total structure area: 1,876
- Total interior livable area: 1,876 sqft
- Finished area above ground: 1,660
- Finished area below ground: 216
Property
Parking
- Total spaces: 4
- Parking features: Garage Faces Front, Garage Door Opener, Inside Entrance, Attached, Driveway
- Attached garage spaces: 2
- Uncovered spaces: 2
Accessibility
- Accessibility features: None
Features
- Levels: Two
- Stories: 2
- Patio & porch: Deck
- Exterior features: Sidewalks
- Pool features: None
Lot
- Size: 4,356 Square Feet
- Features: Backs to Trees, No Thru Street, Sloped, Suburban
Details
- Additional structures: Above Grade, Below Grade
- Parcel number: 3708709400000
- Zoning: RESIDENTIAL
- Special conditions: Standard
Construction
Type & style
- Home type: Townhouse
- Architectural style: Traditional
- Property subtype: Townhouse
Materials
- Vinyl Siding
- Foundation: Slab
- Roof: Architectural Shingle
Condition
- Excellent
- New construction: No
- Year built: 2010
Utilities & green energy
- Electric: 200+ Amp Service
- Sewer: Public Sewer
- Water: Public
- Utilities for property: Cable Available, Underground Utilities
Community & HOA
Community
- Subdivision: Raspberry Hill Commons
HOA
- Has HOA: Yes
- Services included: Common Area Maintenance, Maintenance Grounds, Snow Removal
- HOA fee: $500 semi-annually
Location
- Region: Lititz
- Municipality: LITITZ BORO
Financial & listing details
- Price per square foot: $197/sqft
- Tax assessed value: $185,400
- Annual tax amount: $4,373
- Date on market: 9/25/2026
- Listing agreement: Exclusive Right To Sell
- Listing terms: Cash,Conventional,FHA,VA Loan
- Inclusions: Refrigerator, Washer And Dryer, Wall Mirror Between Kitchen And Family Room
- Ownership: Fee Simple
Estimated market value
$369,100
$351,000 - $388,000
$2,472/mo
Price history
| Date | Event | Price |
|---|---|---|
| 10/5/2026 | Pending sale | $370,000$197/sqft |
Source:  Bright MLS #PALA2095808 Report a problem | ||
| 9/25/2026 | Listed for sale | $370,000+103.3%$197/sqft |
Source: Bright MLS #PALA2095808 Report a problem | ||
| 5/23/2016 | Sold | $182,000$97/sqft |
Source: Public Record Report a problem | ||
| 4/8/2016 | Listed for sale | $182,000-5.7%$97/sqft |
Source: Coldwell Banker Residential Brokerage - Lancaster #249091 Report a problem | ||
| 7/8/2010 | Sold | $193,095$103/sqft |
Source: Public Record Report a problem | ||
Public tax history
| Year | Property taxes | Tax assessment |
|---|---|---|
| 2026 | $4,294 +1.8% | $185,400 |
| 2025 | $4,217 +0.5% | $185,400 |
| 2024 | $4,194 +0.4% | $185,400 |
| 2023 | $4,177 +5.9% | $185,400 |
| 2022 | $3,946 | $185,400 |
| 2021 | $3,946 +333.4% | $185,400 |
| 2020 | $911 -76.9% | $185,400 |
| 2019 | $3,946 +333.4% | $185,400 |
| 2018 | $911 -80% | $185,400 +10.4% |
| 2017 | $4,550 +0% | $168,000 |
| 2016 | $4,550 +37.4% | $168,000 |
| 2015 | $3,311 | $168,000 |
| 2014 | $3,311 | $168,000 |
| 2013 | -- | $168,000 |
| 2012 | -- | $168,000 |
| 2011 | -- | $168,000 +489.5% |
| 2010 | -- | $28,500 |
| 2009 | -- | $28,500 |
| 2007 | -- | $28,500 |
| 2006 | -- | $28,500 |
Find assessor info on the county website
Monthly payment
Est. payment
Payment breakdown
Explore the cost of this home by adjusting the details. Changes won't be saved.Climate risks
Neighborhood: 17543
Nearby schools
Schools provided by the listing agent
- District: Warwick
Source: Bright MLS. This data may not be complete. We recommend contacting the local school district to confirm school assignments for this home.

Similar homes
- $365,0004 bd2 ba1.6k sqft16 Pebble Creek Dr, Lititz, PA 17543For Sale
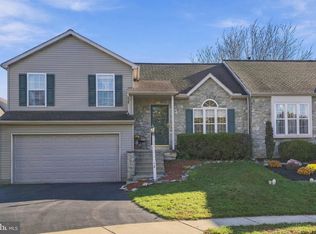
 MLS ID #PALA2097508, Amanda Sweigert, Berkshire Hathaway HomeServices Homesale Realty. Bright MLS
- $360,0003 bd2 ba1.4k sqft2 Brookview Dr, Lititz, PA 17543For Sale
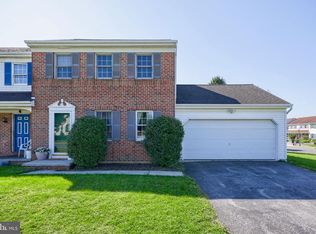 MLS ID #PALA2095574, Priscilla Gibson, Coldwell Banker Realty. Bright MLS
- $425,0004 bd2 ba1.5k sqft30 Buttonwood Dr, Lititz, PA 17543For Sale
 MLS ID #PALA2096656, Jeffrey Zimmerman, Prime Home Real Estate, LLC. Bright MLS
- $549,9003 bd3 ba2.2k sqft624 Northfield Rd, Lititz, PA 17543For Sale
 MLS ID #PALA2096670, Lisa Graham, EXP Realty, LLC. Bright MLS
- $489,9004 bd3 ba2.1k sqft1008 Olympia St, Lititz, PA 17543For SaleMLS ID #PALA2097308, Andrew Bartlett, Keller Williams Elite. Bright MLS
- $375,0003 bd3 ba2k sqft502 Thorngate Pl, Millersville, PA 17551For SaleMLS ID #PALA2096490, Craig Hartranft, Berkshire Hathaway HomeServices Homesale Realty. Bright MLS
- $365,0003 bd3 ba1.9k sqft2119 Cloverleaf Rd, Mount Joy, PA 17552For SaleMLS ID #PALA2097346, Kimberly Burton, Iron Valley Real Estate Hanover. Bright MLS
- $380,0003 bd1 ba1.3k sqft900 Cadwell Ln, Lancaster, PA 17601For SaleMLS ID #PALA2096488, Danielle Mohler, Berkshire Hathaway HomeServices Homesale Realty. Bright MLS
- $399,9003 bd2 ba2k sqft1417 Stony Battery Rd, Lancaster, PA 17601For SaleMLS ID #PALA2097378, Tyler Stoltz, Berkshire Hathaway HomeServices Homesale Realty. Bright MLS
- $545,0003 bd3 ba2.6k sqft1089 Stillwood Cir, Lititz, PA 17543For SaleMLS ID #PALA2096448, Raymond Tran, Philadelphia Homes. Bright MLS
- $349,9004 bd3 ba1.6k sqft51 Grouse Dr, Denver, PA 17517For SaleMLS ID #PALA2095782, Nick Beisker, Infinity Real Estate. Bright MLS
- $399,0003 bd3 ba1.8k sqft2465 Artesian Way, Lancaster, PA 17601For SaleMLS ID #PALA2094148, Kamlesh Rathod, Keller Williams Elite. Bright MLS
- $389,9002 bd3 ba2.2k sqft125 Greenview Dr, Lancaster, PA 17601For SaleMLS ID #PALA2092600, Michael Gordon, Berkshire Hathaway HomeServices Homesale Realty. Bright MLS
- $354,9003 bd2 ba1.3k sqft926 Sweetbay Ln, Lebanon, PA 17046For SaleMLS ID #PALN2029310, David Wissler, Coldwell Banker Realty. Bright MLS
- $320,0003 bd2 ba1.4k sqft195 Strawberry St, Leola, PA 17540For SaleMLS ID #PALA2097024, Jennifer King, RE/MAX Evolved. Bright MLS
- $329,9503 bd2 ba2.1k sqft4016 Parkside Ct, Mount Joy, PA 17552For SaleMLS ID #PALA2096640, Eric Kronawetter, Kingsway Realty - Lancaster. Bright MLS
- $429,9003 bd3 ba2k sqft1813 Windsong Ln, Lancaster, PA 17602For SaleMLS ID #PALA2096230, David Wissler, Coldwell Banker Realty. Bright MLS
- $350,0003 bd3 ba2k sqft812 Briar Edge Ct, Lebanon, PA 17046For SaleMLS ID #PALN2027704, Jayne D'Attilio, Berkshire Hathaway HomeServices Homesale Realty. Bright MLS
- $365,0003 bd2 ba1.8k sqft1643 Parkway Dr, Lebanon, PA 17046For SaleMLS ID #PALN2029222, Salvatore Santelli, Real of Pennsylvania. Bright MLS
