Beautiful 4BR, 3BA home with open-concept living, granite countertops, heated 3-car garage, and fully finished basement. Enjoy summer days in the fenced backyard featuring a pool and large deck. Spacious layout with ample room for entertaining, recreation, and storage. Move-in ready!!!
Pending
Price cut: $10K (7/6)
$395,000
710 N Estey St, Kenesaw, NE 68956
4beds
3baths
2,763sqft
:
Get pre-qualified$2,643/mo
Single Family Residence
Built in 2020
0.35 Acres Lot
$384,400 Zestimate®
$143/sqft
$-- HOA
What's special
Fenced backyardFully finished basementLarge deckAmple room for entertainingOpen-concept livingGranite countertopsSpacious layout
- 54 days |
- 383 |
- 7 |
Zillow last checked:
Listing updated:
Listed by:
Brent Parker,
Nebraska Realty Hastings
Source: REALTORS of Greater Mid-Nebraska MLS,MLS#: 20260845
Facts & features
Interior
Bedrooms & bathrooms
- Bedrooms: 4
- Bathrooms: 3
- Main level bathrooms: 2
Rooms
- Room types: Master Bathroom
Primary bedroom
- Level: M
- Area: 165.81
- Width: 10.58
Bedroom 2
- Level: M
- Area: 144.71
- Width: 11.5
Bedroom 3
- Level: B
- Area: 158.63
- Width: 11.75
Bedroom 4
- Level: B
- Area: 186.88
- Width: 11.5
Dining room
- Features: Kitchen/Dining, Sliding Glass Doors, Wood, Laminate
- Level: M
- Area: 108.06
- Width: 9.75
Family room
- Features: Carpet
- Level: B
- Area: 503.33
- Width: 25.17
Kitchen
- Features: Eat-in Kitchen, Wood, Laminate
- Level: M
- Area: 124.69
- Width: 11.08
Living room
- Features: Fireplace, Carpet
- Level: M
- Area: 327.03
- Width: 16.08
Basement
- Area: 1417
Heating
- Natural Gas
Cooling
- Central Air
Appliances
- Included: Water Softener Owned, Gas Range, Dishwasher, Disposal, Refrigerator, Microwave, Range Hood, Gas Water Heater
- Laundry: Main Level, Off Kitchen, Electric, Wood, Laminate
Features
- Walk-In Closet(s), Ceiling Fan(s), Mstr Bath
- Basement: Full,Finished
- Number of fireplaces: 1
- Fireplace features: Living Room, One, Gas
Interior area
- Total structure area: 2,834
- Total interior livable area: 2,763 sqft
- Finished area above ground: 1,417
- Finished area below ground: 1,417
Property
Parking
- Total spaces: 3
- Parking features: Attached, Garage Door Opener
- Attached garage spaces: 3
Features
- Patio & porch: Deck
- Exterior features: Rain Gutters
- Pool features: Outdoor Pool
- Fencing: Vinyl
- Waterfront features: None
Lot
- Size: 0.35 Acres
- Features: Landscaping: Auto Under sprinkler, Established Yard, Good
Details
- Additional structures: Storage Shed
- Parcel number: 010019105
- Zoning: Res
Construction
Type & style
- Home type: SingleFamily
- Architectural style: Ranch
- Property subtype: Single Family Residence
Materials
- Frame, Vinyl Siding
- Roof: Asphalt
Condition
- Year built: 2020
Utilities & green energy
- Sewer: Public Sewer
- Water: Public
- Utilities for property: Natural Gas Connected, Electricity Connected
Community & HOA
Community
- Security: Smoke Detector(s)
- Subdivision: NE
Location
- Region: Kenesaw
Financial & listing details
- Price per square foot: $143/sqft
- Tax assessed value: $377,217
- Annual tax amount: $4,812
- Price range: $395K - $395K
- Date on market: 6/8/2026
- Cumulative days on market: 49 days
- Electric utility on property: Yes
- Road surface type: Paved
Estimated market value
$384,400
$365,000 - $404,000
$2,756/mo
Price history
| Date | Event | Price |
|---|---|---|
| 7/29/2026 | Pending sale | $395,000$143/sqft |
Source: REALTORS of Greater Mid-Nebraska MLS #20260845 Report a problem | ||
| 7/6/2026 | Price change | $395,000-2.5%$143/sqft |
Source: REALTORS of Greater Mid-Nebraska MLS #20260845 Report a problem | ||
| 6/8/2026 | Listed for sale | $405,000+27.4%$147/sqft |
Source: REALTORS of Greater Mid-Nebraska MLS #20260845 Report a problem | ||
| 9/15/2021 | Sold | $318,000$115/sqft |
Source: Public Record Report a problem | ||
Public tax history
| Year | Property taxes | Tax assessment |
|---|---|---|
| 2025 | $244 +51.1% | $377,217 |
| 2024 | $161 -51% | $377,217 +33.3% |
| 2023 | $329 -6.6% | $282,910 |
| 2022 | $353 +2.8% | $282,910 +483.2% |
| 2021 | $343 +1355.9% | $48,506 +3657.2% |
| 2020 | $24 | $1,291 |
Find assessor info on the county website
Monthly payment
Est. payment
Payment breakdown
Explore the cost of this home by adjusting the details. Changes won't be saved.Climate risks
Neighborhood: 68956
Nearby schools
GreatSchools rating
- 9/10Kenesaw Elementary SchoolGrades: PK-6Distance: 0.4 mi
- 7/10Kenesaw Secondary SchoolGrades: 7-12Distance: 0.4 mi
Schools provided by the listing agent
- Elementary: Kenesaw
- Middle: Kenesaw
- High: Kenesaw
Source: REALTORS of Greater Mid-Nebraska MLS. This data may not be complete. We recommend contacting the local school district to confirm school assignments for this home.
- $404,1005 bd3 ba3k sqft712 N Estey St, Kenesaw, NE 68956Off Market
- $340,0005 bd3 ba1.2k sqft708 N Estey St, Kenesaw, NE 68956Sold
- $380,0005 bd3 ba2.8k sqft714 N Estey St, Kenesaw, NE 68956Sold

- $20,000-- bd-- ba-- sqft707 N Estey St, Kenesaw, NE 68956Sold
- $360,0005 bd3 ba1.6k sqft706 N Estey St, Kenesaw, NE 68956Sold
- $389,8002 bd3 ba1.9k sqft711 N Estey St, Kenesaw, NE 68956Off Market
- $426,1003 bd3 ba1.8k sqft709 N Estey St, Kenesaw, NE 68956Off Market
- $315,4003 bd2 ba1.6k sqft17630 W 42nd St, Kenesaw, NE 68956Off Market
A local agent can set up tours, give advice and negotiate with sellers.
Similar homes
- $275,0004 bd3 ba2.5k sqft310 Brooks Ave, Kenesaw, NE 68956For Sale
 MLS ID #20260879, Elizabeth Tillemans, Nebraska Realty Hastings. REALTORS of Greater Mid-Nebraska MLS
 - $375,0004 bd3 ba1.4k sqft9435 S Brown Ave, Holstein, NE 68950For Sale
 MLS ID #20262631, Piper Kosse, Little Blue Real Estate and Appraisal. Grand Island BOR
 - $399,9993 bd2 ba2.6k sqft203 W 19th St, Hastings, NE 68901For Sale

 MLS ID #22618608, Michael Rheiner, Better Homes and Gardens R.E.. GPRMLS
 - $419,5003 bd3 ba3k sqft1301 Pershing Rd, Hastings, NE 68901For Sale
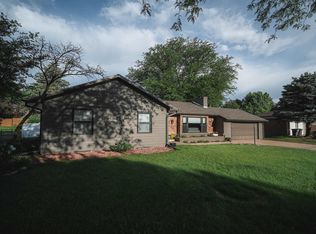 MLS ID #20260795, Courtney Nollette, Real Estate Group of Hastings, Inc.. REALTORS of Greater Mid-Nebraska MLS
 - $329,9004 bd4 ba3.3k sqft202 E 9th St, Hastings, NE 68901For SaleMLS ID #20261106, Gretchen Esch, Nebraska Realty Hastings. REALTORS of Greater Mid-Nebraska MLS
- $395,0006 bd3 ba2.6k sqft515 E Ayres St, Shelton, NE 68876For Sale By Owner
- $440,0004 bd3 ba2.2k sqft409 N Shore Dr, Hastings, NE 68901For SaleMLS ID #20260797, Heather Fitzgerald, Nebraska Realty Hastings. REALTORS of Greater Mid-Nebraska MLS
- $418,0005 bd3 ba1.4k sqft2800 Merle Ave, Hastings, NE 68901For Sale By Owner
- $460,0004 bd3 ba2.7k sqft1318 Regency Dr, Hastings, NE 68901For SaleMLS ID #20260495, Adam Schwinn, Nebraska Realty Hastings. REALTORS of Greater Mid-Nebraska MLS
- $370,0004 bd3 ba2.6k sqft3113 Frahm Ln, Hastings, NE 68901For SaleMLS ID #20261046, Pat Markle, Nebraska Realty Hastings. REALTORS of Greater Mid-Nebraska MLS
- $434,0005 bd3 ba2.6k sqft1202 Main St, Wood River, NE 68883For SaleMLS ID #20260873, Ben Kinnison, Summit Real Estate. REALTORS of Greater Mid-Nebraska MLS
- $475,0005 bd5 ba3.8k sqft610 Leisure Ln, Hastings, NE 68901For SaleMLS ID #20260375, Katie VanderLey, KW Heartland. REALTORS of Greater Mid-Nebraska MLS
- $449,9004 bd4 ba3.2k sqft1741 Highland Dr, Hastings, NE 68901For SaleMLS ID #20260241, Kellie Abrams, Berkshire Hathaway HomeServices Da-Ly Realty. REALTORS of Greater Mid-Nebraska MLS
- $370,0004 bd3 ba2.6k sqft3117 Frahm Ln, Hastings, NE 68901For SaleMLS ID #20251063, Michael Rivera, Nebraska Realty. REALTORS of Greater Mid-Nebraska MLS
- $359,0005 bd4 ba3.6k sqft715 E Oliver St, Hastings, NE 68901For SaleMLS ID #20261086, Michael Engelhardt, Nebraska Realty Hastings. REALTORS of Greater Mid-Nebraska MLS
- $435,0005 bd3 ba1.5k sqft1113 W 33rd St, Hastings, NE 68901For SaleMLS ID #20262573, Jackie Chacon, Keller Williams Heartland. Grand Island BOR
- $275,0003 bd3 ba3k sqft310 E 9th St, Juniata, NE 68955For SaleMLS ID #20260537, Ron Skrdla, Rhynalds Auction & Realty. REALTORS of Greater Mid-Nebraska MLS
- $298,0004 bd3 ba2k sqft3135 Wendell Dr, Hastings, NE 68901For SaleMLS ID #20260998, Haylee White, Berkshire Hathaway HomeServices Da-Ly Realty. REALTORS of Greater Mid-Nebraska MLS
- $468,5003 bd2 ba2k sqft41 Summerhaven Lk, Kearney, NE 68847For SaleMLS ID #20260642, Wendy Kreis, Rooted Realty Group. REALTORS of Greater Mid-Nebraska MLS
- $360,0005 bd3 ba2.5k sqft514 N Saint Joseph Ave, Hastings, NE 68901For SaleMLS ID #20250705, Heidi Prevette, Nebraska Realty Hastings. REALTORS of Greater Mid-Nebraska MLS
