Lots to love about this wonderful 2-story home in Goshen's historic district. Updated kitchen with stainless steel appliances. Beautiful natural woodwork. Updated electric. Clean, dry basement. Large bedrooms. Unfinished area on 3rd floor could be finished for additional living space. 17x21 Workshop attached to 2-car garage with electric and AC. Backyard pergola with adjacent bubbling koi pond. This home has been pre-inspected. Report is available in Associated Documents.
Active
$450,000
710 S 6th St, Goshen, IN 46526
4beds
3,099sqft
Single Family Residence
Built in 1880
9,583 Square Feet Lot
$431,400 Zestimate®
$--/sqft
$-- HOA
What's special
Clean dry basementUpdated electricBeautiful natural woodworkBackyard pergolaLarge bedroomsAdjacent bubbling koi pond
- 3 days
- 561
- 45
Zillow last checked:
Listing updated:
Listed by:
Jeff W Birky Office:574-534-1010,
Berkshire Hathaway HomeServices Goshen
Source: IRMLS,MLS#: 202642896
Facts & features
Interior
Bedrooms & bathrooms
- Bedrooms: 4
- Bathrooms: 2
- Full bathrooms: 2
Bedroom 1
- Level: Upper
Bedroom 2
- Level: Upper
Heating
- Natural Gas, Forced Air
Cooling
- Central Air
Appliances
- Included: Dishwasher, Microwave, Refrigerator, Washer, Water Softener Owned
- Laundry: Main Level
Features
- Formal Dining Room
- Basement: Michigan Basement,Unfinished
- Number of fireplaces: 1
- Fireplace features: Family Room, Gas Log
Interior area
- Total structure area: 4,235
- Total interior livable area: 3,099 sqft
- Finished area above ground: 3,099
- Finished area below ground: 0
Video & virtual tour
Property
Parking
- Total spaces: 2
- Parking features: Detached
- Garage spaces: 2
Features
- Levels: Two
- Stories: 2
Lot
- Size: 9,583 Square Feet
- Dimensions: 58 x 165
- Features: Other
Details
- Parcel number: 201116278005.000015
Construction
Type & style
- Home type: SingleFamily
- Property subtype: Single Family Residence
Materials
- Shingle Siding
Condition
- New construction: No
- Year built: 1880
Utilities & green energy
- Sewer: City
- Water: City
Community & HOA
Community
- Subdivision: None
Location
- Region: Goshen
Financial & listing details
- Tax assessed value: $343,000
- Annual tax amount: $3,845
- Date on market: 10/16/2026
- Listing terms: Cash,Conventional,FHA,VA Loan
Estimated market value
$431,400
$410,000 - $453,000
$2,202/mo
Price history
| Date | Event | Price |
|---|---|---|
| 10/16/2026 | Listed for sale | $450,000 |
Source:  IRMLS #202642896 Report a problem | ||
Public tax history
| Year | Property taxes | Tax assessment |
|---|---|---|
| 2025 | $4,242 +8.6% | $343,000 +2.5% |
| 2024 | $3,905 +11.7% | $334,700 +9.1% |
| 2023 | $3,497 +23.1% | $306,800 +12.9% |
| 2022 | $2,840 -5.8% | $271,800 +14.5% |
| 2021 | $3,016 +21% | $237,300 +5.8% |
| 2020 | $2,493 +12% | $224,200 +10.5% |
| 2019 | $2,226 +18.2% | $202,900 +5.9% |
| 2018 | $1,883 +8.4% | $191,600 +4.1% |
| 2017 | $1,737 | $184,000 +5.7% |
| 2016 | $1,737 +8.4% | $174,000 +11.5% |
| 2014 | $1,602 -0.5% | $156,100 -3% |
| 2013 | $1,610 +4.8% | $161,000 +4.8% |
| 2012 | $1,536 -1.2% | $153,600 -1.2% |
| 2011 | $1,555 -2.8% | $155,500 -2.8% |
| 2010 | $1,599 -7.2% | $159,900 -7.2% |
| 2009 | $1,723 -40.7% | $172,300 -0.7% |
| 2007 | $2,904 +30.6% | $173,500 +18.3% |
| 2006 | $2,223 -8.6% | $146,700 |
| 2005 | $2,433 +8.8% | $146,700 |
| 2004 | $2,237 +12.8% | $146,700 |
| 2003 | $1,983 +82.3% | $146,700 +195.8% |
| 2002 | $1,087 +3% | $49,600 +200.1% |
| 2001 | $1,056 | $16,530 |
Find assessor info on the county website
Monthly payment
Est. payment
Payment breakdown
Explore the cost of this home by adjusting the details. Changes won't be saved.Climate risks
Neighborhood: Historic Southside
Nearby schools
Schools provided by the listing agent
- Elementary: Parkside
- Middle: Goshen
- High: Goshen
- District: Goshen Community Schools
Source: IRMLS. This data may not be complete. We recommend contacting the local school district to confirm school assignments for this home.
Similar homes
- $425,0004 bd3 ba3.1k sqft1902 Kentfield Way, Goshen, IN 46526For Sale
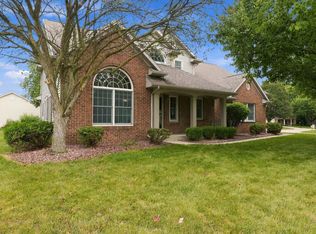 MLS ID #202637512, Tom Canarecci, Coldwell Banker Real Estate Group. IRMLS
- $425,0004 bd4 ba3.9k sqft1402 Ashton Ct, Goshen, IN 46526For Sale
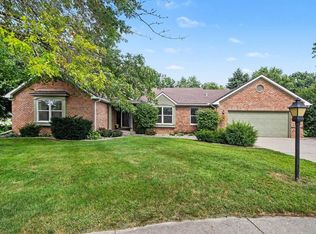 MLS ID #202635339, Brey Conder, American Dream Team Real Estate Brokers. IRMLS
- $460,0005 bd5 ba4k sqft2727 Martin Manor Dr, Goshen, IN 46526For Sale
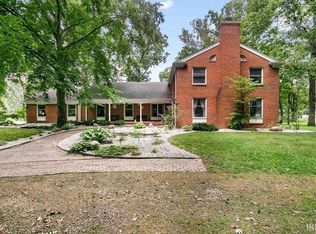 MLS ID #202637212, Cassie Rhoades, Snyder Strategy Realty Inc.. IRMLS
- $510,0004 bd3 ba3.2k sqft905 Deerstone Dr, Goshen, IN 46526For Sale
 MLS ID #202635918, Jeff W Birky, Berkshire Hathaway HomeServices Goshen. IRMLS
