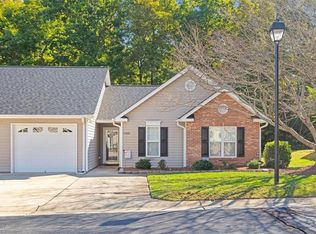
Welcome to 710 Vinebury Lane! Easy, single-level living in The Vineyard Townhomes. Built in 1998, this well-kept brick townhome offers a bright, open layout with a gas-log fireplace anchoring the living room, perfect for cozy fall and winter evenings. The kitchen features a pantry, solid surface counters, and a smooth cooktop range, with a breakfast area that keeps the cook connected to the main living space. The primary bedroom is on the main level and includes an en suite bath with a relaxing garden tub. A second bedroom and second full bath offer flexible space. Enjoy your morning coffee on the screened porch overlooking the private patio. An attached one-car garage adds everyday convenience, while zero-grade entry and mobility-friendly flooring make coming home effortless. Storm doors, insulated windows, and a main-level laundry round out the comfort. Schedule your showing today!
Pending
Price cut: $5K (9/28)
$244,900
710 Vinebury Ln, High Point, NC 27265
2beds
1,143sqft
Stick/Site Built, Residential, Townhouse
Built in 1998
0.07 Acres Lot
$241,300 Zestimate®
$--/sqft
$190/mo HOA
What's special
Single-level livingPrivate patioMobility-friendly flooringKitchen features a pantryMain-level laundryAttached one-car garageSmooth cooktop range
- 55 days
- 404
- 30
Zillow last checked:
Listing updated:
Listed by:
Karie Carico 336-560-9519,
Keller Williams Realty Elite
Source: Triad MLS,MLS#: 1231722
Facts & features
Interior
Bedrooms & bathrooms
- Bedrooms: 2
- Bathrooms: 2
- Full bathrooms: 2
- Main level bathrooms: 2
Primary bedroom
- Level: Main
- Dimensions: 14.42 x 12.5
Bedroom 2
- Level: Main
- Dimensions: 12 x 11
Dining room
- Level: Main
- Dimensions: 9.08 x 7.17
Entry
- Level: Main
- Dimensions: 11.83 x 5.08
Kitchen
- Level: Main
- Dimensions: 10.83 x 10
Living room
- Level: Main
- Dimensions: 16.33 x 11.5
Heating
- Forced Air, Natural Gas
Cooling
- Central Air
Appliances
- Included: Microwave, Dishwasher, Disposal, Free-Standing Range, Cooktop, Gas Water Heater
- Laundry: Dryer Connection, Main Level, Washer Hookup
Features
- Ceiling Fan(s), Dead Bolt(s), Soaking Tub, Pantry, Solid Surface Counter
- Flooring: Carpet, Laminate, Tile
- Doors: Insulated Doors, Storm Door(s)
- Windows: Insulated Windows
- Has basement: No
- Attic: Pull Down Stairs
- Number of fireplaces: 1
- Fireplace features: Gas Log, Living Room
Interior area
- Total structure area: 1,143
- Total interior livable area: 1,143 sqft
- Finished area above ground: 1,143
Property
Parking
- Total spaces: 1
- Parking features: Driveway, Garage, Paved, Garage Door Opener, Attached, Garage Faces Front
- Attached garage spaces: 1
- Has uncovered spaces: Yes
Accessibility
- Accessibility features: Mobility Friendly Flooring, Accessible Entrance
Features
- Levels: One
- Stories: 1
- Patio & porch: Porch
- Pool features: None
- Fencing: None
Lot
- Size: 0.07 Acres
- Features: Level, Subdivided, Not in Flood Zone, Subdivision
Details
- Parcel number: 200943
- Zoning: RM-5
- Special conditions: Owner Sale
Construction
Type & style
- Home type: Townhouse
- Architectural style: Traditional
- Property subtype: Stick/Site Built, Residential, Townhouse
Materials
- Brick
- Foundation: Slab
Condition
- Year built: 1998
Utilities & green energy
- Sewer: Public Sewer
- Water: Public
Community & HOA
Community
- Security: Smoke Detector(s)
- Subdivision: The Vineyard Townhomes
HOA
- Has HOA: Yes
- HOA fee: $190 monthly
Location
- Region: High Point
Financial & listing details
- Tax assessed value: $172,300
- Annual tax amount: $2,627
- Date on market: 8/19/2026
- Cumulative days on market: 54 days
- Listing agreement: Exclusive Right To Sell
- Listing terms: Cash,Conventional,FHA,VA Loan
Estimated market value
$241,300
$229,000 - $253,000
$1,397/mo
Price history
| Date | Event | Price |
|---|---|---|
| 10/11/2026 | Pending sale | $244,900 |
Source:  Triad MLS #1231722 Report a problem Triad MLS #1231722 Report a problem | ||
| 9/28/2026 | Price change | $244,900-2% |
Source: Triad MLS #1231722 Report a problem | ||
| 8/19/2026 | Listed for sale | $249,900+78.8% |
Source: Triad MLS #1231722 Report a problem | ||
| 10/9/2017 | Sold | $139,800-2.2% |
Source: Triad MLS #846064 Report a problem | ||
| 9/30/2017 | Pending sale | $142,900$125/sqft |
Source: Price & Assoc., REALTORS #846064 Report a problem | ||
| 8/11/2017 | Price change | $142,900+3.6%$125/sqft |
Source: Price & Assoc., REALTORS #846064 Report a problem | ||
| 4/13/2017 | Listed for sale | $138,000+21.6%$121/sqft |
Source: Owner Report a problem | ||
| 10/16/1998 | Sold | $113,500$99/sqft |
Source: Public Record Report a problem | ||
Public tax history
| Year | Property taxes | Tax assessment |
|---|---|---|
| 2025 | $2,374 -49.4% | $172,300 |
| 2024 | $4,697 +102.2% | $172,300 |
| 2023 | $2,323 | $172,300 |
| 2022 | $2,323 +34.2% | $172,300 +37.2% |
| 2021 | $1,731 +13.1% | $125,600 |
| 2018 | $1,530 +90.3% | $125,600 +0.4% |
| 2017 | $804 | $125,100 +8.6% |
| 2016 | $804 | $115,200 |
| 2015 | $804 -2.7% | $115,200 |
| 2014 | $826 | $115,200 |
| 2013 | -- | $115,200 |
| 2012 | -- | $115,200 -5.9% |
| 2011 | -- | $122,400 |
| 2010 | -- | $122,400 |
| 2009 | -- | $122,400 |
| 2008 | -- | $122,400 |
| 2007 | -- | $122,400 |
| 2006 | -- | $122,400 |
| 2005 | -- | $122,400 |
| 2004 | -- | $122,400 +8.9% |
| 2002 | -- | $112,400 |
| 2001 | -- | $112,400 |
Find assessor info on the county website
Monthly payment
Est. payment
Payment breakdown
Explore the cost of this home by adjusting the details. Changes won't be saved.Climate risks
Neighborhood: 27265
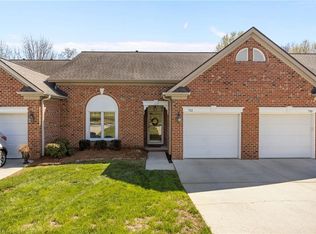


Similar homes
- $259,5002 bd2 ba1.6k sqft173 B Old Mill Rd, High Point, NC 27265For Sale
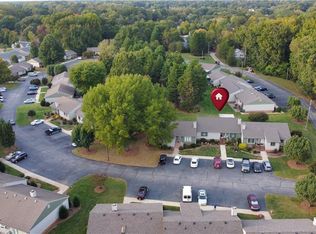
 MLS ID #1238604, Liz Quezada. Triad MLS
 - $209,5002 bd2 ba1.1k sqft3843 Johnson St #A, High Point, NC 27265For Sale
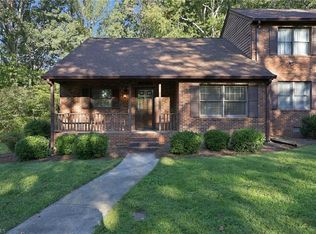 MLS ID #1237814, Mary Powell DeLille. Triad MLS
 - $245,0003 bd2 ba1.4k sqft3439 Hillside Dr, High Point, NC 27265For Sale
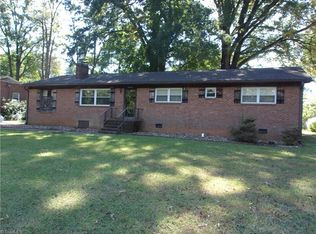 MLS ID #1237678, Scott Myers. Triad MLS
 - $265,0003 bd2 ba1.3k sqft5620 Creek Bed Ln, High Point, NC 27265For Sale
 MLS ID #1237977, Julie Smith. Triad MLS
 - $245,0003 bd2 ba1.6k sqft923 Aberdeen Rd, High Point, NC 27265For SaleMLS ID #1233644, Lee Fowler. Triad MLS
- $200,0002 bd2 ba1k sqft493 Ansley Way, High Point, NC 27265For SaleMLS ID #1238442, Justin Robbins. Triad MLS
- $215,9002 bd2 ba1.1k sqft1216 Watermark Ct, High Point, NC 27265For SaleMLS ID #1230029, Carol Lowe. Triad MLS
- $250,0003 bd2 ba1.4k sqft407 Lassiter Dr, High Point, NC 27265For SaleMLS ID #1231424, Tran Nguyen. Triad MLS
- $249,9003 bd2 ba1.2k sqft1306 Bayswater Dr, High Point, NC 27265For SaleMLS ID #1226126, Tabitha Westmoreland. Triad MLS
- $175,0002 bd2 ba1.2k sqft3835 Johnson St Unit D, High Pt, NC 27265For SaleMLS ID #1235600, Matthew Millaway. Triad MLS
- $269,9003 bd2 ba1.2k sqft1356 Bayswater Dr, High Point, NC 27265For SaleMLS ID #1237066, Bill Houser. Triad MLS
- $224,9002 bd3 ba1.3k sqft2313 Cypress Ct, High Point, NC 27265For SaleMLS ID #1212262, Jenny L Brewer. Triad MLS
- $299,0003 bd3 ba1.6k sqft3701 Rolling Rd, High Point, NC 27265For SaleMLS ID #1238017, Christopher Pappalardo. Triad MLS
- $239,9003 bd2 ba1.2k sqft1313 Bayswater Dr, High Point, NC 27265For SaleMLS ID #1224716, Jack Bailey. Triad MLS
- $220,0003 bd3 ba1.5k sqft2044 Waterstone Ln, High Point, NC 27265For SaleMLS ID #1236071, Andrea Blake. Triad MLS
- $185,0003 bd2 ba1.1k sqft439 James Ct, High Point, NC 27265For SaleMLS ID #1237673, Brittany McCall. Triad MLS
- $169,0002 bd2 ba1.1k sqft130 James Rd Unit 3C, High Pt, NC 27265For SaleMLS ID #1238804, Lance Jenkins. Triad MLS
- $265,0003 bd2 ba1.2k sqft503 Jeanette Ave, High Point, NC 27265For SaleMLS ID #1227766, Nicholas Huscroft. Triad MLS
