Price Improvement! Welcome to 5620 Creek Bed Lane High Point, NC. This well-maintained townhome offers comfortable one-level living with 3 spacious bedrooms and 2 full bathrooms. The open floor plan features vaulted ceilings, and updated flooring creating a bright and inviting home. The primary bedroom includes a generous walk-in closet. Enjoy your own private, fenced patio-perfect for morning coffee, outdoor dining or relaxing at the end of the day. Additional outdoor storage provides convenient space for seasonal items and more. Roof was updated 2025 for added peace of mind. Neighborhood amenities include a club house with a community pool, tennis court, playground, and lawn care. With comfortable living and low maintenance convenience, this move-in ready and ready ti welcome you. Come see why this High Point home is one you'll want to call home. Sellers are offering a $2,000 credit toward closing cost or rate buy down, with acceptable offer. All appliances will convey.
For sale
Price cut: $10.1K (10/27)
$254,900
5620 Creek Bed Ln, High Point, NC 27265
3beds
1,366sqft
Stick/Site Built, Residential, Townhouse
Built in 2002
0.05 Acres Lot
$251,500 Zestimate®
$--/sqft
$199/mo HOA
What's special
Comfortable one-level livingPrivate fenced patioVaulted ceilingOpen floor planUpdated flooringAdditional outdoor storage
- 31 days
- 592
- 30
Zillow last checked:
Listing updated:
Listed by:
Julie Smith 336-580-6677,
Realty One Group Results Greensboro
Source: Triad MLS,MLS#: 1237977
Facts & features
Interior
Bedrooms & bathrooms
- Bedrooms: 3
- Bathrooms: 2
- Full bathrooms: 2
- Main level bathrooms: 2
Primary bedroom
- Level: Main
- Dimensions: 13.58 x 12.42
Bedroom 2
- Level: Main
- Dimensions: 11.17 x 10.67
Bedroom 3
- Level: Main
- Dimensions: 10.08 x 11.42
Dining room
- Level: Main
- Dimensions: 11.17 x 10.08
Kitchen
- Level: Main
- Dimensions: 8 x 13
Living room
- Level: Main
- Dimensions: 12.58 x 22.17
Heating
- Forced Air, Natural Gas
Cooling
- Central Air
Appliances
- Included: Microwave, Dishwasher, Free-Standing Range, Gas Water Heater
- Laundry: Washer Hookup
Features
- Ceiling Fan(s), Vaulted Ceiling(s)
- Flooring: Carpet, Vinyl
- Has basement: No
- Attic: Pull Down Stairs
- Number of fireplaces: 1
- Fireplace features: Gas Log, Living Room
Interior area
- Total structure area: 1,366
- Total interior livable area: 1,366 sqft
- Finished area above ground: 1,366
Property
Parking
- Total spaces: 1
- Parking features: Driveway, Paved, Attached
- Attached garage spaces: 1
- Has uncovered spaces: Yes
Features
- Levels: One
- Stories: 1
- Pool features: None
- Fencing: Fenced,Privacy
Lot
- Size: 0.05 Acres
- Dimensions: 1 lot
- Features: City Lot, Not in Flood Zone
Details
- Additional structures: Storage
- Parcel number: 01007L0000031
- Zoning: PDR
- Special conditions: Owner Sale
Construction
Type & style
- Home type: Townhouse
- Property subtype: Stick/Site Built, Residential, Townhouse
Materials
- Vinyl Siding
- Foundation: Slab
Condition
- Year built: 2002
Utilities & green energy
- Sewer: Public Sewer
- Water: Public
Community & HOA
Community
- Subdivision: Cross Creek Townhomes At Laurel Oak Ranch
HOA
- Has HOA: Yes
- HOA fee: $199 monthly
Location
- Region: High Point
Financial & listing details
- Tax assessed value: $141,730
- Annual tax amount: $1,806
- Date on market: 10/9/2026
- Cumulative days on market: 31 days
- Listing agreement: Exclusive Right To Sell
- Listing terms: Cash,Conventional,FHA,VA Loan
Estimated market value
$251,500
$239,000 - $264,000
$1,602/mo
Price history
| Date | Event | Price |
|---|---|---|
| 10/27/2026 | Price change | $254,900-3.8% |
Source:  Triad MLS #1237977 Report a problem | ||
| 10/9/2026 | Price change | $265,000-1.9% |
Source: Triad MLS #1237977 Report a problem | ||
| 8/1/2026 | Listed for sale | $270,000+152.3%$198/sqft |
Source: Owner Report a problem | ||
| 9/20/2002 | Sold | $107,000$78/sqft |
Source: Agent Provided Report a problem | ||
Public tax history
| Year | Property taxes | Tax assessment |
|---|---|---|
| 2026 | -- | $141,730 |
| 2025 | $1,683 | $141,730 |
| 2024 | $1,683 +2.6% | $141,730 |
| 2023 | $1,641 | $141,730 |
| 2022 | $1,641 -2.5% | $141,730 |
| 2021 | $1,683 +22.1% | $141,730 +22.1% |
| 2020 | $1,378 | $116,080 |
| 2019 | -- | $116,080 |
| 2018 | $1,358 | $116,080 |
| 2017 | $1,358 | $116,080 |
| 2016 | $1,358 | $116,080 |
| 2015 | $1,358 -2.3% | $116,080 +0.5% |
| 2014 | $1,390 | $115,460 |
| 2013 | -- | $115,460 |
| 2012 | -- | $115,460 |
| 2011 | -- | $115,460 |
| 2010 | -- | -- |
| 2009 | -- | -- |
| 2008 | -- | -- |
| 2007 | -- | -- |
| 2006 | -- | -- |
| 2005 | -- | -- |
| 2004 | -- | -- |
| 2003 | -- | -- |
Find assessor info on the county website
Monthly payment
Est. payment
Payment breakdown
Explore the cost of this home by adjusting the details. Changes won't be saved.Climate risks
Neighborhood: 27265

Similar homes
- $269,9003 bd2 ba1.2k sqft1356 Bayswater Dr, High Point, NC 27265For Sale
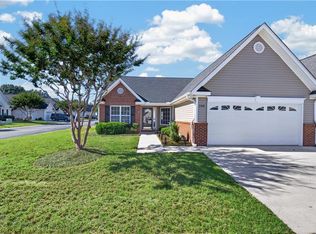
 MLS ID #1237066, Bill Houser. Triad MLS
- $220,0003 bd3 ba1.4k sqft469 Ansley Way, High Point, NC 27265For Sale
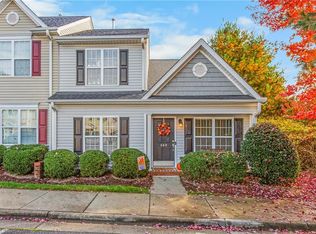 MLS ID #1240992, David Cooke. Triad MLS
- $239,9003 bd2 ba1.2k sqft1313 Bayswater Dr, High Point, NC 27265For Sale
 MLS ID #1224716, Jack Bailey. Triad MLS
- $234,9003 bd2 ba1.1k sqft933 Londonderry Dr, High Point, NC 27265For Sale
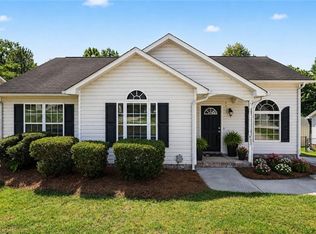 MLS ID #1238992, Patricia Frank. Triad MLS
- $332,0003 bd2 ba1.7k sqft588 Forage Dr, High Point, NC 27265For SaleMLS ID #1241007, Emily Raulerson. Triad MLS
- $269,9003 bd2 ba1.4k sqft2313 Timberlake Ave, High Point, NC 27265For SaleMLS ID #1240981, Cathy L Duke. Triad MLS
- $189,9002 bd2 ba1k sqft463 Dunwood Dr, High Point, NC 27265For SaleMLS ID #1241504, Lisa W. Hollins. Triad MLS
- $259,5002 bd2 ba1.6k sqft173 B Old Mill Rd, High Point, NC 27265For SaleMLS ID #1238604, Liz Quezada. Triad MLS
- $250,0003 bd2 ba1.4k sqft407 Lassiter Dr, High Point, NC 27265For SaleMLS ID #1231424, Tran Nguyen. Triad MLS
- $269,0003 bd4 ba2k sqft1213 Watermark Ct, High Point, NC 27265For SaleMLS ID #1238620, Sharon Canovali. Triad MLS
- $265,0003 bd2 ba1.2k sqft503 Jeanette Ave, High Point, NC 27265For SaleMLS ID #1227766, Nicholas Huscroft. Triad MLS
- $217,0003 bd3 ba1.5k sqft411 Sandybrooke Dr, High Point, NC 27265For SaleMLS ID #1233360, Lisa McGill. Triad MLS
- $282,0003 bd2 ba1.2k sqft1000 Pine Circle Dr, High Point, NC 27265For SaleMLS ID #1229366, Yisel Vela. Triad MLS
- $249,9003 bd2 ba1.4k sqft1609 Seven Oaks Pl, High Point, NC 27265For SaleMLS ID #1227303, Caroline McKinley. Triad MLS
- $269,9003 bd3 ba1.8k sqft814 Falls Grove Trl, High Point, NC 27265For SaleMLS ID #1233522, Kimberly Moore-Dudley. Triad MLS
- $278,0003 bd2 ba1.5k sqft106 Brinkley Pl, High Point, NC 27265For SaleMLS ID #1208313, Michelle Williams. Triad MLS
- $239,0002 bd2 ba1.3k sqft1734 Ternberry Rd, High Point, NC 27262For SaleMLS ID #1238961, Christine Wynne. Triad MLS
- $279,0003 bd3 ba1.8k sqft903 Falls Grove Trl, High Point, NC 27265For SaleMLS ID #1234699, Taylor Royal. Triad MLS
- $280,0003 bd2 ba1.3k sqft148 Wyndham Ct, High Point, NC 27265For SaleMLS ID #1227879, Grant Martin. Triad MLS
