Welcome to 7102 City Ave Located in a beautiful scenic neighborhood this lovely detached dwelling offers three large bedrooms two and one half baths and a two car attached garage It will welcome you home everyday with its lush green shubbery and attractive landscape Enjoy picnics and summer barbeques with family and friends This property offers a unique blend of size, comfort and character that will make your home ownership a wonderful experience Twenty-four hour notice needed to see Property being sold in as is condition No repairs by seller
Pending
$399,000
7102 City Ave, Philadelphia, PA 19151
3beds
1,864sqft
Single Family Residence
Built in 1925
0.25 Acres Lot
$-- Zestimate®
$214/sqft
$-- HOA
What's special
Two car attached garageLovely detached dwellingBeautiful scenic neighborhoodAttractive landscapeThree large bedroomsLush green shubberyPicnics and summer barbeques
- 871 days
- 66
- 0
Zillow last checked:
Listing updated:
Listed by:
Mr. Raymond Lassiter 215-747-1497,
Lassiter Real Estate Co 2157471497
Source: Bright MLS,MLS#: PAPH2363224
Facts & features
Interior
Bedrooms & bathrooms
- Bedrooms: 3
- Bathrooms: 3
- Full bathrooms: 1
- 1/2 bathrooms: 2
- Main level bathrooms: 2
- Main level bedrooms: 3
Basement
- Area: 0
Heating
- Forced Air, Natural Gas
Cooling
- Central Air, Electric
Appliances
- Included: Gas Water Heater
Features
- Basement: Partial
- Has fireplace: No
Interior area
- Total structure area: 1,864
- Total interior livable area: 1,864 sqft
- Finished area above ground: 1,864
- Finished area below ground: 0
Property
Parking
- Total spaces: 2
- Parking features: Garage Faces Rear, Attached, Off Street
- Attached garage spaces: 2
Accessibility
- Accessibility features: No Stairs
Features
- Levels: One
- Stories: 1
- Pool features: None
Lot
- Size: 0.25 Acres
- Dimensions: 82.00 x 135.00
Details
- Additional structures: Above Grade, Below Grade
- Parcel number: 344188700
- Zoning: RSD1
- Special conditions: Standard
Construction
Type & style
- Home type: SingleFamily
- Architectural style: Ranch/Rambler
- Property subtype: Single Family Residence
Materials
- Masonry
- Foundation: Stone
Condition
- New construction: No
- Year built: 1925
Utilities & green energy
- Sewer: Public Sewer
- Water: Public
Community & HOA
Community
- Subdivision: Wynnefield
HOA
- Has HOA: No
Location
- Region: Philadelphia
- Municipality: PHILADELPHIA
Financial & listing details
- Price per square foot: $214/sqft
- Tax assessed value: $357,300
- Annual tax amount: $5,001
- Date on market: 6/6/2024
- Listing agreement: Exclusive Right To Sell
- Listing terms: Cash,Conventional,FHA 203(k),VA Loan
- Ownership: Fee Simple
Estimated market value
Not available
Estimated sales range
Not available
Not available
Price history
| Date | Event | Price |
|---|---|---|
| 8/1/2024 | Pending sale | $399,000$214/sqft |
Source:  Bright MLS #PAPH2363224 Report a problem Bright MLS #PAPH2363224 Report a problem | ||
| 7/26/2024 | Price change | $399,000-11.3%$214/sqft |
Source: Bright MLS #PAPH2363224 Report a problem | ||
| 6/6/2024 | Listed for sale | $450,000+50%$241/sqft |
Source: Bright MLS #PAPH2363224 Report a problem | ||
| 1/13/2005 | Sold | $300,000+97.4%$161/sqft |
Source: Public Record Report a problem | ||
| 1/10/1995 | Sold | $152,000$82/sqft |
Source: Public Record Report a problem | ||
Public tax history
| Year | Property taxes | Tax assessment |
|---|---|---|
| 2025 | $5,976 +19.5% | $426,900 +19.5% |
| 2024 | $5,001 | $357,300 |
| 2023 | $5,001 | $357,300 |
| 2022 | $5,001 | -- |
| 2021 | $5,001 -8.8% | -- |
| 2018 | $5,483 +11.4% | -- |
| 2017 | $4,923 +17.6% | -- |
| 2016 | $4,185 | -- |
| 2015 | $4,185 | -- |
| 2014 | $4,185 +4.5% | $329,000 +879.2% |
| 2012 | $4,007 | $33,600 |
| 2011 | -- | $33,600 |
| 2010 | -- | $33,600 |
| 2009 | -- | $33,600 |
| 2008 | -- | $33,600 |
| 2007 | -- | $33,600 |
| 2006 | -- | $33,600 |
| 2005 | -- | $33,600 |
| 2004 | -- | $33,600 +3.9% |
| 2003 | -- | $32,352 |
| 2002 | -- | $32,352 |
| 2000 | -- | $32,352 |
| 1999 | -- | $32,352 |
Find assessor info on the county website
Monthly payment
Est. payment
Payment breakdown
Explore the cost of this home by adjusting the details. Changes won't be saved.Climate risks
Neighborhood: Overbrook
Nearby schools
Schools provided by the listing agent
- District: The School District Of Philadelphia
Source: Bright MLS. This data may not be complete. We recommend contacting the local school district to confirm school assignments for this home.
Similar homes
- $405,0003 bd3 ba1.5k sqft7400 Malvern Ave, Philadelphia, PA 19151For Sale
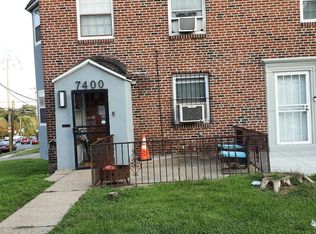
 MLS ID #PAPH2668650, Nickeida Brown, Niahda Real Estate. Bright MLS
 - $339,9004 bd2 ba1.7k sqft7251 Haverford Ave, Philadelphia, PA 19151For Sale
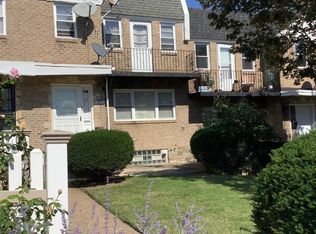 MLS ID #PAPH2537568, Lisa Reese, Haverson Realty Incorporated. Bright MLS
 - $310,0005 bd3 ba1.8k sqft7205 Haverford Ave, Philadelphia, PA 19151For Sale
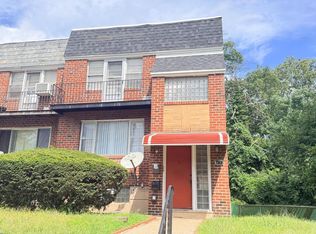 MLS ID #PAPH2670012, WALAA ELABSY, Realty Mark Associates. Bright MLS
 - $420,0003 bd2 ba1.2k sqft3544 Calumet St, Philadelphia, PA 19129For Sale
 MLS ID #PAPH2643412, Hameed Dah dahee, Realty One Group Restore - Conshohocken. Bright MLS
 - $304,9954 bd-- ba2.7k sqft846 Wynnewood Rd, Philadelphia, PA 19151For SaleMLS ID #PAPH2593638, Michael Trautz, Anchor Realty Northeast. Bright MLS
- $399,9993 bd3 ba1.5k sqft1224 E Columbia Rear Ave, Philadelphia, PA 19125For SaleMLS ID #PAPH2643202, David cohen, Compass RE. Bright MLS
- $400,0003 bd-- ba1.5k sqft3750-52 Pulaski Ave, Philadelphia, PA 19140For SaleMLS ID #PAPH2642114, Leah Burnett, HomeSmart Realty Advisors. Bright MLS
- $419,9004 bd2 ba1.6k sqft839 Marvel Ave, Claymont, DE 19703For SaleMLS ID #DENC2113054, Jim Pettit, RE/MAX Elite. Bright MLS
- $429,9904 bd4 ba2k sqft428 Hellerman St, Philadelphia, PA 19111For SaleMLS ID #PAPH2678930, Melisona Bajrami, Keller Williams Real Estate Tri-County. Bright MLS
- $395,0003 bd3 ba1.5k sqft1889 Foster St, Philadelphia, PA 19116For SaleMLS ID #PAPH2674094, Natalie Bront, Dan Realty. Bright MLS
- $310,0004 bd2 ba2.1k sqft5432 Walnut St, Philadelphia, PA 19139For SaleMLS ID #PAPH2669734, Tariq Morris, HomeSmart Realty Advisors. Bright MLS
- $430,0003 bd4 ba2.3k sqft8231 New Second St, Elkins Park, PA 19027For SaleMLS ID #PAMC2182414, Alysha Brand, Keller Williams Real Estate - Newtown. Bright MLS
- $399,0005 bd4 ba2.1k sqft2038 Marsh Rd, Wilmington, DE 19810For SaleMLS ID #DENC2102752, Mr. Michael McGavisk, EXP Realty, LLC. Bright MLS
- $394,9003 bd3 ba1.2k sqft9730 Chapelcroft St, Philadelphia, PA 19115For SaleMLS ID #PAPH2663906, Dolores A Sell, Re/Max One Realty. Bright MLS
- $390,0002 bd2 ba1.8k sqft5539 N 5th St, Philadelphia, PA 19120For SaleMLS ID #PAPH2679072, Ashley Butts, Century 21 Integra - Newtown. Bright MLS
- $429,9005 bd1 ba1.8k sqft1214 S 11th St, Philadelphia, PA 19147For SaleMLS ID #PAPH2663564, Anthony Meccariello, Alpha Realty Group. Bright MLS
- $440,0003 bd-- ba1.7k sqft1533 W Passyunk Ave, Philadelphia, PA 19145For SaleMLS ID #PAPH2633532, Marco Messina, Compass RE. Bright MLS
- $515,0005 bd3 ba2.3k sqft1217 S 47th St, Philadelphia, PA 19143For SaleMLS ID #PAPH2648948, G. Kevin Smith, Corporate Realty Partners & Co. Inc. Bright MLS
