Private Plant City Retreat on 3.36+ Acres with Oversized Workshop, Barn & Room for Everything! Discover the privacy, space, and versatility you’ve been looking for on this 3.36+ acre Plant City property. Tucked away at the end of a long, electric-gated driveway, this peaceful rural retreat is surrounded by fencing and cross-fencing and offers plenty of room for animals, equipment, recreational vehicles, and all your toys. Whether you’re looking for space for horses, cattle, chickens, RVs, campers, trailers, boats, or a serious workshop, this property offers endless possibilities. This inviting cozy home features an open floor plan with vaulted ceilings, attractive window accents, and new wood-look laminate flooring throughout the main living, dining areas and bedroom. A beautiful stone wood-burning fireplace provides a warm focal point for relaxing or entertaining. The kitchen opens directly to the living and dining areas and features a glass cooktop range, refrigerator, counter microwave, wood cabinetry, and breakfast bar overlooking the family and dining spaces. there are two spacious bedrooms, with one featuring new carpet and the other new wood-look laminate flooring. Both bedrooms offer ample closet space and share a bathroom with an updated tub/shower combination, flooring, and sink. An additional third bedroom is located in the building attached to the garage and includes a window A/C unit, providing excellent flexibility for guests, an office, hobby room, or additional living space. The large laundry room is conveniently located off the garage and includes washer and dryer hookups and abundant storage. There is a bath unfinished with existing toilet and potential to add a shower. The property has been refreshed with a new roof, fresh interior and exterior paint, new flooring, new carpet, and more. Oversized 60' x 30' Garage/Workshop--The 60' x 30' garage/workshop is a standout feature of this property. With a poured concrete floor, approximately 10-foot-tall roll-up garage door with a 16-foot opening, and 220-volt electrical service, this expansive space is ready for vehicles, equipment, woodworking, hobbies, storage, or virtually any workshop application you can imagine. The attached building also includes the additional bedroom 13ft x 10ft, laundry area, and an unfinished bathroom, providing even more flexibility for future use.Barn, Paddocks & Livestock Setup -- A 35' x 30' barn adds even more functionality to the property. Multiple paddocks, fencing and cross-fencing, a cattle head catch and chute, and ample open space make this property well suited for a variety of agricultural and livestock uses. There’s room to bring your horses, cattle, chickens, equipment, trailers, RVs, boats, and more. The land is described as high and dry, offering a great foundation for your rural agricultural lifestyle. Despite the private and secluded setting, the property is conveniently located near major interstates, shopping, dining, entertainment, and the many amenities of Plant City and surrounding communities. Private. Spacious. Versatile. If you’ve been searching for acreage with a home, oversized workshop, barn, and room to live the rural lifestyle you’ve always wanted, this property is ready for you to make it your own!
For sale
Price cut: $20.9K (9/24)
$399,000
7102 FIVE ACRE ROAD, PLANT CITY, FL 33565
2beds
1,260sqft
Single Family Residence
Built in 1984
3.36 Acres Lot
$386,600 Zestimate®
$317/sqft
$-- HOA
What's special
New roofTwo spacious bedroomsInviting cozy homeBeautiful stone wood-burning fireplaceAttractive window accentsCounter microwaveGlass cooktop range
- 17 days
- 2,123
- 124
Likely to sell faster than
Zillow last checked:
Listing updated:
Listed by:
Kesia Thompson 813-240-3855,
SIGNATURE REALTY ASSOCIATES 813-689-3115,
Bethany Ezell 813-404-0567,
SIGNATURE REALTY ASSOCIATES
Source: Stellar MLS,MLS#: TB8547565 Originating MLS: Suncoast Tampa
Originating MLS: Suncoast Tampa
Facts & features
Interior
Bedrooms & bathrooms
- Bedrooms: 2
- Bathrooms: 1
- Full bathrooms: 1
Primary bedroom
- Features: Built-in Closet
- Level: First
Bedroom 2
- Features: Built-in Closet
- Level: First
Dining room
- Level: First
Great room
- Level: First
Kitchen
- Level: First
Heating
- Central
Cooling
- Central Air
Appliances
- Included: Microwave, Range, Refrigerator
- Laundry: In Garage, Laundry Room, Washer Hookup
Features
- Cathedral Ceiling(s), Ceiling Fan(s), High Ceilings, Kitchen/Family Room Combo, Living Room/Dining Room Combo, Open Floorplan, Solid Surface Counters, Thermostat
- Flooring: Carpet, Laminate
- Has fireplace: Yes
- Fireplace features: Family Room, Wood Burning
Interior area
- Total structure area: 1,260
- Total interior livable area: 1,260 sqft
Video & virtual tour
Property
Parking
- Total spaces: 3
- Parking features: Oversized, RV Access/Parking, Workshop in Garage
- Garage spaces: 3
Features
- Levels: One
- Stories: 1
- Patio & porch: Porch
- Exterior features: None
- Fencing: Board,Wire,Wood
- Has view: Yes
- View description: Trees/Woods
Lot
- Size: 3.36 Acres
- Features: Cleared, Farm, In County, Oversized Lot, Pasture
- Residential vegetation: Oak Trees, Trees/Landscaped
Details
- Additional structures: Barn(s), Workshop
- Parcel number: U292721ZZZ00000334270.0
- Zoning: AS-1
- Special conditions: None
Construction
Type & style
- Home type: SingleFamily
- Architectural style: Florida,Ranch
- Property subtype: Single Family Residence
Materials
- Block
- Foundation: Slab
- Roof: Shingle
Condition
- New construction: No
- Year built: 1984
Utilities & green energy
- Sewer: Septic Tank
- Water: Well
- Utilities for property: BB/HS Internet Available, Cable Available, Electricity Connected, Water Connected
Community & HOA
Community
- Security: Smoke Detector(s)
- Pet fee: $0 monthly
- Subdivision: UNPLATTED
HOA
- Has HOA: No
Location
- Region: Plant City
Financial & listing details
- Price per square foot: $317/sqft
- Tax assessed value: $349,562
- Annual tax amount: $3,574
- Date on market: 9/10/2026
- Cumulative days on market: 18 days
- Listing terms: Cash,Conventional,FHA,USDA Loan,VA Loan
- Ownership: Fee Simple
- Total actual rent: 0
- Electric utility on property: Yes
- Road surface type: Asphalt, Dirt, Gravel
Estimated market value
$386,600
$367,000 - $406,000
$2,052/mo
Price history
| Date | Event | Price |
|---|---|---|
| 9/24/2026 | Price change | $399,000-5%$317/sqft |
Source:  Stellar MLS #TB8547565 Report a problem Stellar MLS #TB8547565 Report a problem | ||
| 9/10/2026 | Listed for sale | $419,900+118.1%$333/sqft |
Source: Stellar MLS #TB8547565 Report a problem | ||
| 9/22/2017 | Sold | $192,500-3.7%$153/sqft |
Source: Public Record Report a problem | ||
| 8/13/2017 | Listed for sale | $199,900$159/sqft |
Source: BAKER REAL ESTATE PRO. GR LLC #T2877011 Report a problem | ||
| 6/28/2017 | Listing removed | $199,900$159/sqft |
Source: BAKER REAL ESTATE PRO. GR LLC #T2877011 Report a problem | ||
| 6/21/2017 | Price change | $199,900-2.4%$159/sqft |
Source: BAKER REAL ESTATE PRO. GR LLC #T2877011 Report a problem | ||
| 6/8/2017 | Listed for sale | $204,900$163/sqft |
Source: BAKER REAL ESTATE PRO. GR LLC #T2877011 Report a problem | ||
| 6/8/2017 | Pending sale | $204,900$163/sqft |
Source: BAKER REAL ESTATE PRO. GR LLC #T2877011 Report a problem | ||
| 5/22/2017 | Price change | $204,900-4.7%$163/sqft |
Source: BAKER REAL ESTATE PRO. GR LLC #T2877011 Report a problem | ||
| 4/21/2017 | Listed for sale | $214,900+923.3%$171/sqft |
Source: BAKER REAL ESTATE PRO. GR LLC #T2877011 Report a problem | ||
| 2/4/2002 | Sold | $21,000-75.3%$17/sqft |
Source: Public Record Report a problem | ||
| 3/3/1997 | Sold | $85,000$67/sqft |
Source: Public Record Report a problem | ||
Public tax history
| Year | Property taxes | Tax assessment |
|---|---|---|
| 2025 | $3,574 +8.9% | $207,025 +2.9% |
| 2024 | $3,281 +4.3% | $201,190 +3% |
| 2023 | $3,147 +5.6% | $195,330 +3% |
| 2022 | $2,979 +1.3% | $189,641 +3% |
| 2021 | $2,942 +3.1% | $184,117 +1.4% |
| 2020 | $2,854 +43.2% | $181,575 +2.3% |
| 2019 | $1,993 | $177,493 +0.8% |
| 2018 | $1,993 -28% | $176,018 +14.7% |
| 2017 | $2,767 +944.3% | $153,432 +23.8% |
| 2016 | $265 +4.8% | $123,915 +0.7% |
| 2015 | $253 | $123,054 -4.6% |
| 2014 | $253 +7.7% | $129,009 -1.5% |
| 2013 | $235 -3.5% | $130,963 -4.8% |
| 2012 | $243 | $137,624 -8.3% |
| 2011 | $243 | $150,150 -7.1% |
| 2010 | $243 +3.8% | $161,640 -12% |
| 2009 | $234 -94.9% | $183,724 -14% |
| 2008 | $4,570 -2.9% | $213,740 -4.6% |
| 2007 | $4,706 +86.3% | $224,023 +70% |
| 2006 | $2,526 -1.9% | $131,804 +25% |
| 2005 | $2,575 | $105,450 -25.7% |
| 2004 | -- | $141,978 +27.7% |
| 2003 | -- | $111,209 +42.3% |
| 2002 | -- | $78,130 +24.3% |
| 2001 | -- | $62,873 +4.6% |
| 2000 | $1,621 | $60,092 |
Find assessor info on the county website
Monthly payment
Est. payment
Payment breakdown
Explore the cost of this home by adjusting the details. Changes won't be saved.Climate risks
Neighborhood: 33565
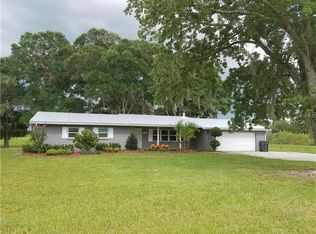
Similar homes
- $379,9003 bd2 ba1.5k sqft3621 OAKWOOD DRIVE, WESLEY CHAPEL, FL 33543For Sale
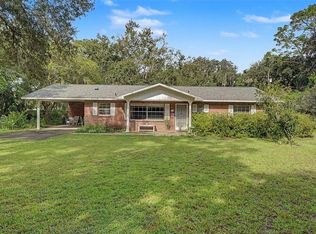
 MLS ID #TB8547421, Veronica Wages, KELLER WILLIAMS TAMPA CENTRAL. Stellar MLS
 - $259,9003 bd2 ba1.2k sqft5212 FRANKLIN WOODLAND DRIVE, PLANT CITY, FL 33565For Sale
 MLS ID #TB8546081, Patty Wolfgang, DALTON WADE INC. Stellar MLS
 - $249,0003 bd2 ba1.2k sqft4424 KEENE ROAD, PLANT CITY, FL 33565For Sale
 MLS ID #TB8546907, Jennifer O'Neal, QUICKSILVER REAL ESTATE GROUP. Stellar MLS
 - $425,0002 bd1 ba1k sqft2215 WALLACE ROAD, LUTZ, FL 33549For Sale
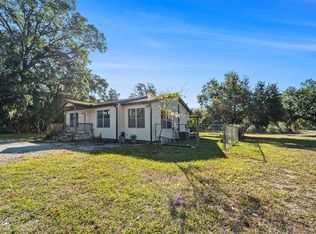 MLS ID #TB8450439, Jim Knetsch, LPT REALTY, LLC. Stellar MLS
 - $385,0003 bd2 ba1.8k sqft8512 HAMSTER DRIVE, ZEPHYRHILLS, FL 33540For SaleMLS ID #W7888028, Zachary Gerlack, RE/MAX SUNSET REALTY. Stellar MLS
- $420,0003 bd2 ba1.2k sqft10239 LYONS AVENUE, LITHIA, FL 33547For SaleMLS ID #TB8531598, Amy Soto, LPT REALTY, LLC. Stellar MLS
- $397,0003 bd2 ba1.1k sqft518 W 129TH AVENUE, TAMPA, FL 33612For SaleMLS ID #TB8539552, Maritza Ortiz, CENTURY 21 BEGGINS ENTERPRISES. Stellar MLS
- $378,5003 bd2 ba1.8k sqft1433 GREELY COURT, WESLEY CHAPEL, FL 33543For SaleMLS ID #TB8538783, Adam Loaknauth, KELLER WILLIAMS TAMPA PROPERTIES. Stellar MLS
- $415,0003 bd2 ba1.7k sqft15886 SANCTUARY DRIVE, TAMPA, FL 33647For SaleMLS ID #TB8536609, Ann Gionta, GIONTA REALTY GROUP LLC. Stellar MLS
- $434,9003 bd3 ba1.7k sqft87 1ST AVENUE NW, LUTZ, FL 33548For SaleMLS ID #TB8519979, Cindy Greco, EXP REALTY LLC. Stellar MLS
- $420,0003 bd2 ba1.4k sqft3118 RIVER COVE DRIVE, TAMPA, FL 33614For SaleMLS ID #TB8547055, Merlyn Velez Bodib, AVENUE HOMES LLC. Stellar MLS
- $400,0003 bd2 ba1.6k sqft2631 GREEN VALLEY STREET, VALRICO, FL 33596For SaleMLS ID #TB8494304, Laura Camp, FLORIDA EXECUTIVE REALTY. Stellar MLS
- $389,9004 bd2 ba1.4k sqft1018 PEACHWOOD DRIVE, BRANDON, FL 33510For SaleMLS ID #TB8538802, Leidy Hernandez, JPT REALTY LLC. Stellar MLS
- $399,9004 bd2 ba1.7k sqft7016 JAMESTOWN MANOR DRIVE, RIVERVIEW, FL 33578For SaleMLS ID #TB8525195, Jacob Maisel, III, FLORIDA HOMES RLTY & MORTGAGE. Stellar MLS
- $399,9004 bd2 ba1.4k sqft4801 ROCK FISH COURT, TAMPA, FL 33617For SaleMLS ID #TB8523938, Eduardo Rodriguez Jorge, NXT LEVEL REALTY GROUP INC. Stellar MLS
- $406,8974 bd2 ba1.8k sqft264 VAN GOGH CIRCLE, BRANDON, FL 33511For SaleMLS ID #TB8537374, Brenda Ashley, THE ELITE REALTY EXPERIENCE. Stellar MLS
- $417,0003 bd2 ba1.5k sqft135 CONNIE AVENUE, TAMPA, FL 33613For SaleMLS ID #TB8503508, Ginger Bennett, KELLER WILLIAMS SOUTH TAMPA. Stellar MLS
- $375,0002 bd2 ba1.8k sqft31686 TANSY BEND, WESLEY CHAPEL, FL 33545For SaleMLS ID #TB8547005, Robin Svoboda, EXP REALTY LLC. Stellar MLS
- $459,0002 bd2 ba1.8k sqft7004 DUSTY ROAD, RIVERVIEW, FL 33569For SaleMLS ID #TB8488356, Carina Barber, RE/MAX REALTY UNLIMITED. Stellar MLS
- $399,9994 bd2 ba1.5k sqft7018 GLENVIEW DRIVE, TAMPA, FL 33619For SaleMLS ID #TB8536019, Charnie Reyes, HOME PRIME REALTY LLC. Stellar MLS
