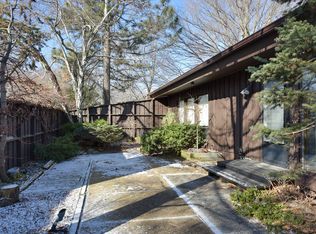
Welcome to this inviting ranch home offering 3 bedrooms and 2.5 baths, this home combines comfortable one-level living with versatile spaces for entertaining, relaxing, and everyday life. Beautiful hardwood floors add warmth and character throughout the home, while the spacious living room provides a welcoming setting for gathering with family and friends. The updated kitchen blends style and functionality, while the finished lower level expands the living space even further, creating an ideal retreat for entertaining or relaxing. Featuring a wet bar and fireplace, perfect for hosting gatherings, enjoying game days, or cozying up on cooler evenings. Outside, the fenced yard, patio and grill offers space for outdoor enjoyment, gardening and play. See extensive list of updates.
Contingent
$649,000
7104 N Crossway ROAD, Fox Point, WI 53217
3beds
2,546sqft
Single Family Residence
Built in 1957
0.31 Acres Lot
$641,800 Zestimate®
$255/sqft
$-- HOA
What's special
Wet barComfortable one-level livingFenced yardUpdated kitchenBeautiful hardwood floorsPatio and grill
- 5 days
- 574
- 59
Zillow last checked:
Listing updated:
Listed by:
Elsafy Team*,
Keller Williams Milwaukee North Shore
Source: WIREX MLS,MLS#: 1985513 Originating MLS: Metro MLS
Facts & features
Interior
Bedrooms & bathrooms
- Bedrooms: 3
- Bathrooms: 3
- Full bathrooms: 2
- 1/2 bathrooms: 1
- Main level bedrooms: 3
Primary bedroom
- Level: Main
- Area: 208
- Dimensions: 16 x 13
Bedroom 2
- Level: Main
- Area: 132
- Dimensions: 12 x 11
Bedroom 3
- Level: Main
- Area: 154
- Dimensions: 14 x 11
Bathroom
- Features: Tub Only, Ceramic Tile, Master Bedroom Bath: Walk-In Shower, Master Bedroom Bath, Shower Over Tub, Shower Stall
Dining room
- Level: Main
- Area: 121
- Dimensions: 11 x 11
Family room
- Level: Main
- Area: 210
- Dimensions: 15 x 14
Kitchen
- Level: Main
- Area: 132
- Dimensions: 12 x 11
Living room
- Level: Main
- Area: 252
- Dimensions: 21 x 12
Heating
- Natural Gas, Forced Air
Cooling
- Central Air
Appliances
- Included: Dishwasher, Disposal, Dryer, Microwave, Other, Range, Refrigerator, Washer
Features
- Basement: Block,Full,Sump Pump
Interior area
- Total structure area: 2,546
- Total interior livable area: 2,546 sqft
- Finished area above ground: 1,952
- Finished area below ground: 594
Property
Parking
- Total spaces: 2.5
- Parking features: Garage Door Opener, Attached, 2 Car, 1 Space
- Attached garage spaces: 2.5
Features
- Levels: One
- Stories: 1
- Patio & porch: Patio
Lot
- Size: 0.31 Acres
Details
- Parcel number: 1281122000
- Zoning: RES
Construction
Type & style
- Home type: SingleFamily
- Architectural style: Ranch
- Property subtype: Single Family Residence
Materials
- Stone, Brick/Stone, Wood Siding
Condition
- 21+ Years
- New construction: No
- Year built: 1957
Utilities & green energy
- Sewer: Public Sewer
- Water: Public
- Utilities for property: Cable Available
Community & HOA
Location
- Region: Fox Pt
- Municipality: Fox Point
Financial & listing details
- Price per square foot: $255/sqft
- Tax assessed value: $469,300
- Annual tax amount: $9,219
- Date on market: 10/29/2026
- Inclusions: Range, Refrigerator, Dishwasher, Microwave, Disposal, Washer, Dryer, Beverage Refrigerator In Lower Level, Ice Maker In Lower Level, Built-In Grill, Beverage Refrigerator In Kitchen.
- Exclusions: Play Set, Basketball Hoop, Staging Items And Seller's Personal Property
Estimated market value
$641,800
$610,000 - $674,000
$3,673/mo
Price history
| Date | Event | Price |
|---|---|---|
| 10/31/2026 | Contingent | $649,000$255/sqft |
Source:  WIREX MLS #1985513 Report a problem | ||
| 10/29/2026 | Listed for sale | $649,000+122.3%$255/sqft |
Source: WIREX MLS #1985513 Report a problem | ||
| 7/10/2018 | Sold | $292,000+4.3%$115/sqft |
Source: Public Record Report a problem | ||
| 6/10/2018 | Listed for sale | $279,900$110/sqft |
Source: Realty Executives - Integrity #1587859 Report a problem | ||
Public tax history
| Year | Property taxes | Tax assessment |
|---|---|---|
| 2025 | $9,581 -0.9% | $451,000 |
| 2024 | $9,665 -7% | $451,000 |
| 2023 | $10,387 +27.7% | $451,000 +27.9% |
| 2022 | $8,133 -8.6% | $352,500 +6% |
| 2021 | $8,898 | $332,500 |
| 2020 | $8,898 +20.4% | $332,500 +25.5% |
| 2019 | $7,391 +2.4% | $265,000 |
| 2018 | $7,219 +12.3% | $265,000 |
| 2017 | $6,430 +12% | $265,000 +15.4% |
| 2016 | $5,741 +0.1% | $229,700 |
| 2015 | $5,738 +1.2% | $229,700 |
| 2014 | $5,668 | $229,700 |
Find assessor info on the county website
Monthly payment
Est. payment
Payment breakdown
Explore the cost of this home by adjusting the details. Changes won't be saved.Climate risks
Neighborhood: 53217
Nearby schools
Schools provided by the listing agent
- Elementary: Stormonth
- Middle: Bayside
- High: Nicolet
- District: Fox Point J2
Source: WIREX MLS. This data may not be complete. We recommend contacting the local school district to confirm school assignments for this home.
Similar homes
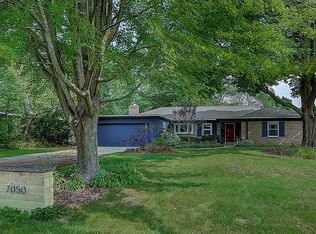
- $609,9003 bd3 ba2.2k sqft7125 N Longacre ROAD, Fox Point, WI 53217Active
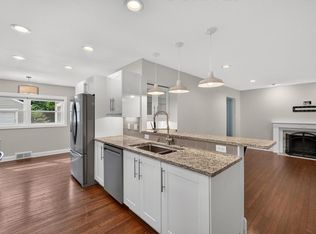 MLS ID #1979355, David Geszvain. WIREX MLS
- $725,0005 bd4 ba2.9k sqft9200 N Ironwood LANE, Bayside, WI 53217Active
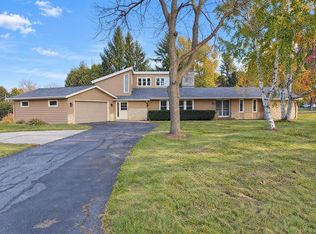 MLS ID #1986998, Lisa Soltesz. WIREX MLS
- $674,9005 bd2 ba2.8k sqft6789 N Elm Tree ROAD, Glendale, WI 53217Active
 MLS ID #1974563, Derse Smith. WIREX MLS
- $585,0005 bd4 ba2.3k sqft429 W Apple Tree ROAD, Glendale, WI 53217Active
 MLS ID #1984360, Lisa-Marie Franco-Garcia. WIREX MLS
