An opportunity to finish a custom-rebuilt home with a view of Lake Ray Hubbard. Set on just under half an acre in Rockwall near Highway 66, this single-story home was taken to the studs and extensively rebuilt. It offers over 2,300 square feet, three bedrooms, three full baths and an exterior half bath, an office with a vaulted ceiling, and a large backyard with space for a pool. Step into the backyard and Lake Ray Hubbard comes into view. A stone exterior and custom iron-and-glass front door with a star motif introduce coffered and vaulted ceilings, crown molding, recessed lighting, and a stone fireplace. Large-format marble-look porcelain tile runs through the living area and kitchen. The kitchen features Taj Mahal quartzite countertops, a substantial island, white raised-panel cabinetry, a stacked-stone backsplash, ZLINE cooktop and wall ovens, stainless steel range hood, and champagne bronze fixtures. The approximately 9-by-6-foot pantry offers custom cabinetry, countertops, and a window. The primary suite, created from the former garage, features its own stone fireplace, a walk-in closet with built-in shelving and drawers, a bath with a jetted soaking tub and view of the lake and walk-in shower with dual rain heads. The driveway is gated. Remaining work includes but is not limited to flooring in the primary suite and secondary bedrooms, final plumbing connections and sink installation, toilet installation, completion of the outdoor exterior half bath, and punch-list items. The price reflects the unfinished work, giving a buyer the opportunity to complete the home with their own selections. Contractor recommendations are available, and all items in the home convey. Sold as-is.
For sale
$430,000
7105 Hunt Ln, Rockwall, TX 75087
3beds
2,378sqft
Single Family Residence
Built in 1983
0.47 Acres Lot
$422,300 Zestimate®
$181/sqft
$-- HOA
What's special
Stone fireplaceRecessed lightingCoffered and vaulted ceilingsStacked-stone backsplashCrown moldingStainless steel range hoodStone exterior
- 12 days
- 1,030
- 124
Likely to sell faster than
Zillow last checked:
Listing updated:
Listed by:
Jennifer Cloud 0631260 469-319-2846,
Prominus Real Estate 469-319-2846
Source: NTREIS,MLS#: 21413256
Facts & features
Interior
Bedrooms & bathrooms
- Bedrooms: 3
- Bathrooms: 4
- Full bathrooms: 3
- 1/2 bathrooms: 1
Primary bedroom
- Features: Closet Cabinetry, En Suite Bathroom, Fireplace, Jetted Tub, Linen Closet, Separate Shower, Walk-In Closet(s)
- Level: First
- Dimensions: 19 x 20
Bedroom
- Features: En Suite Bathroom, Walk-In Closet(s)
- Level: First
- Dimensions: 15 x 14
Bedroom
- Features: Walk-In Closet(s)
- Level: First
- Dimensions: 11 x 12
Primary bathroom
- Features: Built-in Features, Closet Cabinetry, En Suite Bathroom, Jetted Tub, Linen Closet, Stone Counters, Separate Shower, Walk-In Shower
- Level: First
- Dimensions: 16 x 11
Breakfast room nook
- Level: First
- Dimensions: 11 x 8
Other
- Features: Built-in Features, En Suite Bathroom, Stone Counters, Separate Shower, Walk-In Shower
- Level: First
- Dimensions: 11 x 8
Other
- Features: Built-in Features, Stone Counters, Separate Shower, Walk-In Shower
- Level: First
- Dimensions: 10 x 5
Half bath
- Level: First
- Dimensions: 3 x 6
Kitchen
- Level: First
- Dimensions: 10 x 16
Laundry
- Features: Built-in Features, Stone Counters, Utility Sink
- Level: First
- Dimensions: 6 x 13
Living room
- Level: First
- Dimensions: 15 x 30
Living room
- Features: Fireplace
- Level: First
- Dimensions: 14 x 12
Office
- Level: First
- Dimensions: 12 x 11
Storage room
- Features: Built-in Features, Other
- Level: First
- Dimensions: 9 x 6
Heating
- Central, Natural Gas, Zoned
Cooling
- Central Air, Electric, Zoned
Appliances
- Included: Dishwasher, Electric Cooktop, Electric Oven
- Laundry: Common Area, Washer Hookup, Dryer Hookup, ElectricDryer Hookup, Laundry in Utility Room
Features
- Built-in Features, Cathedral Ceiling(s), Double Vanity, Eat-in Kitchen, High Speed Internet, Kitchen Island, Open Floorplan, Pantry, Vaulted Ceiling(s), Walk-In Closet(s), Wired for Sound
- Flooring: Concrete, Tile
- Has basement: No
- Number of fireplaces: 1
- Fireplace features: Gas, Gas Starter, Living Room, Primary Bedroom, Stone, Wood Burning
Interior area
- Total interior livable area: 2,378 sqft
Video & virtual tour
Property
Parking
- Parking features: Converted Garage, Driveway, Electric Gate, Gated, No Garage, On Street
Features
- Levels: One
- Stories: 1
- Patio & porch: Deck
- Pool features: None
- Fencing: Chain Link,Fenced,Wood
- Has view: Yes
- View description: Water
- Has water view: Yes
Lot
- Size: 0.47 Acres
- Features: Back Yard, Interior Lot, Lawn, Subdivision, Sprinkler System, Few Trees
- Residential vegetation: Grassed
Details
- Parcel number: 000000017078
Construction
Type & style
- Home type: SingleFamily
- Architectural style: Craftsman,Traditional,Detached
- Property subtype: Single Family Residence
Materials
- Brick
- Foundation: Slab
- Roof: Composition
Condition
- Resale
- Year built: 1983
Utilities & green energy
- Sewer: Public Sewer
- Water: Public
- Utilities for property: Electricity Available, Electricity Connected, Natural Gas Available, Sewer Available, Separate Meters, Underground Utilities, Water Available
Community & HOA
Community
- Features: Sidewalks
- Security: Smoke Detector(s)
- Subdivision: Heritage Heights
HOA
- Has HOA: No
Location
- Region: Rockwall
Financial & listing details
- Price per square foot: $181/sqft
- Tax assessed value: $391,275
- Annual tax amount: $6,164
- Date on market: 10/29/2026
- Listing terms: Cash,Conventional,FHA 203(k),FHA,VA Loan
Estimated market value
$422,300
$401,000 - $443,000
$2,917/mo
Price history
| Date | Event | Price |
|---|---|---|
| 10/29/2026 | Listed for sale | $430,000$181/sqft |
Source: NTREIS #21413256 Report a problem | ||
Public tax history
| Year | Property taxes | Tax assessment |
|---|---|---|
| 2026 | -- | $391,275 +0.3% |
| 2025 | $6,147 +4.7% | $390,206 +9.5% |
| 2024 | $5,874 -8.2% | $356,214 -12.9% |
| 2023 | $6,399 +73.9% | $408,748 +22.3% |
| 2022 | $3,680 -0.9% | $334,150 +36.7% |
| 2021 | $3,714 -17.9% | $244,450 +0.4% |
| 2020 | $4,525 | $243,470 +4.7% |
| 2019 | -- | $232,620 +0.4% |
| 2018 | $4,018 +8.2% | $231,640 +0.2% |
| 2017 | $3,715 +9.2% | $231,100 +9.5% |
| 2016 | $3,403 | $211,080 +38.7% |
| 2015 | $3,403 | $152,150 -2% |
| 2014 | $3,403 | $155,210 +6.1% |
| 2013 | -- | $146,280 -0.9% |
| 2012 | -- | $147,680 -0.9% |
| 2011 | -- | $149,080 -0.9% |
| 2010 | -- | $150,470 -0.9% |
| 2009 | -- | $151,890 -2.4% |
| 2008 | -- | $155,670 +5.8% |
| 2007 | -- | $147,100 +0.3% |
| 2006 | -- | $146,670 +1.2% |
| 2005 | -- | $144,860 |
| 2004 | -- | $144,860 +0.9% |
| 2003 | -- | $143,540 |
| 2002 | -- | $143,540 +11.7% |
| 2001 | -- | $128,530 |
Find assessor info on the county website
Monthly payment
Est. payment
Payment breakdown
Explore the cost of this home by adjusting the details. Changes won't be saved.Climate risks
Neighborhood: 75087
Nearby schools
Schools provided by the listing agent
- Elementary: Nebbie Williams
- Middle: JW Williams
- High: Rockwall
- District: Rockwall ISD
Source: NTREIS. This data may not be complete. We recommend contacting the local school district to confirm school assignments for this home.
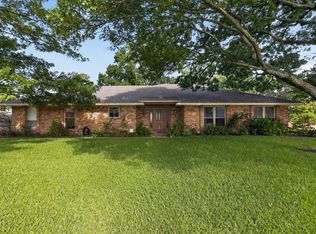
Similar homes
- $398,0004 bd2 ba2.2k sqft2710 Green Gables Ct, Rockwall, TX 75087For Sale
 MLS ID #21400783, Dea Kelly. NTREIS
- $439,9993 bd3 ba2.4k sqft2774 Cobblestone Dr, Rockwall, TX 75087For Sale
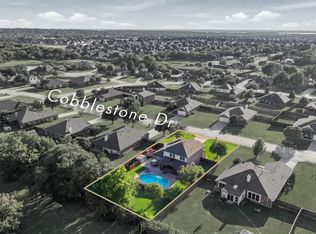 MLS ID #21379383, Nick Termini. NTREIS
- $415,0004 bd2 ba2k sqft971 Dogwood Ln, Rockwall, TX 75087For Sale
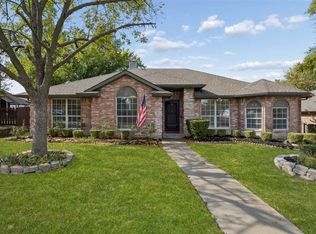 MLS ID #21401558, Scott Cook. NTREIS
- $439,9004 bd2 ba1.8k sqft813 Zion Hill Cir, Rockwall, TX 75087For Sale
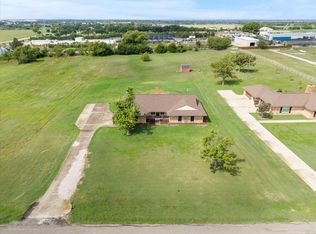 MLS ID #21394663, Ronnie Sterling. NTREIS
