Welcome to this inviting 3-bedroom, 3-bath home offering a spacious layout, exceptional outdoor space, and a thoughtfully designed ADA-accessible suite. The large open floodplain creates a beautiful setting for family gatherings, outdoor activities, and enjoying the peaceful surroundings. A standout feature of the home is the private ADA suite, thoughtfully designed for accessibility and comfort. The suite includes a wheelchair-accessible roll-in shower with grab bars, a convenient dinette area, and a separate exterior entrance, making it ideal for extended family, guests, or multigenerational living.
Step outside and enjoy the peaceful patio setting, complete with a mosquito curtain that creates the perfect spot to relax and take in the surrounding wildlife. Watch deer, wild turkeys, and birds while enjoying the privacy and natural beauty of the property. With its versatile floor plan, spacious outdoor setting, and unique ADA accommodations, this home offers comfort, functionality, and a wonderful connection to nature.
Pending
Price cut: $6K (9/1)
$289,900
7105 W 26th St, Tulsa, OK 74107
3beds
1,752sqft
Single Family Residence
Built in 2010
0.52 Acres Lot
$288,000 Zestimate®
$165/sqft
$-- HOA
What's special
Separate exterior entrancePeaceful patio settingVersatile floor planSpacious layoutThoughtfully designed ada-accessible suiteLarge open floodplainExceptional outdoor space
- 51 days
- 77
- 1
Likely to sell faster than
Zillow last checked:
Listing updated:
Listed by:
Erin Catron 918-984-0994,
Erin Catron & Company, LLC
Source: MLS Technology, Inc.,MLS#: 2630630 Originating MLS: MLS Technology
Originating MLS: MLS TechnologyFacts & features
Interior
Bedrooms & bathrooms
- Bedrooms: 3
- Bathrooms: 3
- Full bathrooms: 3
Primary bedroom
- Description: Primary Bedroom,Private Bath,Walk-in Closet
- Level: First
Bedroom
- Description: Bedroom,
- Level: First
Bedroom
- Description: Bedroom,Private Bath
- Level: First
Primary bathroom
- Description: Primary Bath,Full Bath
- Level: First
Bathroom
- Description: Hall Bath,Bathtub,Full Bath
- Level: First
Bonus room
- Description: Additional Room,Attic,Workroom
- Level: First
Den
- Description: Den/Family Room,Combo
- Level: First
Dining room
- Description: Dining Room,Combo w/ Living
- Level: First
Kitchen
- Description: Kitchen,Island
- Level: First
Living room
- Description: Living Room,Combo
- Level: First
Utility room
- Description: Utility Room,Inside
- Level: First
Heating
- Central, Gas
Cooling
- Central Air
Appliances
- Included: Dryer, Dishwasher, Gas Water Heater, Microwave, Oven, Range, Refrigerator, Washer
- Laundry: Washer Hookup
Features
- Attic, Laminate Counters, Cable TV, Ceiling Fan(s), Gas Range Connection, Gas Oven Connection
- Flooring: Carpet, Tile
- Doors: Insulated Doors
- Windows: Vinyl, Insulated Windows
- Has fireplace: No
Interior area
- Total structure area: 1,752
- Total interior livable area: 1,752 sqft
Property
Parking
- Total spaces: 2
- Parking features: Attached, Garage, Shelves, Storage
- Attached garage spaces: 2
Accessibility
- Accessibility features: Accessible Full Bath, Accessible Kitchen, Low Threshold Shower, Accessible Entrance
Features
- Levels: One
- Stories: 1
- Patio & porch: Covered, Patio
- Exterior features: Rain Gutters
- Pool features: None
- Fencing: Chain Link,Partial
Lot
- Size: 0.52 Acres
- Features: Mature Trees
Details
- Additional structures: None
- Parcel number: 99218921857160
Construction
Type & style
- Home type: SingleFamily
- Property subtype: Single Family Residence
Materials
- Brick, HardiPlank Type, Wood Frame
- Foundation: Slab
- Roof: Asphalt,Fiberglass
Condition
- Year built: 2010
Utilities & green energy
- Sewer: Aerobic Septic
- Water: Public
- Utilities for property: Cable Available, Electricity Available, Natural Gas Available, Other, Phone Available, Water Available
Green energy
- Energy efficient items: Doors, Windows
Community & HOA
Community
- Features: Gutter(s)
- Security: No Safety Shelter, Smoke Detector(s)
- Senior community: Yes
- Subdivision: Berryhill Estates
HOA
- Has HOA: No
Location
- Region: Tulsa
Financial & listing details
- Price per square foot: $165/sqft
- Tax assessed value: $168,826
- Annual tax amount: $2,247
- Date on market: 8/20/2026
- Cumulative days on market: 47 days
- Listing terms: Conventional,FHA,Other,VA Loan
Estimated market value
$288,000
$274,000 - $302,000
$1,823/mo
Price history
| Date | Event | Price |
|---|---|---|
| 9/9/2026 | Pending sale | $289,900$165/sqft |
Source:  MLS Technology, Inc. #2630630 Report a problem MLS Technology, Inc. #2630630 Report a problem | ||
| 9/1/2026 | Price change | $289,900-2%$165/sqft |
Source: MLS Technology, Inc. #2630630 Report a problem | ||
| 8/20/2026 | Listed for sale | $295,900+1872.7%$169/sqft |
Source: MLS Technology, Inc. #2630630 Report a problem | ||
| 3/1/1997 | Sold | $15,000$9/sqft |
Source: Agent Provided Report a problem | ||
Public tax history
| Year | Property taxes | Tax assessment |
|---|---|---|
| 2025 | $2,039 +4.5% | $17,571 +3.2% |
| 2024 | $1,952 +3.2% | $17,030 +3.2% |
| 2023 | $1,892 +5.3% | $16,505 +3.2% |
| 2022 | $1,797 +4.1% | $15,995 -3.1% |
| 2021 | $1,727 +1% | $16,500 |
| 2020 | $1,710 -0.7% | $16,500 |
| 2019 | $1,723 +0% | $16,500 +6.5% |
| 2018 | $1,723 -1.1% | $15,500 -6.1% |
| 2017 | $1,742 -9.4% | $16,500 |
| 2016 | $1,923 | $16,500 |
| 2015 | $1,923 +0.1% | $16,500 |
| 2014 | $1,921 | $16,500 |
| 2013 | -- | $16,500 |
| 2012 | -- | $16,500 |
| 2011 | -- | $16,500 +752.3% |
| 2010 | -- | $1,936 |
| 2009 | -- | $1,936 -49.2% |
| 2008 | -- | $3,813 -1.8% |
| 2007 | -- | $3,883 -0.3% |
| 2006 | -- | $3,893 -2.5% |
| 2005 | -- | $3,993 -3.2% |
| 2004 | $450 | $4,127 -4.6% |
| 2003 | -- | $4,327 -4.5% |
| 2002 | -- | $4,529 -2.9% |
| 2001 | -- | $4,664 |
Find assessor info on the county website
Monthly payment
Est. payment
Payment breakdown
Explore the cost of this home by adjusting the details. Changes won't be saved.Climate risks
Neighborhood: 74107
Nearby schools
Schools provided by the listing agent
- Elementary: Berryhill
- High: Berryhill
- District: Berryhill - Sch Dist (10)
Source: MLS Technology, Inc.. This data may not be complete. We recommend contacting the local school district to confirm school assignments for this home.
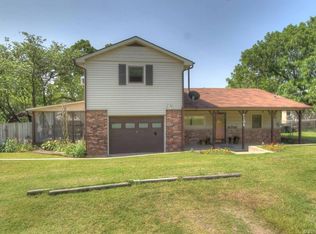

Similar homes
- $299,0003 bd3 ba2k sqft3726 S Rolling Oaks Dr, Tulsa, OK 74107For Sale
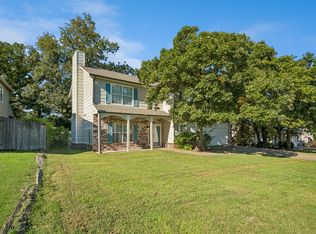 MLS ID #2633893, Matt Inouye, RE/MAX Results. MLS Technology, Inc.
 - $249,0003 bd2 ba1.5k sqft5920 S 32nd Ave W, Tulsa, OK 74107For Sale
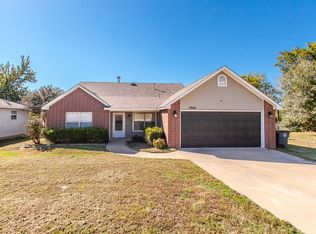 MLS ID #2636423, Jenn Maloney, Platinum Realty, LLC.. MLS Technology, Inc.
 - $280,0004 bd3 ba2.3k sqft5770 W 41st St, Tulsa, OK 74107For Sale
 MLS ID #2625677, Ebony Morris, McGraw, REALTORS. MLS Technology, Inc.
 - $349,0004 bd3 ba2.4k sqft3323 S 72nd West Ave, Tulsa, OK 74107For Sale
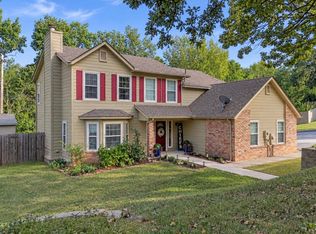 MLS ID #2636288, Becky Niehus, Keller Williams Advantage. MLS Technology, Inc.
