In the gated waterfront community of Hawks Harbor, this three-story residence is ideally positioned between Sarasota and Bradenton with convenient access to Gulf beaches, IMG Academy, Sarasota-Bradenton International Airport, dining, shopping and cultural attractions. Set on an oversized 0.37-acre lot with mature landscaping, the property includes a deeded 26-foot boat slip just a short walk away in the Hawks Harbor marina, offering direct access to Sarasota Bay with no bridges to open water. The deeded boat slip provides the convenience of a low-maintenance boating lifestyle, with maintenance handled by the homeowners association, allowing more time on the water and less time on upkeep. Offering approximately 2,070 square feet of interior living space and 3,829 total square feet, the residence features three bedrooms and three full baths. The seller also has architectural plans available to enclose the lower level, creating additional living space. Natural light fills the open-concept living area with volume ceilings, French doors opening onto the wraparound terrace, hickory hardwood flooring and an updated wood-burning fireplace. The kitchen offers granite countertops, a spacious center island, newer stainless steel appliances, a custom backsplash and a new sink. Recently renovated bathrooms showcase Moroccan brass fixtures, intricate tile detailing and custom lighting. The primary suite includes two closets and an expansive loft-style flex space overlooking the living area, while the second bedroom features a generous walk-in closet. Recent improvements include a 2023 metal roof, updated deck, freshly painted interior, double-pane windows, an irrigation system, central vacuum setup and two newer air conditioning systems installed in 2023 and 2021. The upper level features a windowed cupola and rooftop viewing deck with panoramic neighborhood views and a peek of Sarasota Bay. Additional features include a two-car under-building garage, generous storage space, a generator pad and a designated space for a future elevator installation. Rare for Hawks Harbor, this move-in ready home sits on an oversized 0.37-acre property with room for a pool, enhanced outdoor living, or future expansion. This residence presents a rare opportunity to enjoy deeded boating access, generous outdoor space and a convenient location within one of the Sarasota-Bradenton area's most sought-after gated waterfront communities.
For sale
Price cut: $50K (7/13)
$1,000,000
7107 HAWKS HARBOR CIRCLE, BRADENTON, FL 34207
3beds
2,070sqft
Single Family Residence
Built in 2002
0.36 Acres Lot
$964,600 Zestimate®
$483/sqft
$493/mo HOA
What's special
Room for a poolRecently renovated bathroomsFreshly painted interiorSpacious center islandTwo-car under-building garageKitchen offers granite countertopsWraparound terrace
- 83 days |
- 313 |
- 12 |
Zillow last checked:
Listing updated:
Listed by:
Mia McKeehan 941-726-0898,
PREMIER SOTHEBY'S INTERNATIONAL REALTY 941-364-4000
Source: Stellar MLS,MLS#: A4694702 Originating MLS: Sarasota - Manatee
Originating MLS: Sarasota - Manatee
Facts & features
Interior
Bedrooms & bathrooms
- Bedrooms: 3
- Bathrooms: 3
- Full bathrooms: 3
Rooms
- Room types: Utility Room, Loft, Storage Rooms
Primary bedroom
- Features: Ceiling Fan(s), Walk-In Closet(s)
- Level: Third
- Area: 195 Square Feet
- Dimensions: 15x13
Bedroom 2
- Features: Walk-In Closet(s)
- Level: Third
- Area: 110 Square Feet
- Dimensions: 11x10
Bedroom 3
- Features: No Closet
- Level: Second
- Area: 168 Square Feet
- Dimensions: 12x14
Primary bathroom
- Features: Claw Foot Tub, Single Vanity
- Level: Third
- Area: 238 Square Feet
- Dimensions: 17x14
Bathroom 2
- Features: Shower No Tub
- Level: Second
- Area: 144 Square Feet
- Dimensions: 12x12
Bathroom 3
- Features: Sink - Pedestal
- Level: Third
- Area: 143 Square Feet
- Dimensions: 11x13
Dining room
- Level: Second
- Area: 100 Square Feet
- Dimensions: 10x10
Kitchen
- Level: Second
- Area: 180 Square Feet
- Dimensions: 12x15
Living room
- Features: Ceiling Fan(s)
- Level: Second
- Area: 240 Square Feet
- Dimensions: 15x16
Loft
- Level: Third
- Area: 208 Square Feet
- Dimensions: 26x8
Heating
- Central, Electric, Heat Pump
Cooling
- Central Air
Appliances
- Included: Cooktop, Dishwasher, Disposal, Dryer, Electric Water Heater, Microwave, Range, Refrigerator, Washer
- Laundry: Inside, Laundry Room
Features
- Cathedral Ceiling(s), Ceiling Fan(s), Central Vacuum, Crown Molding, Eating Space In Kitchen, High Ceilings, Open Floorplan, Solid Wood Cabinets, Split Bedroom, Stone Counters, Thermostat, Vaulted Ceiling(s), Walk-In Closet(s)
- Flooring: Marble, Hardwood
- Doors: French Doors
- Windows: Window Treatments
- Has fireplace: Yes
- Fireplace features: Living Room, Wood Burning
Interior area
- Total structure area: 3,829
- Total interior livable area: 2,070 sqft
Video & virtual tour
Property
Parking
- Total spaces: 2
- Parking features: Circular Driveway, Driveway, Split Garage, Under Building, Workshop in Garage
- Attached garage spaces: 2
- Has uncovered spaces: Yes
- Details: Garage Dimensions: 22x25
Features
- Levels: Three Or More
- Stories: 3
- Patio & porch: Deck, Patio, Porch
- Exterior features: Irrigation System, Sidewalk, Storage, Boat Slip
- Has view: Yes
- View description: Garden
- Waterfront features: Bay/Harbor Front, Canal Front, Waterfront, Bay/Harbor Access, Saltwater Canal Access, Gulf/Ocean Access, Intracoastal Waterway Access, Bridges - No Fixed Bridges, Sailboat Water
- Body of water: CRYSTAL CANAL
Lot
- Size: 0.36 Acres
- Dimensions: 15919 units
- Features: FloodZone, Landscaped, Near Marina, Near Public Transit, Sidewalk
- Residential vegetation: Trees/Landscaped
Details
- Parcel number: 6663612359
- Zoning: PDR/A1
- Special conditions: None
Construction
Type & style
- Home type: SingleFamily
- Architectural style: Custom
- Property subtype: Single Family Residence
Materials
- Block, Wood Frame
- Foundation: Slab
- Roof: Shingle
Condition
- Completed
- New construction: No
- Year built: 2002
Utilities & green energy
- Sewer: Public Sewer
- Water: Public
- Utilities for property: Cable Connected, Electricity Connected, Fire Hydrant, Sprinkler Meter, Street Lights, Underground Utilities
Community & HOA
Community
- Features: Bay/Harbor Front, Boat Slip, Canal Front, Dock, Marina, Water Access, Waterfront, Deed Restrictions, Gated Community - No Guard, Golf Carts OK, Irrigation-Reclaimed Water
- Security: Fire Sprinkler System, Gated Community, Security System, Smoke Detector(s)
- Pet fee: $0 monthly
- Subdivision: HAWKS HARBOR
HOA
- Has HOA: Yes
- Amenities included: Gated
- Services included: Common Area Taxes, Reserve Fund, Insurance, Internet, Manager, Private Road
- HOA fee: $493 monthly
- HOA name: Dellcor Management
- HOA phone: 941-358-3366
Location
- Region: Bradenton
Financial & listing details
- Price per square foot: $483/sqft
- Tax assessed value: $760,045
- Annual tax amount: $10,744
- Date on market: 5/23/2026
- Cumulative days on market: 74 days
- Listing terms: Cash,Conventional
- Ownership: Fee Simple
- Total actual rent: 0
- Electric utility on property: Yes
- Road surface type: Paved
Estimated market value
$964,600
$916,000 - $1.01M
$3,352/mo
Price history
| Date | Event | Price |
|---|---|---|
| 7/13/2026 | Price change | $1,000,000-4.8%$483/sqft |
Source:  Stellar MLS #A4694702 Report a problem Stellar MLS #A4694702 Report a problem | ||
| 6/30/2026 | Price change | $1,050,000-4.5%$507/sqft |
Source: Stellar MLS #A4694702 Report a problem | ||
| 6/12/2026 | Price change | $1,100,000-5.2%$531/sqft |
Source: Stellar MLS #A4694702 Report a problem | ||
| 5/23/2026 | Listed for sale | $1,160,000+78.5%$560/sqft |
Source: Stellar MLS #A4694702 Report a problem | ||
| 9/10/2021 | Sold | $650,000-7.1%$314/sqft |
Source: Public Record Report a problem | ||
| 1/19/2021 | Listing removed | -- |
Source: Stellar MLS Report a problem | ||
| 2/1/2020 | Listed for sale | $699,900-2.8%$338/sqft |
Source: COLDWELL BANKER RES R E #A4458161 Report a problem | ||
| 11/9/2019 | Listing removed | $719,900$348/sqft |
Source: Coldwell Banker Residential Real Estate - Sarasota Downtown #A4435364 Report a problem | ||
| 8/6/2019 | Price change | $719,900-3.9%$348/sqft |
Source: Coldwell Banker Residential Real Estate - Sarasota Downtown #A4435364 Report a problem | ||
| 5/16/2019 | Listed for sale | $749,000-6.3%$362/sqft |
Source: COLDWELL BANKER RES R E #A4435364 Report a problem | ||
| 12/8/2008 | Listing removed | $799,000$386/sqft |
Source: Postlets #M577380 Report a problem | ||
| 10/12/2008 | Listed for sale | $799,000+1023.8%$386/sqft |
Source: Postlets #M577380 Report a problem | ||
| 3/29/2000 | Sold | $71,100$34/sqft |
Source: Public Record Report a problem | ||
Public tax history
| Year | Property taxes | Tax assessment |
|---|---|---|
| 2025 | $10,744 -7.3% | $760,045 -6.9% |
| 2024 | $11,593 +6.1% | $815,938 +21.1% |
| 2023 | $10,928 +15% | $673,907 +10% |
| 2022 | $9,506 +84% | $612,643 +67.5% |
| 2021 | $5,166 +1% | $365,863 +1.4% |
| 2020 | $5,113 +1.6% | $360,812 +2.3% |
| 2019 | $5,032 | $352,700 +1.9% |
| 2018 | $5,032 +1% | $346,124 +2.1% |
| 2017 | $4,983 +2.8% | $339,005 +2.1% |
| 2016 | $4,846 | $332,032 +0.7% |
| 2015 | $4,846 | $329,724 +0.8% |
| 2014 | $4,846 +6% | $327,107 +1.5% |
| 2013 | $4,571 +457005% | $322,273 +1.7% |
| 2012 | $1 | $316,886 -2.7% |
| 2011 | $1 | $325,727 +1.5% |
| 2010 | -- | $320,913 +2.7% |
| 2009 | $4,591 -3.6% | $312,476 +0.1% |
| 2008 | $4,763 +4.8% | $312,164 +3% |
| 2007 | $4,544 -4.5% | $303,072 +2.5% |
| 2006 | $4,760 +0.2% | $295,680 +3% |
| 2005 | $4,750 +1.9% | $287,068 +3% |
| 2004 | $4,662 +0.4% | $278,707 +1.9% |
| 2003 | $4,644 +207.4% | $273,510 +221.8% |
| 2002 | $1,511 +25.9% | $85,000 +24.1% |
| 2001 | $1,200 +367.7% | $68,500 +377.4% |
| 2000 | $256 | $14,350 |
Find assessor info on the county website
Monthly payment
Est. payment
Payment breakdown
Explore the cost of this home by adjusting the details. Changes won't be saved.Climate risks
Neighborhood: 34207
Nearby schools
GreatSchools rating
- 4/10Bayshore Elementary SchoolGrades: PK-5Distance: 1.5 mi
- 2/10Bayshore High SchoolGrades: 8-12Distance: 2.3 mi
- 2/10Electa Lee Magnet Middle SchoolGrades: 6-8Distance: 2.6 mi
Schools provided by the listing agent
- Elementary: Bayshore Elementary
- Middle: Electa Arcotte Lee Magnet
- High: Bayshore High
Source: Stellar MLS. This data may not be complete. We recommend contacting the local school district to confirm school assignments for this home.
- $1,773,0004 bd5 ba4.2k sqft7055 Hawks Harbor Cir, Bradenton, FL 34207Off Market
- $1,983,9005 bd4 ba5.4k sqft7069 Hawks Harbor Cir, Bradenton, FL 34207Off Market
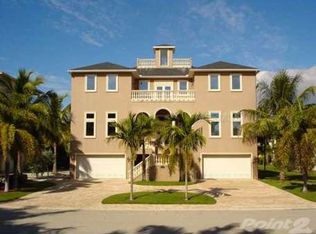
- $1,391,4004 bd4 ba3.6k sqft7127 Hawks Harbor Cir, Bradenton, FL 34207Off Market
- $1,494,9003 bd3 ba4k sqft7065 Hawks Harbor Cir, Bradenton, FL 34207Off Market
- $1,430,5004 bd5 ba2.8k sqft7122 Hawks Harbor Cir, Bradenton, FL 34207Off Market
- $2,288,8003 bd5 ba3.2k sqft7118 Hawks Harbor Cir, Bradenton, FL 34207Off Market
- $1,429,3004 bd3 ba3.1k sqft7114 Hawks Harbor Cir, Bradenton, FL 34207Off Market
- $1,667,0004 bd4 ba3.6k sqft7110 Hawks Harbor Cir, Bradenton, FL 34207Off Market
A local agent can set up tours, give advice and negotiate with sellers.
Similar homes
- $649,0003 bd2 ba1.8k sqft6106 45TH STREET W, BRADENTON, FL 34210For Sale

 MLS ID #A4702670, Jason Caller, COLDWELL BANKER REALTY. Stellar MLS
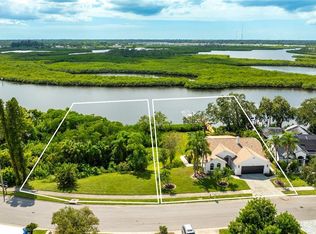
 - $1,065,0003 bd2 ba1.6k sqft4304 14TH AVENUE E, BRADENTON, FL 34208For Sale
 MLS ID #A4696812, Toni Zarghami, KW COASTAL LIVING III. Stellar MLS
 - $799,0003 bd3 ba2.3k sqft3508 AVENIDA MADERA, BRADENTON, FL 34210For Sale
 MLS ID #A4688252, Adam Cuffaro, MICHAEL SAUNDERS & COMPANY. Stellar MLS
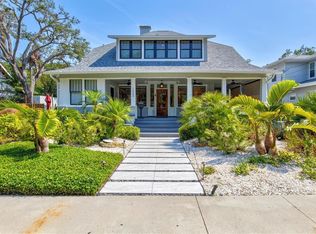
 - $1,049,5004 bd5 ba2.8k sqft1523 1ST AVENUE W, BRADENTON, FL 34205For Sale
 MLS ID #A4692483, Cathy Palmer, MICHAEL SAUNDERS & COMPANY. Stellar MLS
 - $870,0003 bd2 ba2.1k sqft7719 25TH AVENUE W, BRADENTON, FL 34209For SaleMLS ID #A4695279, Kristi Berger, ANCHOR DOWN REAL ESTATE. Stellar MLS
- $965,0003 bd3 ba2.6k sqft1110 3RD STREET E, PALMETTO, FL 34221For SaleMLS ID #TB8527671, Marsha Paul, M3 REAL ESTATE PROFESSIONALS LLC. Stellar MLS
- $1,150,0003 bd2 ba1.8k sqft2440 ARLINGTON STREET, SARASOTA, FL 34239For SaleMLS ID #A4702167, Ryan Brown, RE/MAX ALLIANCE GROUP. Stellar MLS
- $1,000,0003 bd2 ba2.2k sqft7311 PROCTOR ROAD, SARASOTA, FL 34241For SaleMLS ID #A4686361, Candy Swick, CANDY SWICK & COMPANY. Stellar MLS
- $865,0003 bd3 ba2k sqft4050 TURKS CAP PLACE, SARASOTA, FL 34234For SaleMLS ID #TB8493607, Angel Blackmon, EXP REALTY LLC. Stellar MLS
- $1,050,0003 bd2 ba2.5k sqft12323 THORNHILL COURT, LAKEWOOD RANCH, FL 34202For SaleMLS ID #A4689600, Renee Preininger, SARASOTA TRUST REALTY COMPANY. Stellar MLS
- $819,0003 bd3 ba2.5k sqft6119 9TH AVENUE CIRCLE NE, BRADENTON, FL 34212For SaleMLS ID #A4691689, Kia Ebrahimi, KW COASTAL LIVING III. Stellar MLS
- $589,9003 bd2 ba2.1k sqft361 SCOTT AVENUE, SARASOTA, FL 34243For SaleMLS ID #A4692752, Jessica Dunnam, COMPASS FLORIDA LLC. Stellar MLS
- $969,0004 bd3 ba2.9k sqft4575 SATINLEAF LANE, SARASOTA, FL 34241For SaleMLS ID #A4697646, Ryan Carson, RE/MAX ALLIANCE GROUP. Stellar MLS
- $899,0003 bd2 ba1.4k sqft10216 SPOONBILL ROAD E, BRADENTON, FL 34209For SaleMLS ID #TB8518064, Jonathan DeBellevue, LPT REALTY, LLC. Stellar MLS
- $869,0003 bd2 ba1.7k sqft2068 SUNNYSIDE LANE, SARASOTA, FL 34239For SaleMLS ID #N6143339, Lenny Lesaltato, KELLER WILLIAMS ISLAND LIFE REAL ESTATE. Stellar MLS
- $639,0003 bd2 ba1.7k sqft2327 7TH AVENUE W, BRADENTON, FL 34205For SaleMLS ID #A4702062, Brenda Boyd May, BOYD REALTY. Stellar MLS
- $836,4003 bd3 ba1.9k sqft11367 PERICO ISLE CIRCLE, BRADENTON, FL 34209For SaleMLS ID #A4692045, Kathy Cahill, KELLER WILLIAMS ON THE WATER. Stellar MLS
- $608,0003 bd3 ba1.9k sqft618 WHITFIELD AVENUE, SARASOTA, FL 34243For SaleMLS ID #A4699069, Christopher Gray, LIV SARASOTA REALTY. Stellar MLS
- $579,0003 bd2 ba2.1k sqft6413 GRAND POINT AVENUE, BRADENTON, FL 34201For SaleMLS ID #A4690205, Joe Ebert, RE/MAX ALLIANCE GROUP. Stellar MLS
- $819,0003 bd2 ba2.3k sqft810 25TH AVENUE W, PALMETTO, FL 34221For SaleMLS ID #TB8535446, Stephen Hachey, FLAT FEE MLS REALTY. Stellar MLS
