A truly extraordinary opportunity to own a custom-crafted residence in one of the Town of Chevy Chase's most coveted locations. Currently under construction, with anticipated completion in Fall 2026, this 100% new-construction home is the collaborative vision of Studio Z Design Concepts and the award-winning craftsmen at PKK Builders, representing the highest level of luxury, architectural excellence, and timeless craftsmanship. ***Please see the home's floor plans in "documents". Optional enhancements include an in-ground pool, elevator, sauna, wellness spaces, and other custom amenities, offering the opportunity to tailor the home to your lifestyle. Situated on a premium lot on one of the Town of Chevy Chase's most desirable streets, this remarkable residence offers an unparalleled walkable lifestyle. Just one block from downtown Bethesda and moments from the redevelopment of the Farm Women's Cooperative Market and Bethesda Park, the Capital Crescent Trail, Bethesda's Red and Purple Line Metros, the Lawton Community Center, Sunday's Bethesda Farm Market, premier shopping, and local cafés, restaurants, and gathering places. ** Walk Score: 95! For more than 25 years, the development team has been creating distinguished custom homes throughout the neighborhood, earning a reputation for exceptional quality, thoughtful design, and superior craftsmanship. Schedule your private hard hat tour today to experience this magnificent home firsthand and explore the opportunity to personalize select finishes and amenities before completion. Private tours of completed model homes are also available by appointment. Please note: The current property taxes reflect the existing residence and will be reassessed upon completion of the new home.
Coming soon 12/30
$5,250,000
7108 45th St, Chevy Chase, MD 20815
5beds
5,602sqft
Single Family Residence
Built in 2026
9,000 Square Feet Lot
$3,697,700 Zestimate®
$937/sqft
$-- HOA
What's special
- 96 days
- 323
- 21
Zillow last checked:
Listing updated:
Listed by:
Eric Murtagh 301-652-8971,
Long & Foster Real Estate, Inc. 240-497-1700,
Listing Team: Estridge Murtagh Coplen, Co-Listing Team: Estridge Murtagh Coplen,Co-Listing Agent: John A Coplen Ii 410-591-0911,
Long & Foster Real Estate, Inc.
Source: Bright MLS,MLS#: MDMC2244596
Facts & features
Interior
Bedrooms & bathrooms
- Bedrooms: 5
- Bathrooms: 7
- Full bathrooms: 5
- 1/2 bathrooms: 2
- Main level bathrooms: 1
Basement
- Area: 1656
Heating
- Forced Air, Zoned, Natural Gas
Cooling
- Central Air, Zoned, Electric
Appliances
- Included: Microwave, Range, Dishwasher, Disposal, Exhaust Fan, Humidifier, Ice Maker, Double Oven, Oven, Range Hood, Refrigerator, Six Burner Stove, Stainless Steel Appliance(s), Cooktop, Gas Water Heater
- Laundry: Has Laundry, Upper Level
Features
- Additional Stairway, Soaking Tub, Bathroom - Stall Shower, Bathroom - Walk-In Shower, Breakfast Area, Built-in Features, Butlers Pantry, Elevator, Family Room Off Kitchen, Open Floorplan, Formal/Separate Dining Room, Kitchen - Country, Eat-in Kitchen, Kitchen - Gourmet, Kitchen Island, Kitchen - Table Space, Pantry, Recessed Lighting, Walk-In Closet(s), 9'+ Ceilings, Cathedral Ceiling(s), Tray Ceiling(s), Vaulted Ceiling(s)
- Flooring: Hardwood, Other, Wood
- Doors: French Doors, Sliding Glass
- Windows: Double Pane Windows, Wood Frames
- Basement: Drainage System,Full,Finished,Heated,Improved,Sump Pump,Windows,Workshop
- Number of fireplaces: 1
Interior area
- Total structure area: 5,602
- Total interior livable area: 5,602 sqft
- Finished area above ground: 3,946
- Finished area below ground: 1,656
Property
Parking
- Total spaces: 5
- Parking features: Storage, Garage Faces Side, Garage Door Opener, Inside Entrance, Oversized, Driveway, Attached, Off Street, On Street, Other
- Attached garage spaces: 2
- Uncovered spaces: 3
Accessibility
- Accessibility features: Accessible Hallway(s), >84" Garage Door, Accessible Electrical and Environmental Controls, Doors - Lever Handle(s), Doors - Swing In, Accessible Elevator Installed, Entry Slope <1', Grip-Accessible Features, Accessible Kitchen, Accessible for Hearing-Impairment, Accessible Entrance, Low Closet Rods, Mobility Improvements, Other Bath Mod, Accessible Approach with Ramp, Roll-in Shower, Vehicle Transfer Area, Wheelchair Mod, Other, Flooring Mod, Stair Lift, Accessible Doors
Features
- Levels: Three
- Stories: 3
- Patio & porch: Patio, Porch, Terrace
- Exterior features: Extensive Hardscape, Lighting, Storage, Sidewalks, Other, Balcony
- Has private pool: Yes
- Pool features: Private
Lot
- Size: 9,000 Square Feet
- Features: Interior Lot, Landscaped, Level, Open Lot, Premium, Other
Details
- Additional structures: Above Grade, Below Grade
- Parcel number: 160700470925
- Zoning: R60
- Special conditions: Standard
Construction
Type & style
- Home type: SingleFamily
- Architectural style: Colonial
- Property subtype: Single Family Residence
Materials
- Frame, Stucco
- Foundation: Concrete Perimeter, Passive Radon Mitigation
- Roof: Composition,Metal
Condition
- Excellent
- New construction: Yes
- Year built: 2026
Details
- Builder name: PKK Builders
Utilities & green energy
- Sewer: Public Sewer
- Water: Public
Community & HOA
Community
- Security: Electric Alarm
- Subdivision: Chevy Chase
HOA
- Has HOA: No
- Amenities included: Baseball Field, Basketball Court, Bike Trail, Community Center, Convenience Store, Day Care, Fitness Center, Jogging Path, Meeting Room, Party Room, Picnic Area, Recreation Facilities, Soccer Field, Tennis Court(s), Tot Lots/Playground
Location
- Region: Chevy Chase
- Municipality: Town of Chevy Chase
Financial & listing details
- Price per square foot: $937/sqft
- Tax assessed value: $927,467
- Annual tax amount: $14,990
- Date on market: 12/30/2026
- Listing agreement: Exclusive Right To Sell
- Listing terms: Cash,Other,Conventional
- Ownership: Fee Simple
Estimated market value
$3,697,700
$3.29M - $4.14M
Not available
Price history
| Date | Event | Price |
|---|---|---|
| 4/8/2025 | Sold | $1,900,000-62%$339/sqft |
Source: Public Record Report a problem | ||
| 2/18/2025 | Listed for sale | $4,995,000$892/sqft |
Source:  Bright MLS #MDMC2166314 Report a problem Bright MLS #MDMC2166314 Report a problem | ||
Public tax history
| Year | Property taxes | Tax assessment |
|---|---|---|
| 2026 | $11,785 -26.2% | $927,467 -31.6% |
| 2025 | $15,961 +7.7% | $1,356,800 +6.2% |
| 2024 | $14,822 +6.4% | $1,278,167 +6.6% |
| 2023 | $13,929 +11.6% | $1,199,533 +7% |
| 2022 | $12,478 +1.5% | $1,120,900 +1.4% |
| 2021 | $12,299 +1.3% | $1,105,767 +1.4% |
| 2020 | $12,139 +2.2% | $1,090,633 +1.4% |
| 2019 | $11,877 -0.2% | $1,075,500 +0.7% |
| 2018 | $11,900 -1.5% | $1,067,533 +0.8% |
| 2017 | $12,085 +31.9% | $1,059,567 +0.8% |
| 2016 | $9,163 | $1,051,600 +5.1% |
| 2015 | $9,163 | $1,001,033 +5.3% |
| 2014 | $9,163 | $950,467 +5.6% |
| 2013 | -- | $899,900 |
| 2012 | -- | $899,900 |
| 2011 | -- | $899,900 -7.6% |
| 2010 | -- | $973,870 +4.1% |
| 2009 | -- | $935,320 +4.3% |
| 2008 | -- | $896,770 +4.5% |
| 2007 | -- | $858,220 +14.4% |
| 2006 | -- | $749,970 +16.9% |
| 2005 | -- | $641,720 +20.3% |
| 2004 | -- | $533,470 |
| 2003 | -- | $533,470 +18.9% |
| 2002 | -- | $448,836 +10.4% |
| 2001 | -- | $406,520 |
Find assessor info on the county website
Monthly payment
Est. payment
Payment breakdown
Explore the cost of this home by adjusting the details. Changes won't be saved.Climate risks
Neighborhood: 20815
Nearby schools
Schools provided by the listing agent
- Elementary: Chevy Chase
- Middle: Silver Creek
- High: Bethesda-chevy Chase
- District: Montgomery County Public Schools
Source: Bright MLS. This data may not be complete. We recommend contacting the local school district to confirm school assignments for this home.

Similar homes
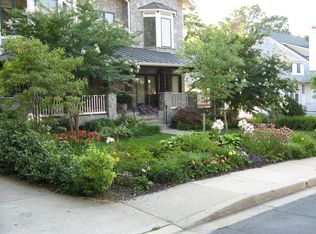
- $3,795,0005 bd7 ba6.1k sqft5828 Tanglewood Dr, Bethesda, MD 20817New Construction
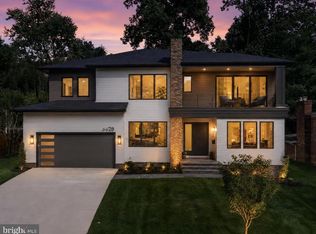
 MLS ID #MDMC2260016, Carl Becker, Premier Properties, LLC. Bright MLS
 - $3,980,0005 bd6 ba5.8k sqft7613 Glenbrook Rd, Bethesda, MD 20814For Sale
 MLS ID #MDMC2255732, Peter Locker, Compass. Bright MLS
 - $2,689,0004 bd6 ba7.1k sqft3706 Spring St, Chevy Chase, MD 20815For Sale
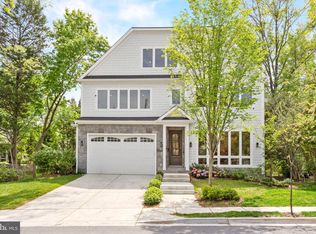 MLS ID #MDMC2256014, Melinda Estridge, Long & Foster Real Estate, Inc.. Bright MLS
 - $4,250,0006 bd9 ba7.6k sqft6340 Old Dominion Dr, Mc Lean, VA 22101For Sale
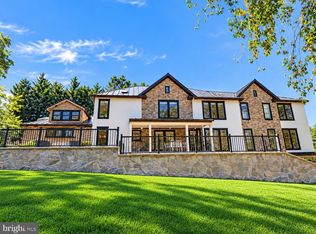 MLS ID #VAFX2341652, Lorraine Barclay Nordlinger, TTR Sotheby's International Realty. Bright MLS
 - $3,495,0005 bd7 ba5.5k sqft8505 Howell Rd, Bethesda, MD 20817For SaleMLS ID #MDMC2255948, Amy Scharpf, Compass. Bright MLS
- $4,200,0006 bd4 ba4.7k sqft3214 Newark St NW, Washington, DC 20008For SaleMLS ID #DCDC2280442, Joshua Waxman, Long & Foster Real Estate, Inc.. Bright MLS
- $3,500,0008 bd8 ba6.1k sqft4535 Avondale St, Bethesda, MD 20814For SaleMLS ID #MDMC2239142, Andres Serafini, Realty of America LLC. Bright MLS
- $2,695,0006 bd6 ba6.4k sqft10400 Montgomery Ave, Kensington, MD 20895For SaleMLS ID #MDMC2256294, Kyle Richards, Compass. Bright MLS
- $2,999,0006 bd6 ba4.9k sqft8015 Glenbrook Rd, Bethesda, MD 20814New ConstructionMLS ID #MDMC2255120, Barak Sky, Serhant. Bright MLS
