Charming spaces, mature trees and an East Austin location that checks all the boxes! Welcome to this inviting 3-bedroom, 2.5-bath home in the established Vintage Hills neighborhood, where comfortable living and everyday convenience come together. Backing to a peaceful, tree-lined setting with no neighbors directly behind the home, this property offers a rare sense of privacy and space while still keeping you close to everything East Austin has to offer. Step inside to a bright front sitting area surrounded by large windows overlooking the lush front lawn. The kitchen offers an electric range, generous pantry storage, and a breakfast bar that opens directly to the family room, perfect for keeping everyone connected. Just beyond, the family room steals the show with a dramatic floor-to-ceiling brick fireplace, warm wood flooring, and easy access to the backyard patio. Upstairs, the spacious primary suite offers plenty of room to create your own retreat, with double windows, a dedicated makeup vanity and a private en-suite bath. Two additional bedrooms feature ceiling fans and share a full hall bathroom, while a main-level half bath adds convenience for guests. And then there's the backyard! Step outside to a generous patio shaded by mature trees, creating the perfect setting for morning coffee, weekend BBQs, or evenings spent relaxing outdoors. With no neighbors behind you, the backyard feels especially private and peaceful. Terraced stone steps lead down to a separate lower yard area, creating a wonderful sense of space and plenty of possibilities for play, gardening, pets, or simply enjoying the outdoors. Located in desirable 78723, Vintage Hills offers easy access to US-183, Highway 290, and I-35, with quick trips to Mueller, local coffee shops and restaurants, Mueller Lake Park, Morris Williams Golf Course and Downtown Austin. Come see why this home offers the space, privacy, and location to make your next Austin chapter a great one!
Active
$375,000
7108 Meadowood Dr, Austin, TX 78723
3beds
1,568sqft
Single Family Residence
Built in 1969
0.58 Acres Lot
$-- Zestimate®
$239/sqft
$-- HOA
What's special
Warm wood flooringPrivate en-suite bathElectric rangeDedicated makeup vanityGenerous pantry storage
- 54 days
- 710
- 80
Zillow last checked:
Listing updated:
Listed by:
Stephanie Sharp (512) 346-3550,
Keller Williams Realty (512) 346-3550
Source: Unlock MLS,MLS#: 7148115
Facts & features
Interior
Bedrooms & bathrooms
- Bedrooms: 3
- Bathrooms: 3
- Full bathrooms: 2
- 1/2 bathrooms: 1
Primary bedroom
- Features: Ceiling Fan(s), Full Bath, Walk-In Closet(s)
- Level: Second
Primary bathroom
- Features: Full Bath
- Level: Second
Kitchen
- Features: Kitchn - Breakfast Area, Breakfast Bar, Galley Type Kitchen, Open to Family Room, Pantry
- Level: Main
Heating
- Central
Cooling
- Central Air
Appliances
- Included: Dishwasher, Disposal, Exhaust Fan, Free-Standing Electric Range, Electric Water Heater
Features
- Breakfast Bar, Ceiling Fan(s), Chandelier, Eat-in Kitchen, Entrance Foyer, Multiple Dining Areas, Multiple Living Areas, Pantry
- Flooring: Carpet, Tile, Vinyl, Wood
- Windows: Blinds, Drapes
- Number of fireplaces: 1
- Fireplace features: Living Room, Stone, Wood Burning
Interior area
- Total interior livable area: 1,568 sqft
Property
Parking
- Total spaces: 2
- Parking features: Attached, Door-Multi, Driveway, Garage Faces Front
- Attached garage spaces: 2
Accessibility
- Accessibility features: None
Features
- Levels: Two
- Stories: 2
- Patio & porch: Patio
- Exterior features: Private Yard
- Pool features: None
- Fencing: Back Yard, Chain Link, Fenced, Wood
- Has view: Yes
- View description: Trees/Woods
- Waterfront features: None
Lot
- Size: 0.58 Acres
- Features: Back to Park/Greenbelt, Back Yard, Front Yard, Private, Sprinkler - Automatic, Trees-Large (Over 40 Ft), Many Trees
Details
- Additional structures: None
- Parcel number: 02252506270000
- Special conditions: Estate
Construction
Type & style
- Home type: SingleFamily
- Property subtype: Single Family Residence
Materials
- Foundation: Slab
- Roof: Composition, Shingle
Condition
- Resale
- New construction: No
- Year built: 1969
Utilities & green energy
- Sewer: Public Sewer
- Water: Public
- Utilities for property: Electricity Connected, Sewer Connected, Water Connected
Community & HOA
Community
- Features: None
- Subdivision: Vintage Hills Sec 02
HOA
- Has HOA: No
Location
- Region: Austin
Financial & listing details
- Price per square foot: $239/sqft
- Tax assessed value: $457,161
- Annual tax amount: $8,175
- Date on market: 8/21/2026
- Listing terms: Cash,Conventional,FHA,VA Loan
- Electric utility on property: Yes
Estimated market value
Not available
Estimated sales range
Not available
Not available
Price history
| Date | Event | Price |
|---|---|---|
| 8/21/2026 | Listed for sale | $375,000$239/sqft |
Source:  Unlock MLS #7148115 Report a problem Unlock MLS #7148115 Report a problem | ||
Public tax history
| Year | Property taxes | Tax assessment |
|---|---|---|
| 2025 | $2,153 -13.3% | $457,161 -7.1% |
| 2024 | $2,484 +13.7% | $492,132 +10% |
| 2023 | $2,185 -7.1% | $447,393 +10% |
| 2022 | $2,353 | $406,721 +10% |
| 2021 | -- | $369,746 +10% |
| 2020 | $2,489 +23.9% | $336,133 -7.7% |
| 2019 | $2,009 +24.7% | $364,367 +31.2% |
| 2018 | $1,611 | $277,795 +10% |
| 2017 | $1,611 +6.9% | $252,541 +10% |
| 2016 | $1,507 | $229,583 +10% |
| 2015 | $1,507 | $208,712 +10% |
| 2014 | $1,507 | $189,738 +10% |
| 2013 | -- | $172,489 +10% |
| 2012 | -- | $156,808 +6.2% |
| 2011 | -- | $147,586 -2% |
| 2010 | -- | $150,583 +10% |
| 2009 | -- | $136,894 +10% |
| 2008 | -- | $124,449 +10% |
| 2007 | -- | $113,135 +10% |
| 2006 | -- | $102,850 +10% |
| 2005 | -- | $93,500 -1.1% |
| 2002 | $811 | $94,503 |
Find assessor info on the county website
Monthly payment
Est. payment
Payment breakdown
Explore the cost of this home by adjusting the details. Changes won't be saved.Climate risks
Neighborhood: University Hills
Nearby schools
Schools provided by the listing agent
- Elementary: Winn
- Middle: Pearce Middle
- High: Lyndon B Johnson (Austin ISD)
- District: Austin ISD
Source: Unlock MLS. This data may not be complete. We recommend contacting the local school district to confirm school assignments for this home.
Similar homes
- $369,9004 bd3 ba1.1k sqft6907 Tulane Dr, Austin, TX 78723Active
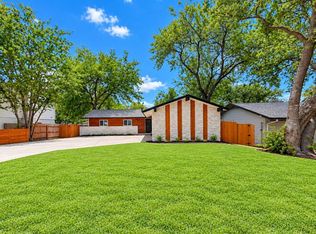
 MLS ID #6299700, Jonathan Lay Layton, Luxely Real Estate. Unlock MLS
 - $375,0003 bd1 ba1.1k sqft6503 Linda Ln, Austin, TX 78723Active
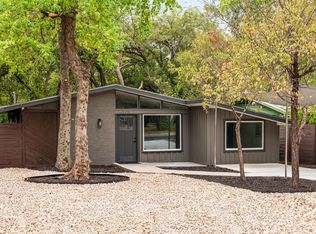 MLS ID #3365188, Joe Shashaty, Compass RE Texas, LLC. Unlock MLS
 - $--3 bd2 ba1.5k sqft6806 Crystalbrook Dr, Austin, TX 78724Auction
 Auction.com 2
 - $399,9003 bd2 ba1.2k sqft6913 La Salle Dr, Austin, TX 78723Active
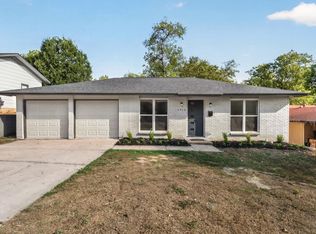 MLS ID #4809143, Jeremy Vandermause, Bramlett Partners. Unlock MLS
 - $545,0003 bd2 ba1.4k sqft7004 Fred Morse Dr, Austin, TX 78723ActiveMLS ID #5185888, Greg Turner, DEN Property Group. Unlock MLS
- $425,0004 bd2 ba1.3k sqft6810 Langston Dr, Austin, TX 78723ActiveMLS ID #4863347, Kelvin Glover, Compass RE Texas, LLC. Unlock MLS
- $390,0003 bd2 ba1.2k sqft6802 Columbia Dr, Austin, TX 78723ActiveMLS ID #5172326, Annette Patterson, Bramlett Partners. Unlock MLS
- $365,0003 bd1 ba945 sqft5306 Wellington Dr, Austin, TX 78723ActiveMLS ID #2286162, Lisa Munoz, Compass RE Texas, LLC. Unlock MLS
- $340,0003 bd2 ba1.3k sqft6601 Ashland Dr, Austin, TX 78723ActiveMLS ID #7121023, Melissa Shipman, Shipman Partners, LLC. Unlock MLS
- $355,0003 bd2 ba1.1k sqft6004 Dunbury Dr, Austin, TX 78723ActiveMLS ID #5686977, George Liebes, The Caldwell Company. Unlock MLS
- $405,0002 bd1 ba982 sqft6308 Linda Ln, Austin, TX 78723ActiveMLS ID #1804924, Peyton Thompson, The Agency Austin, LLC. Unlock MLS
- $439,0003 bd2 ba1.5k sqft1621 Wheless Ln, Austin, TX 78723ActiveMLS ID #3373101, Kristi Rooker, Compass RE Texas, LLC. Unlock MLS
- $349,0003 bd2 ba1.5k sqft7401 Chisos Pass, Austin, TX 78724ActiveMLS ID #3197661, Joy Smith, Compass RE Texas, LLC. Unlock MLS
- $475,0004 bd3 ba2.1k sqft7102 Fred Morse Dr, Austin, TX 78723ActiveMLS ID #2593074, Christy McNaughton, Pacesetter Properties. Unlock MLS
- $449,9004 bd2 ba2.1k sqft3017 Val Dr, Austin, TX 78723ActiveMLS ID #8511424, Hannah Bui, Orchard Brokerage. Unlock MLS
- $475,0003 bd3 ba1.9k sqft6912 Langston Dr, Austin, TX 78723ActiveMLS ID #8983864, Cody Bradstreet, Compass RE Texas, LLC. Unlock MLS
- $475,0004 bd2 ba1.5k sqft2103 Fordham Cv, Austin, TX 78723ActiveMLS ID #8431451, Joe Shashaty, Compass RE Texas, LLC. Unlock MLS
- $400,0003 bd1 ba960 sqft7305 Providence Ave, Austin, TX 78752ActiveMLS ID #2342406, Linda Thornburg, Keller Williams Realty. Unlock MLS
- $392,5003 bd2 ba1.2k sqft7300 Lazy Creek Dr, Austin, TX 78724ActiveMLS ID #2675431, Ryan Childress, Pure Realty. Unlock MLS
- $399,9993 bd1 ba1.2k sqft1612 Broadmoor Dr, Austin, TX 78723ActiveMLS ID #1741868, Ashley Jackson, Compass RE Texas, LLC. Unlock MLS
