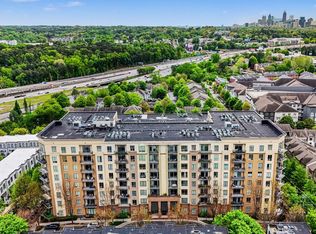
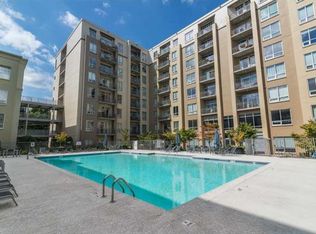
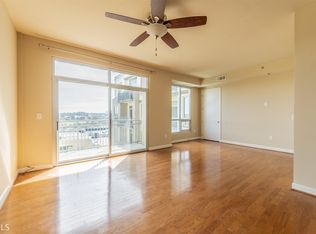
Step into this beautifully updated 1-bedroom, 1-bath condominium located in the heart of Buckhead. This well-maintained unit features brand-new carpet and fresh paint throughout, giving the entire space a clean, modern feel. The open layout offers a spacious living area with floor-to-ceiling windows, filling the home with natural light. The kitchen includes crisp white cabinetry and flows seamlessly into the living space-perfect for everyday living or entertaining. The oversized primary suite features a large walk-in closet and a double vanity, offering both comfort and functionality. A designated parking space in the secured garage is also included. Residents enjoy access to premium amenities including 24/7 concierge service, a resort-style pool, fully equipped fitness center, private theater, billiards room, and an elegant piano bar. Come experience comfortable, convenient living at its best.
Active
$189,999
711 Cosmopolitan Dr #223, Atlanta, GA 30324
1beds
--sqft
Condominium, High Rise
Built in 2007
-- sqft lot
$187,600 Zestimate®
$--/sqft
$350/mo HOA
What's special
Resort-style poolFloor-to-ceiling windowsOpen layoutNatural lightLarge walk-in closetBrand-new carpetOversized primary suite
- 216 days
- 58
- 5
Zillow last checked:
Listing updated:
Listed by:
Tilak Patel 478-714-9473,
Chapman Hall Realtors
Source: GAMLS,MLS#: 10711841
Facts & features
Interior
Bedrooms & bathrooms
- Bedrooms: 1
- Bathrooms: 1
- Full bathrooms: 1
- Main level bathrooms: 1
- Main level bedrooms: 1
Rooms
- Room types: Laundry, Other
Kitchen
- Features: Breakfast Bar
Heating
- Central
Cooling
- Central Air
Appliances
- Included: Dishwasher
- Laundry: Laundry Closet
Features
- Double Vanity, Master On Main Level, Walk-In Closet(s)
- Flooring: Carpet, Hardwood
- Basement: None
- Has fireplace: No
- Common walls with other units/homes: 1 Common Wall,End Unit
Interior area
- Total structure area: 0
- Finished area above ground: 0
- Finished area below ground: 0
Property
Parking
- Total spaces: 1
- Parking features: Assigned
Accessibility
- Accessibility features: Accessible Approach with Ramp
Features
- Levels: One
- Stories: 1
- Patio & porch: Deck
- Has private pool: Yes
- Pool features: In Ground
- Body of water: None
Lot
- Size: 653 Square Feet
- Features: Other
Details
- Parcel number: 17 004800031383
Construction
Type & style
- Home type: Condo
- Architectural style: Brick 4 Side
- Property subtype: Condominium, High Rise
- Attached to another structure: Yes
Materials
- Brick
- Roof: Concrete
Condition
- Resale
- New construction: No
- Year built: 2007
Utilities & green energy
- Electric: 220 Volts
- Sewer: Public Sewer
- Water: Public
- Utilities for property: Cable Available, Electricity Available, Phone Available, Sewer Available, Underground Utilities, Water Available
Community & HOA
Community
- Features: Clubhouse, Fitness Center, Pool
- Subdivision: Cosmopolitan At Lindbergh
HOA
- Has HOA: Yes
- Services included: Maintenance Structure, Swimming, Trash
- HOA fee: $4,200 annually
Location
- Region: Atlanta
Financial & listing details
- Annual tax amount: $3,278
- Date on market: 3/17/2026
- Cumulative days on market: 216 days
- Listing agreement: Exclusive Right To Sell
- Electric utility on property: Yes
Estimated market value
$187,600
$178,000 - $197,000
$2,019/mo
Price history
| Date | Event | Price |
|---|---|---|
| 7/8/2026 | Price change | $189,999-5% |
Source:  GAMLS #10711841 Report a problem GAMLS #10711841 Report a problem | ||
| 4/6/2026 | Price change | $199,999-9.1% |
Source: GAMLS #10711841 Report a problem | ||
| 3/17/2026 | Listed for sale | $219,999 |
Source:  FMLS GA #7736307 Report a problem FMLS GA #7736307 Report a problem | ||
Public tax history
Tax history is unavailable.
Monthly payment
Est. payment
Payment breakdown
Explore the cost of this home by adjusting the details. Changes won't be saved.Climate risks
Neighborhood: Lindbergh
Nearby schools
Schools provided by the listing agent
- Elementary: Garden Hills
- Middle: Sutton
- High: North Atlanta
Source: GAMLS. This data may not be complete. We recommend contacting the local school district to confirm school assignments for this home.

Similar homes
- $187,9002 bd2 ba1k sqft2657 Lenox Rd NE #P-213, Atlanta, GA 30324For Sale

 MLS ID #7837805, Helen A Carlock, Virtual Properties Realty. Biz. FMLS GA
 - $220,0001 bd1 ba840 sqft970 Sidney Marcus Blvd NE Unit 2203, Atlanta, GA 30324Active
 MLS ID #10868677, Elena A Gist, Keller Williams Realty Buckhead. GAMLS
 - $160,0001 bd1 ba650 sqft2657 Lenox Rd NE #G-90, Atlanta, GA 30324Active
 MLS ID #10801051, Addison Manus, BHGRE Metro Brokers. GAMLS
 - $184,0001 bd1 ba-- sqft799 Hammond Dr Unit 113, Sandy Springs, GA 30328ActiveMLS ID #10875065, Dana Kauffman, Atlanta Communities. GAMLS
- $239,9992 bd2 ba1.2k sqft1011 Summit North Dr NE #1011, Atlanta, GA 30324ActiveMLS ID #10769557, Kristen Johnson, Compass. GAMLS
- $195,0001 bd1 ba807 sqft2870 Pharr Court South NW APT 407, Atlanta, GA 30305ActiveMLS ID #10810910, Marc Oppenheimer, Atlanta Communities. GAMLS
- $189,9001 bd1 ba-- sqft1280 W Peachtree St NW APT 2602, Atlanta, GA 30309ActiveMLS ID #10851267, Andrew Garffer, Dalton Wade, Inc.. GAMLS
- $209,5001 bd1 ba720 sqft1445 Monroe Dr NE APT E5, Atlanta, GA 30324Active Under ContractMLS ID #10655491, Richard C Reid, Direct Link Realty, Inc.. GAMLS
- $225,0001 bd1 ba680 sqft244 13th St NE APT 103, Atlanta, GA 30309ActiveMLS ID #10874749, Teresa Kout, Keller Williams Realty North Atlanta. GAMLS
- $200,0002 bd1 ba1.1k sqft130 26th St NW APT 511, Atlanta, GA 30309ActiveMLS ID #10819213, Marc Oppenheimer, Atlanta Communities. GAMLS
- $179,5002 bd1 ba1k sqft215 Piedmont Ave NE APT 1809, Atlanta, GA 30308For SaleMLS ID #7838387, Joanne P Tran, GT Realty ATL. FMLS GA
- $199,0001 bd1 ba755 sqft361 17th St #1717, Atlanta, GA 30363For SaleMLS ID #7726531, ALINA FAROOQ, Trend Atlanta Realty, Inc.. FMLS GA
- $169,9991 bd2 ba837 sqft2479 Peachtree Rd NE APT 402, Atlanta, GA 30305ActiveMLS ID #10664869, Keith Bragg, Keller Williams Realty PeachtreeRoad. GAMLS
- $200,0001 bd1 ba895 sqft285 Centennial Olympic Park Dr NW Unit 1107, Atlanta, GA 30313ActiveMLS ID #10807655, Kereen Henry, Keller Williams Realty Atl. Partners. GAMLS
- $199,9001 bd1 ba645 sqft1280 W Peachtree St NW APT 3211, Atlanta, GA 30309For SaleMLS ID #7754736, Ashley Reagin, Beacham and Company. FMLS GA
- $225,0001 bd1 ba715 sqft955 Juniper St NE Unit 3226, Atlanta, GA 30309For SaleMLS ID #7841046, Myranda McGinn, Armont Real Estate. FMLS GA
- $175,0002 bd2 ba840 sqft3060 Pharr Court North NW #Nw-609-609, Atlanta, GA 30305ActiveMLS ID #10295138, Sam Lenaeus, Ansley RE | Christie's Int'l RE. GAMLS
- $224,9001 bd1 ba771 sqft250 Pharr Rd APT 606, Atlanta, GA 30305ActiveMLS ID #10775433, Caroline Williams, Ansley RE | Christie's Int'l RE. GAMLS
- $179,0002 bd2 ba954 sqft32 Peachtree St NW APT 1506, Atlanta, GA 30303ActiveMLS ID #10809970, Denise Winston, Orchard Brokerage, LLC. GAMLS
- $165,0001 bd1 ba809 sqft120 Ralph McGill Blvd NE APT 911, Atlanta, GA 30308ActiveMLS ID #10869016, Michael J Gray, Atlanta Communities. GAMLS
