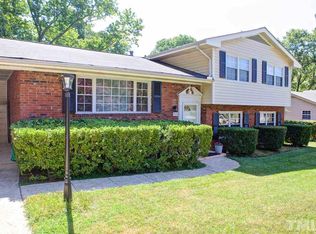
Great house in the heart of downtown Cary, surrounded with vibe and business.
Newer roof and newer HVAC system, new custom kitchen cabinets, with top quality quart counter top, new tiles bathroom, new LVP flooring, fresh paint, new electrical fixtures, new plumbing, new deck,, vinyl windows, some vinyl siding and more.
Will not stay long.
Pending
$575,000
711 Kildaire Farm Rd, Cary, NC 27511
4beds
2,414sqft
Single Family Residence
Built in 1966
0.31 Acres Lot
$547,500 Zestimate®
$238/sqft
$-- HOA
What's special
New deckFresh paintVinyl windowsNewer roofVinyl sidingNewer hvac systemNew electrical fixtures
- 175 days
- 62
- 1
Zillow last checked:
Listing updated:
Listed by:
Rod Al Haddad 919-931-7475,
Best Investment Realty
Source: Doorify MLS,MLS#: 10135230
Facts & features
Interior
Bedrooms & bathrooms
- Bedrooms: 4
- Bathrooms: 3
- Full bathrooms: 3
- Main level bedrooms: 1
Primary bedroom
- Level: Main
Heating
- Electric, Forced Air
Cooling
- Central Air
Appliances
- Included: Electric Water Heater
Features
- Flooring: Luxury Vinyl, Tile
- Basement: Apartment,Crawl Space,Finished
- Number of fireplaces: 1
Interior area
- Total structure area: 2,414
- Total interior livable area: 2,414 sqft
- Finished area above ground: 1,850
- Finished area below ground: 564
Property
Parking
- Parking features: Carport
Features
- Levels: Multi/Split
- Stories: 1
Lot
- Size: 0.31 Acres
Details
- Parcel number: 076306478966000 0067439
- Zoning: [
- Special conditions: Seller Licensed Real Estate Professional
Construction
Type & style
- Home type: SingleFamily
- Architectural style: Traditional
- Property subtype: Single Family Residence
Materials
- Brick, Vinyl Siding
- Foundation: Slab, Crawlspace
- Roof: Shingle
Condition
- New construction: No
- Year built: 1966
Utilities & green energy
- Sewer: Public Sewer
- Water: Public
Community & HOA
Community
- Subdivision: Meadowmont
HOA
- Has HOA: No
Location
- Region: Cary
Financial & listing details
- Price per square foot: $238/sqft
- Tax assessed value: $479,360
- Annual tax amount: $4,129
- Date on market: 3/28/2026
- Listing agreement: Exclusive Right To Sell
- Listing terms: Cash,Conventional
Estimated market value
$547,500
$520,000 - $575,000
$3,101/mo
Price history
| Date | Event | Price |
|---|---|---|
| 5/10/2026 | Pending sale | $575,000$238/sqft |
Source:  Doorify MLS #10135230 Report a problem Doorify MLS #10135230 Report a problem | ||
| 5/5/2026 | Price change | $575,000-1.7%$238/sqft |
Source: Doorify MLS #10135230 Report a problem | ||
| 4/24/2026 | Price change | $585,000-0.8%$242/sqft |
Source: Doorify MLS #10135230 Report a problem | ||
| 4/11/2026 | Price change | $589,900-0.9%$244/sqft |
Source: Doorify MLS #10135230 Report a problem | ||
| 3/28/2026 | Listed for sale | $595,000$246/sqft |
Source: Doorify MLS #10135230 Report a problem | ||
| 1/14/2026 | Listing removed | $595,000$246/sqft |
Source: Doorify MLS #10135230 Report a problem | ||
| 12/29/2025 | Listed for sale | $595,000+32.2%$246/sqft |
Source: Doorify MLS #10135230 Report a problem | ||
| 10/17/2022 | Listing removed | -- |
Source: Doorify MLS #2476050 Report a problem | ||
| 9/26/2022 | Listed for sale | $450,000+30.4%$186/sqft |
Source: Doorify MLS #2476050 Report a problem | ||
| 5/16/2022 | Sold | $345,000$143/sqft |
Source: Public Record Report a problem | ||
Public tax history
| Year | Property taxes | Tax assessment |
|---|---|---|
| 2025 | $4,129 +2.2% | $479,360 |
| 2024 | $4,039 +37.1% | $479,360 +64.2% |
| 2023 | $2,946 +3.9% | $292,001 |
| 2022 | $2,836 +2% | $292,001 |
| 2021 | $2,779 | $292,001 |
| 2020 | -- | $292,001 +39.3% |
| 2019 | $2,264 +13.2% | $209,612 |
| 2018 | $2,000 | $209,612 |
| 2017 | -- | $209,612 |
| 2016 | -- | $209,612 +6.7% |
| 2015 | -- | $196,367 |
| 2014 | -- | $196,367 |
| 2013 | -- | $196,367 |
| 2012 | -- | $196,367 |
| 2011 | -- | $196,367 |
| 2010 | -- | $196,367 |
| 2009 | -- | $196,367 |
| 2008 | -- | -- |
| 2007 | -- | -- |
| 2006 | -- | -- |
| 2005 | -- | -- |
| 2004 | -- | -- |
| 2003 | -- | -- |
| 2002 | -- | -- |
| 2001 | -- | -- |
Find assessor info on the county website
Monthly payment
Est. payment
Payment breakdown
Explore the cost of this home by adjusting the details. Changes won't be saved.Climate risks
Neighborhood: 27511
Nearby schools
Schools provided by the listing agent
- Elementary: Wake County Schools
- Middle: Wake County Schools
- High: Wake County Schools
Source: Doorify MLS. This data may not be complete. We recommend contacting the local school district to confirm school assignments for this home.
Similar homes
- $554,9994 bd3 ba2.1k sqft610 SE Maynard Rd, Cary, NC 27511For Sale

 MLS ID #10165738, Lisa Rivera. Doorify MLS
 - $675,0003 bd2 ba1.4k sqft705 Kildaire Farm Rd, Cary, NC 27511For Sale
 MLS ID #10189539, Keith Bliss. Doorify MLS
 - $608,0004 bd3 ba2.9k sqft102 Carmel Ct, Cary, NC 27511For Sale
 MLS ID #10175699, Thomas Ladane Shoupe. Doorify MLS
 - $500,0003 bd2 ba1.6k sqft917 Hillview Dr, Cary, NC 27511For Sale
 MLS ID #10178233, Verria Hairston. Doorify MLS
 - $574,9005 bd4 ba2.3k sqft1204 Belhaven Rd, Cary, NC 27513For SaleMLS ID #10188336, Richard Fleming. Doorify MLS
- $559,0004 bd3 ba2.3k sqft1224 Pineview Dr, Raleigh, NC 27606For SaleMLS ID #10170109, Shep Smith. Doorify MLS
- $415,0003 bd2 ba1.4k sqft1304 Wicklow Dr, Cary, NC 27511For SaleMLS ID #10189491, Thomas Ladane Shoupe. Doorify MLS
- $574,9004 bd3 ba2k sqft1920 White Plains Rd, Chapel Hill, NC 27517For SaleMLS ID #10172102, Shahla Rezvani. Doorify MLS
- $586,0004 bd3 ba2.5k sqft1487 Big Leaf Loop, Apex, NC 27502For SaleMLS ID #10178644, Thomas Ladane Shoupe. Doorify MLS
- $559,0004 bd3 ba2.3k sqft1702 Patterson Grove Rd, Apex, NC 27502For SaleMLS ID #10178201, Whitney Hunt-Sailors. Doorify MLS
- $592,0005 bd3 ba2.6k sqft305 Plum Ln, Chapel Hill, NC 27517For SaleMLS ID #10184904, John Whaley. Doorify MLS
- $448,0004 bd2 ba1.6k sqft5505 McCormick Rd, Durham, NC 27713For SaleMLS ID #10193751, Alyssa Grace Upchurch. Doorify MLS
- $625,0003 bd2 ba1.2k sqft1700 New Hill Olive Chapel Rd, Apex, NC 27502For SaleMLS ID #10192437, Brittney Leanne Ocasio. Doorify MLS
- $525,0003 bd3 ba1.9k sqft2204 Hillock Dr, Raleigh, NC 27612For SaleMLS ID #10185358, Michelle Edwards Mitchell. Doorify MLS
- $650,0004 bd2 ba2.9k sqft4903 Homeplace Dr, Apex, NC 27539For SaleMLS ID #10172272, Thomas Ladane Shoupe. Doorify MLS
- $585,0004 bd3 ba2.5k sqft1704 Carrington Dr, Raleigh, NC 27615For SaleMLS ID #10179749, Charlene Denise Rochelle. Doorify MLS
- $620,0004 bd2 ba2.2k sqft2616 Wedgedale Ave, Durham, NC 27703For SaleMLS ID #10155134, Andrea Andrado Ochoa. Doorify MLS
- $475,0003 bd2 ba1.4k sqft3316 Bearskin Ct, Raleigh, NC 27606For SaleMLS ID #10184999, Dave Wylie. Doorify MLS
- $678,5004 bd3 ba2.6k sqft4409 Queenstown Ct, Raleigh, NC 27612For SaleMLS ID #10177385, Jaffar Safe Al Haddad. Doorify MLS
- $525,0004 bd3 ba2k sqft106 Rother Ln, Durham, NC 27707For SaleMLS ID #10185748, Thomas Ladane Shoupe. Doorify MLS
