Historic charm meets modern efficiency in this distinctive St. Charles home. A striking example of Queen Anne style, its Victorian architecture with Italianate influences sets the stage for something special. Originally a true duplex, the home now features walls removed to create a more open main-level floor plan.
Soaring 10-foot ceilings, original hardwood floors, and rich mahogany pocket doors, door frames, and window frames showcase its craftsmanship. Can you picture yourself decorating these inviting rooms for the holidays and gathering to celebrate? The thoughtfully updated chef’s kitchen brings a bold modern touch, pairing exposed brick with a massive island made for gathering, prepping, and entertaining. Updated electrical and plumbing systems and triple-pane windows add everyday comfort while preserving the character that makes this home memorable.
Upstairs, four spacious bedrooms and two full baths include laundry facilities in the secondary bath. Both front bedrooms have balcony access. Backyard cobblestone patios provide a charming setting for outdoor dining and relaxing.
Just a couple of blocks from Historic Main Street, enjoy easy access to shops, restaurants, and the festivals that bring Olde St. Charles to life. A home with history and heart. Your traditions get the next chapter.
Some homes get better with age and this is one of them.
Active
Listed by: ReeceNichols Real Estate • Susanne L Watkins • 636-219-7361
$425,000
711 N 5th St, Saint Charles, MO 63301
4beds
2,686sqft
Single Family Residence
Built in 1904
6,534 Square Feet Lot
$-- Zestimate®
$158/sqft
$-- HOA
What's special
Queen anne styleExposed brickOriginal hardwood floorsTriple-pane windowsInviting roomsFour spacious bedrooms
- 5 days
- 1,344
- 107
Likely to sell faster than
Zillow last checked:
Listing updated:
Listed by:
Susanne L Watkins 636-219-7361,
ReeceNichols Real Estate
Source: MARIS,MLS#: 26064014 Originating MLS: St. Louis Association of REALTORS
Facts & features
Interior
Bedrooms & bathrooms
- Bedrooms: 4
- Bathrooms: 3
- Full bathrooms: 2
- 1/2 bathrooms: 1
- Main level bathrooms: 1
Primary bedroom
- Features: Floor Covering: Wood
- Level: Upper
- Area: 233.6
- Dimensions: 14.6x16
Bedroom 2
- Features: Floor Covering: Wood
- Level: Upper
- Area: 225
- Dimensions: 15x15
Bedroom 3
- Description: bedroom has access to balcony
- Features: Floor Covering: Wood
- Level: Upper
- Area: 196
- Dimensions: 14x14
Bedroom 4
- Description: bedroom has access to balcony
- Features: Floor Covering: Wood
- Level: Upper
- Area: 196
- Dimensions: 14x14
Primary bathroom
- Features: Floor Covering: Ceramic Tile
- Level: Upper
- Area: 256
- Dimensions: 16x16
Bathroom
- Features: Floor Covering: Ceramic Tile
- Level: Main
- Area: 31.9
- Dimensions: 5.5x5.8
Bathroom 2
- Description: measrement includes laundry area
- Features: Floor Covering: Ceramic Tile
- Level: Upper
- Area: 182
- Dimensions: 13x14
Dining room
- Features: Floor Covering: Wood
- Level: Main
- Area: 223.3
- Dimensions: 14.5x15.4
Family room
- Features: Floor Covering: Wood
- Level: Main
- Area: 223.2
- Dimensions: 14.4x15.5
Kitchen
- Description: measurement includes breakfast nook
- Features: Floor Covering: Ceramic Tile
- Level: Main
- Area: 768
- Dimensions: 24x32
Laundry
- Features: Floor Covering: Ceramic Tile
- Level: Upper
Living room
- Description: Thoughtfully redesigned with the center wall removed, creating a seamless flow between living spaces. Pocket doors lead to dining room and family room.
- Features: Floor Covering: Wood
- Level: Main
- Area: 392
- Dimensions: 14x28
Mud room
- Features: Floor Covering: Ceramic Tile
- Level: Main
- Area: 550
- Dimensions: 10x55
Sunroom
- Features: Floor Covering: Ceramic Tile
- Level: Main
- Area: 80
- Dimensions: 16x5
Heating
- Forced Air
Cooling
- Ceiling Fan(s), Central Air
Appliances
- Included: Stainless Steel Appliance(s), Dishwasher, Disposal, Exhaust Fan, Ice Maker, Microwave, Built-In Gas Oven, Range Hood, Built-In Gas Range, Refrigerator, Washer/Dryer
- Laundry: 2nd Floor
Features
- Doors: Pocket Door(s)
- Basement: Walk-Up Access
- Number of fireplaces: 1
- Fireplace features: Living Room, Ventless
Interior area
- Total structure area: 2,686
- Total interior livable area: 2,686 sqft
- Finished area above ground: 2,686
Property
Parking
- Total spaces: 1
- Parking features: Detached
- Garage spaces: 1
Features
- Levels: Two
- Patio & porch: Front Porch, Patio
- Exterior features: Balcony, Private Yard
- Fencing: Privacy
Lot
- Size: 6,534 Square Feet
- Features: Back Yard, Level
Details
- Additional structures: Garage(s), Shed(s)
- Parcel number: 6009AB154000009.000000
- Special conditions: Standard
Construction
Type & style
- Home type: SingleFamily
- Architectural style: Historic,Victorian
- Property subtype: Single Family Residence
Materials
- Brick, Brick Veneer
Condition
- Updated/Remodeled
- New construction: No
- Year built: 1904
Utilities & green energy
- Electric: Single Phase
- Sewer: Public Sewer
- Water: Public
- Utilities for property: Cable Available, Electricity Connected, Natural Gas Connected, Sewer Connected, Water Connected
Community & HOA
Community
- Subdivision: Wilsons
HOA
- Has HOA: No
Location
- Region: Saint Charles
Financial & listing details
- Price per square foot: $158/sqft
- Tax assessed value: $364,722
- Annual tax amount: $4,334
- Date on market: 10/15/2026
- Cumulative days on market: 5 days
- Listing terms: Cash,Conventional
- Inclusions: Personal Property
- Ownership: Private
- Electric utility on property: Yes
Estimated market value
Not available
Estimated sales range
Not available
Not available
Price history
| Date | Event | Price |
|---|---|---|
| 10/15/2026 | Listed for sale | $425,000+32.9%$158/sqft |
Source:  MARIS #26064014 Report a problem | ||
| 7/16/2019 | Sold | -- |
Source: MARIS #19037475 Report a problem | ||
| 6/10/2019 | Pending sale | $319,900$119/sqft |
Source: Coldwell Banker Gundaker - Highway 94 at Mid Rivers #19037475 Report a problem | ||
| 5/22/2019 | Listed for sale | $319,900+6.7%$119/sqft |
Source: Coldwell Banker Gundaker SO #19037475 Report a problem | ||
| 3/19/2019 | Listing removed | $299,900$112/sqft |
Source: Southern Oaks Realty, LLC #19002508 Report a problem | ||
| 3/8/2019 | Pending sale | $299,900$112/sqft |
Source: Southern Oaks Realty, LLC #19002508 Report a problem | ||
| 1/31/2019 | Price change | $299,900-5.7%$112/sqft |
Source: Southern Oaks Realty, LLC #19002508 Report a problem | ||
| 9/13/2018 | Price change | $318,000-9.1%$118/sqft |
Source: Southern Oaks Realty, LLC #18074153 Report a problem | ||
| 7/16/2018 | Price change | $350,000-6.7%$130/sqft |
Source: Southern Oaks Realty, LLC #18018181 Report a problem | ||
| 5/3/2018 | Price change | $375,000-6%$140/sqft |
Source: Southern Oaks Realty, LLC #18018181 Report a problem | ||
| 3/12/2018 | Listed for sale | $399,000$149/sqft |
Source: Southern Oaks Realty, LLC #18018181 Report a problem | ||
Public tax history
| Year | Property taxes | Tax assessment |
|---|---|---|
| 2025 | $4,334 +1.3% | $69,297 +3.7% |
| 2024 | $4,279 +0.2% | $66,816 |
| 2023 | $4,272 +16.5% | $66,816 +25% |
| 2022 | $3,668 | $53,465 |
| 2021 | -- | $53,465 -1.2% |
| 2020 | -- | $54,128 |
| 2019 | $3,508 | $54,128 +14.9% |
| 2018 | $3,508 +1.4% | $47,095 |
| 2017 | $3,460 +4.9% | $47,095 +8.9% |
| 2016 | $3,299 +0.2% | $43,241 |
| 2015 | $3,293 -1.7% | $43,241 -0.4% |
| 2014 | $3,349 | $43,404 |
| 2013 | -- | $43,404 -1% |
| 2012 | -- | $43,830 -4.3% |
| 2011 | -- | $45,820 |
| 2010 | -- | $45,820 |
| 2009 | -- | $45,820 +2.5% |
| 2008 | -- | $44,710 -76.3% |
| 2007 | -- | $188,260 +113.3% |
| 2006 | -- | $88,260 |
| 2005 | -- | $88,260 +52.2% |
| 2004 | -- | $58,000 |
| 2003 | -- | $58,000 |
| 2002 | -- | -- |
| 2001 | -- | -- |
Find assessor info on the county website
Monthly payment
Est. payment
Payment breakdown
Explore the cost of this home by adjusting the details. Changes won't be saved.Climate risks
Neighborhood: 63301
Nearby schools
Schools provided by the listing agent
- Elementary: Blackhurst Elementary
- Middle: Jefferson / Hardin
- High: St. Charles High
Source: MARIS. This data may not be complete. We recommend contacting the local school district to confirm school assignments for this home.


Similar homes
- $399,9004 bd2 ba1.8k sqft915 N Kingshighway St, Saint Charles, MO 63301For Sale

 MLS ID #26049471, Madonna M Gambino-York, York & Co Properties, LLC. MARIS
- $429,0003 bd2 ba1.6k sqft735 Jefferson St, Saint Charles, MO 63301For Sale
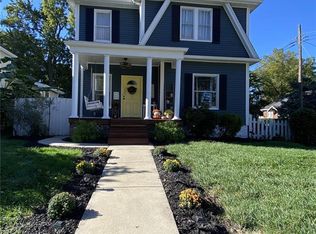 MLS ID #26064187, Jonathan Minerick, HomeCoin.com. MARIS
- $375,0003 bd3 ba2.3k sqft1216 N 5th St, Saint Charles, MO 63301For Sale
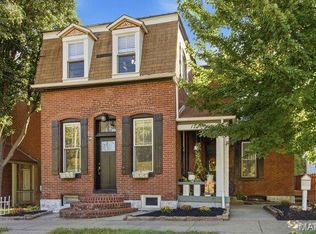 MLS ID #26056635, Tami Kramer, Keller Williams Realty West. MARIS
- $450,0003 bd2 ba2k sqft717 Clark St, Saint Charles, MO 63301For Sale
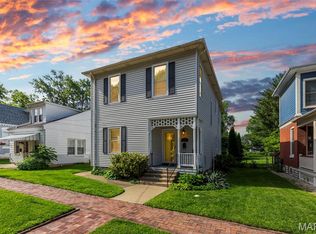 MLS ID #26029215, Mark & Neil Gellman, EXP Realty, LLC. MARIS
- $423,9004 bd3 ba2.9k sqft2 Nottingham At Elm Crossing St, Saint Charles, MO 63301New ConstructionMLS ID #26064129, Pamela Chyba, ListWithFreedom.com Inc. MARIS
- $384,9004 bd3 ba2k sqft2 Royal Ii At Elm Crossing St, Saint Charles, MO 63301New ConstructionMLS ID #26064218, Pamela Chyba, ListWithFreedom.com Inc. MARIS
- $455,0003 bd3 ba2.3k sqft3409 E Lime Kiln, Saint Charles, MO 63301For SaleMLS ID #26064663, Laurie A Duepner, Real Broker LLC. MARIS
- $314,9003 bd2 ba1.9k sqft908 Barton Pl, Saint Charles, MO 63301For SaleMLS ID #26067200, Jesse R Klingler, Trophy Properties & Auction. MARIS
- $295,0003 bd2 ba2.1k sqft714 Boschert Dr, Saint Charles, MO 63301For SaleMLS ID #26067209, Evelyn Sharp-Heitert, The Hermann London Group LLC. MARIS
- $440,0003 bd3 ba2.7k sqft3277 Mango Dr, Saint Charles, MO 63301For SaleMLS ID #26057782, Nikki P Lindewirth, Berkshire Hathaway HomeServices Select Properties. MARIS
- $407,9004 bd3 ba2.7k sqft2 Sequoia At Elm Crossing St, Saint Charles, MO 63301New ConstructionMLS ID #26064227, Pamela Chyba, ListWithFreedom.com Inc. MARIS
- $402,9004 bd3 ba2.5k sqft2 Hermitage Ii At Elm Crossing St, Saint Charles, MO 63301New ConstructionMLS ID #26064110, Pamela Chyba, ListWithFreedom.com Inc. MARIS
- $389,9004 bd3 ba1.8k sqft1165 Jackson St, Saint Charles, MO 63301For SaleMLS ID #26060307, Shannon Richardson, Keller Williams Realty St. Louis. MARIS
- $370,0004 bd3 ba2.5k sqft917 Burn Oak Dr, Saint Charles, MO 63303For SaleMLS ID #26064757, Susan E DeJarnett, ReeceNichols Real Estate. MARIS
- $365,0003 bd3 ba2.3k sqft2916 Thrush Dr, Saint Charles, MO 63301For SaleMLS ID #26057613, Donna L Metts, Alexander Realty Inc. MARIS
- $359,9003 bd3 ba2.5k sqft2913 Cypress Dr, Saint Charles, MO 63301For SaleMLS ID #26058965, Shelly M Heidger, Alexander Realty Inc. MARIS
- $479,9004 bd3 ba2.2k sqft29 Number Six Green Dr #A, Saint Charles, MO 63303For SaleMLS ID #26065471, Jennifer R Bommarito, Fox & Riley Real Estate. MARIS
- $359,0004 bd3 ba2.1k sqft3001 W Adams St, Saint Charles, MO 63301For SaleMLS ID #26062017, Ellen J Sandweiss, Ellen J. Sandweiss. MARIS
- $430,0005 bd4 ba2.7k sqft3257 Bentwater Pl, Saint Charles, MO 63301For SaleMLS ID #26057624, Ava M Petruso, Worth Clark Realty. MARIS
- $309,9003 bd2 ba2.2k sqft2908 Westminister Dr, Saint Charles, MO 63301For SaleMLS ID #26060370, Emily R Oliver, Coldwell Banker Realty - Gundaker. MARIS
