Welcome to 711 S 13th Street in Nevada! This beautifully maintained and thoughtfully updated two-story home offers over 1,400 square feet of finished living space, featuring 3 bedrooms, 2 bathrooms, and a wonderful combination of comfort, functionality, and outdoor enjoyment. Step inside to a bright and inviting main level filled with natural light and a functional floor plan. The kitchen offers ample cabinetry, updated countertops, and appliances replaced in 2019. Just off the kitchen, step outside to your own backyard retreat, complete with a spacious patio, above-ground swimming pool, and a large fenced-in yard. Whether you're hosting summer gatherings, enjoying a relaxing afternoon by the pool, or simply soaking up the outdoors, this space has plenty to offer! The partially finished lower level provides additional living space with a cozy family room, convenient 3/4 bathroom, and laundry/utility area. Major updates offer added peace of mind, including a new roof and windows (2017), kitchen countertops, appliances, and garage doors (2019), HVAC system (2020), basement carpet and bathroom (2021), and siding and gutters (2024). An attached 1-car garage and additional exterior parking pad provide extra convenience. Located on the south side of Nevada, this home offers easy access to Highway 30 and is conveniently situated near shopping, dining, childcare, Story County Medical Center, and local recreation.
Pending
$265,000
711 S 13th St, Nevada, IA 50201
3beds
1,406sqft
Single Family Residence
Built in 1993
10,454 Square Feet Lot
$-- Zestimate®
$188/sqft
$-- HOA
What's special
- 33 days
- 120
- 0
Zillow last checked:
Listing updated:
Listed by:
Marc Olson 515-291-7900,
RE/MAX Concepts
Source: NoCoast MLS as distributed by MLS GRID,MLS#: 6343677
Facts & features
Interior
Bedrooms & bathrooms
- Bedrooms: 3
- Bathrooms: 2
- Full bathrooms: 1
- 3/4 bathrooms: 1
Heating
- Forced Air
Cooling
- Central Air
Appliances
- Included: Range, Microwave, Dishwasher, Refrigerator, Washer, Dryer
Features
- Trim: Painted
- Flooring: Carpet, Hardwood
- Basement: Partial
Interior area
- Total interior livable area: 1,406 sqft
- Finished area below ground: 386
Property
Parking
- Total spaces: 1
- Parking features: Attached
- Garage spaces: 1
Accessibility
- Accessibility features: None
Features
- Levels: Two
- Fencing: Wood
Lot
- Size: 10,454 Square Feet
- Dimensions: 57.7 x 152.2
Details
- Parcel number: 1117171010
- Zoning: Residential-Single Family
Construction
Type & style
- Home type: SingleFamily
- Property subtype: Single Family Residence
Materials
- Vinyl Siding
- Roof: Shingle
Condition
- Year built: 1993
Utilities & green energy
- Sewer: Public Sewer
- Water: Public
Community & HOA
Community
- Subdivision: SOUTHRIDGE 7TH ADD
HOA
- Has HOA: No
Location
- Region: Nevada
Financial & listing details
- Price per square foot: $188/sqft
- Tax assessed value: $242,600
- Annual tax amount: $3,842
- Date on market: 10/13/2026
- Cumulative days on market: 33 days
Estimated market value
Not available
Estimated sales range
Not available
Not available
Price history
| Date | Event | Price |
|---|---|---|
| 10/15/2026 | Pending sale | $265,000$188/sqft |
Source:  DMMLS #751205 Report a problem | ||
| 10/13/2026 | Listed for sale | $265,000+7.3%$188/sqft |
Source:  CIBR #71592 Report a problem | ||
| 11/22/2024 | Sold | $247,000$176/sqft |
Source: CIBR #65875 Report a problem | ||
| 10/17/2024 | Pending sale | $247,000$176/sqft |
Source: DMMLS #705902 Report a problem | ||
| 10/15/2024 | Listed for sale | $247,000$176/sqft |
Source: CIBR #65875 Report a problem | ||
Public tax history
| Year | Property taxes | Tax assessment |
|---|---|---|
| 2025 | $3,184 +2.6% | $242,600 +20% |
| 2024 | $3,104 +0.7% | $202,200 |
| 2023 | $3,082 +1% | $202,200 +22.2% |
| 2022 | $3,050 +14.1% | $165,500 |
| 2021 | $2,674 -3.4% | $165,500 +19.9% |
| 2020 | $2,769 -1.1% | $138,000 |
| 2019 | $2,800 +12.8% | $138,000 +8.6% |
| 2018 | $2,482 +8.1% | $127,100 |
| 2017 | $2,296 +2.7% | $127,100 +12.3% |
| 2016 | $2,236 | $113,200 |
| 2015 | $2,236 +1.9% | $113,200 +0.7% |
| 2014 | $2,194 | $112,400 |
| 2013 | -- | $112,400 -0.6% |
| 2012 | -- | $113,100 |
| 2011 | $2,035 +2.5% | $113,100 -1% |
| 2010 | $1,986 +7.5% | $114,200 |
| 2009 | $1,848 +1.9% | $114,200 +2.3% |
| 2008 | $1,814 | $111,600 |
| 2007 | $1,814 -1.2% | -- |
| 2006 | $1,836 +4.1% | -- |
| 2005 | $1,764 +8.2% | -- |
| 2004 | $1,630 -4.6% | $100,000 |
| 2003 | $1,708 +2.9% | -- |
| 2002 | $1,660 -3.7% | $48,012 -2.7% |
| 2001 | $1,723 | $49,345 |
Find assessor info on the county website
Monthly payment
Est. payment
Payment breakdown
Explore the cost of this home by adjusting the details. Changes won't be saved.Climate risks
Neighborhood: 50201
Similar homes
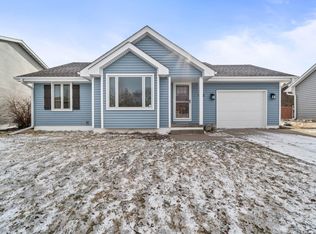
- $299,5003 bd3 ba1.3k sqft834 S 12th St, Nevada, IA 50201For Sale

 MLS ID #71743, Marc Olson Team, RE/MAX Concepts-Nevada. CIBR
- $259,9004 bd2 ba1.6k sqft313 K Ave, Nevada, IA 50201For Sale
 MLS ID #71699, Breta Stewart, CENTURY 21 SIGNATURE-Ames. CIBR
- $250,0003 bd3 ba1.1k sqft411 Lynne Dr, Nevada, IA 50201For Sale
 MLS ID #752635, Adrian McMullen, Century 21 Signature Real Esta. DMMLS
- $320,0004 bd3 ba1.6k sqft837 7th St, Nevada, IA 50201For Sale By Owner
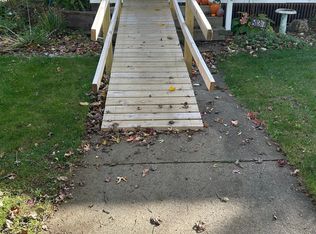
- $220,0002 bd2 ba1.2k sqft520 E Ave, Nevada, IA 50201For SaleMLS ID #71765, Marc Olson Team, RE/MAX Concepts-Nevada. CIBR
- $242,5003 bd3 ba1.2k sqft708 Lincoln Hwy, Nevada, IA 50201For SaleMLS ID #71243, Marc Olson Team, RE/MAX Concepts-Nevada. CIBR
- $280,0003 bd2 ba1.7k sqft135 K Ave, Nevada, IA 50201For SaleMLS ID #70458, Marc Olson Team, RE/MAX Concepts-Nevada. CIBR
- $225,0002 bd1 ba900 sqft720 S 13th St, Nevada, IA 50201For SaleMLS ID #70237, Marc Olson Team, RE/MAX Concepts-Nevada. CIBR
- $265,0003 bd1 ba1.4k sqft1417 Grand Ave, Ames, IA 50010For SaleMLS ID #71490, Renee Lynn Klaus, Hunziker & Assoc.-Ames. CIBR
- $269,9003 bd2 ba1.3k sqft207 Cedar St, Slater, IA 50244For SaleMLS ID #71413, Heather Knittel Team, RE/MAX REAL ESTATE CENTER. CIBR
- $277,0004 bd2 ba1.2k sqft1417 Marston Ave, Ames, IA 50010For SaleMLS ID #71687, Lara Hallgrimsdottir, Hunziker & Assoc.-Ames. CIBR
- $275,0003 bd1 ba1.5k sqft1407 Clark Ave, Ames, IA 50010For SaleMLS ID #71111, Babatunde Agbaje, CENTURY 21 SIGNATURE-Ames. CIBR
- $230,0004 bd2 ba1.2k sqft208 North St, Zearing, IA 50278For SaleMLS ID #71732, Misty Metschke, Hunziker & Assoc.-Ames. CIBR
- $299,0003 bd2 ba1.8k sqft1221 Scott Ave, Ames, IA 50014For SaleMLS ID #71466, Jim Horstman, Hunziker & Assoc.-Ames. CIBR
- $238,5004 bd2 ba1.2k sqft124 N Franklin Ave, Ames, IA 50014For SaleMLS ID #71253, Real Estate Team, Jennings, RE/MAX REAL ESTATE CENTER. CIBR
- $249,9004 bd2 ba1k sqft101 Britson Cir, Roland, IA 50236For SaleMLS ID #71218, Kurtis Carlson, Weichert, Realtors®-Miller & Clark Agency. CIBR
- $325,0004 bd2 ba1.9k sqft112 N Riverside Dr, Ames, IA 50010For SaleMLS ID #71800, Stacie Holst, Re/Max Precision Ankeny Uptown. CIBR
