OPEN HOUSE SUNDAY JUNE 14 from 2-4 p.m! IN-TOWN CHARMER - THE SEARCH STOPS HERE!!! Beautiful brick home conveniently located to mid-town and downtown! Exterior features include a rocking-chair front porch, an expansive back deck perfect for entertaining (upgraded TREX decking), a large fenced backyard with 2 side gates, mature landscaping (including Maple Trees, Drake Elms and Crepe Myrtles), a storage shed, and an oversized one-car garage with a new garage door opener, a service door, and a mini-split heat and AC unit (garage NOT included in sq. ft!). You'll find gorgeous hardwood floors throughout the home, with tile flooring in the baths. The home features separate formal living and dining rooms, a breathtaking Greatroom addition featuring 3 walls of windows, and a classy kitchen with quartz countertops with an integrated sink and high-rise faucet, glass-front cabinets, deep drawers, white subway-tiled backsplash, and quality Jenn Air stainless appliances. You'll find double closets in the master and front corner bedrooms, and built-ins in the hall and hall bath. A Whirlpool front loading washer and dryer are included in sale! Additional upgrades include electrical rewiring in 2007, a Rinnai tankless water heater, new interior paint, several new ceiling fans (with remote control), double hung windows, recessed lighting, an updated hall bath vanity with a quartz countertop, newer fixtures, and a brand new push-button toilet. The Seller will provide a portable wardrobe closet for BR#3 if requested and a NEW ROOF with a full price contract!
Under contract
$325,000
711 Voncile Ave, Tallahassee, FL 32303
3beds
2,067sqft
:
Get pre-qualified$2,204/mo
Single Family Residence
Built in 1955
0.34 Acres Lot
$-- Zestimate®
$157/sqft
$-- HOA
What's special
New roofDouble hung windowsStorage shedNewer fixturesNew interior paintRocking-chair front porchGlass-front cabinets
- 45 days |
- 87 |
- 4 |
Likely to sell faster than
Zillow last checked:
Listing updated:
Listed by:
Libby L Allen 850-933-5826,
Libby Allen Realty, Inc.
Source: TBR,MLS#: 401058
Facts & features
Interior
Bedrooms & bathrooms
- Bedrooms: 3
- Bathrooms: 2
- Full bathrooms: 2
Primary bedroom
- Dimensions: 14x12
Bedroom 2
- Dimensions: 14x10
Bedroom 3
- Dimensions: 12x11
Dining room
- Dimensions: 16x11
Family room
- Dimensions: 30x24
Kitchen
- Dimensions: 13x10
Living room
- Dimensions: 16x13
Heating
- Central, Natural Gas
Cooling
- Central Air, Ceiling Fan(s), Ductless, Electric, Gas
Appliances
- Included: Dryer, Dishwasher, Ice Maker, Oven, Range, Refrigerator, Washer
Features
- Stall Shower
- Flooring: Hardwood, Tile
- Has fireplace: No
Interior area
- Total structure area: 2,067
- Total interior livable area: 2,067 sqft
Property
Parking
- Total spaces: 1
- Parking features: Garage, One Car Garage
- Garage spaces: 1
Features
- Stories: 1
- Patio & porch: Covered, Deck, Patio, Porch
- Exterior features: Fully Fenced
- Fencing: Fenced
- Has view: Yes
- View description: None
Lot
- Size: 0.34 Acres
Details
- Parcel number: 12073212360 J0040
- Special conditions: Standard
Construction
Type & style
- Home type: SingleFamily
- Architectural style: One Story,Traditional
- Property subtype: Single Family Residence
Materials
- Brick, Fiber Cement
Condition
- Year built: 1955
Community & HOA
Community
- Subdivision: Parkside
HOA
- Services included: None
Location
- Region: Tallahassee
Financial & listing details
- Price per square foot: $157/sqft
- Tax assessed value: $261,869
- Annual tax amount: $5,025
- Date on market: 6/10/2026
- Cumulative days on market: 46 days
- Listing terms: Conventional,FHA,VA Loan
- Road surface type: Paved
Estimated market value
Not available
Estimated sales range
Not available
Not available
Price history
| Date | Event | Price |
|---|---|---|
| 6/17/2026 | Contingent | $325,000$157/sqft |
Source:  TBR #401058 Report a problem TBR #401058 Report a problem | ||
| 6/11/2026 | Listed for sale | $325,000+441.7%$157/sqft |
Source: TBR #401058 Report a problem | ||
| 11/26/2013 | Sold | $60,000$29/sqft |
Source: Public Record Report a problem | ||
Public tax history
| Year | Property taxes | Tax assessment |
|---|---|---|
| 2025 | $5,025 +8.1% | $261,513 +10% |
| 2024 | $4,647 +8.7% | $237,739 +10% |
| 2023 | $4,276 +15.9% | $216,126 +10% |
| 2022 | $3,691 +5.8% | $196,478 +8.2% |
| 2021 | $3,487 +10.2% | $181,656 +8.5% |
| 2020 | $3,164 +3% | $167,355 +4.1% |
| 2019 | $3,071 | $160,691 +4.1% |
| 2018 | $3,071 +3.2% | $154,340 +6.9% |
| 2017 | $2,977 +17.4% | $144,410 +1.7% |
| 2016 | $2,536 | $142,010 +3.8% |
| 2015 | $2,536 | $136,827 +7.6% |
| 2014 | $2,536 | $127,176 +9.6% |
| 2013 | -- | $116,015 -0.5% |
| 2012 | -- | $116,609 -7.6% |
| 2011 | -- | $126,227 -11.6% |
| 2010 | -- | $142,826 -4.8% |
| 2009 | -- | $150,094 |
| 2008 | -- | -- |
| 2007 | -- | $124,462 +9.7% |
| 2006 | -- | $113,444 +28.3% |
| 2005 | -- | $88,444 |
| 2004 | -- | $88,444 +11.6% |
| 2003 | -- | $79,265 +17.4% |
| 2002 | -- | $67,491 +5.2% |
| 2001 | -- | $64,183 |
| 2000 | $1,376 | $64,183 |
Find assessor info on the county website
Monthly payment
Est. payment
Payment breakdown
Explore the cost of this home by adjusting the details. Changes won't be saved.Climate risks
Neighborhood: Parkside
Nearby schools
GreatSchools rating
- 7/10Ruediger Elementary SchoolGrades: PK-5Distance: 0.4 mi
- 6/10Raa Middle SchoolGrades: 6-8Distance: 0.5 mi
- 5/10Leon High SchoolGrades: 9-12Distance: 1.8 mi
Schools provided by the listing agent
- Elementary: RUEDIGER
- Middle: RAA
- High: LEON
Source: TBR. This data may not be complete. We recommend contacting the local school district to confirm school assignments for this home.
- $285,0003 bd1 ba1.7k sqft715 Voncile Ave, Tallahassee, FL 32303Sold

- $355,400-- bd-- ba2k sqft707 Voncile Ave, Tallahassee, FL 32303Off Market
- $275,9003 bd2 ba1.5k sqft717 Voncile Ave, Tallahassee, FL 32303Off Market
- $237,5003 bd2 ba1.2k sqft716 Bivins Ave, Tallahassee, FL 32303Off Market

- $264,8003 bd2 ba1.3k sqft703 Voncile Ave, Tallahassee, FL 32303Off Market
- $275,9003 bd2 ba1.3k sqft703 Voncile Ave #0, Tallahassee, FL 32303Off Market
- $229,700-- bd-- ba1.4k sqft708 Bivins Ave, Tallahassee, FL 32303Off Market
- $264,5003 bd2 ba1.7k sqft716 Voncile Ave, Tallahassee, FL 32303Off Market
A local agent can set up tours, give advice and negotiate with sellers.
A local lender can help you make sure your offer is ready when you are.
Similar homes
- $295,0003 bd2 ba1.5k sqft640 Voncile Ave, Tallahassee, FL 32303For Sale
 MLS ID #400238, Lena Seiler, Hill Spooner & Elliott Inc. TBR
 - $295,0003 bd2 ba1.5k sqft2210 Joyner Dr, Tallahassee, FL 32303For Sale
 MLS ID #401300, Zach Meredith, Fenstermaker & Associates Real. TBR
 - $279,9004 bd2 ba1.7k sqft1730 W Tharpe St, Tallahassee, FL 32303For Sale
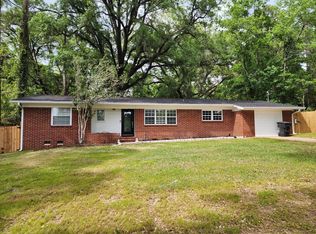 MLS ID #401317, Michael Carruthers, Joseph R. Bracciale Jr. Broker. TBR
 - $348,0004 bd2 ba2.5k sqft1811 Devra Dr, Tallahassee, FL 32303For Sale
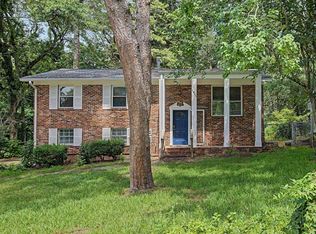 MLS ID #402313, Cole Davis, The Naumann Group Real Estate. TBR
 - $295,0004 bd2 ba1.7k sqft1830 Myrick Rd, Tallahassee, FL 32303For SaleMLS ID #401362, Kelly H Vinson, Keller Williams Town & Country. TBR
- $315,0003 bd3 ba1.8k sqft2309 Delgado Dr, Tallahassee, FL 32304For SaleMLS ID #401884, Karen M Green, Capital City Real Estate Group. TBR
- $339,9003 bd2 ba1.5k sqft3735 Ravine Dr, Tallahassee, FL 32312For SaleMLS ID #402663, Eric W Smallridge, Proper Real Estate Advisors. TBR
- $389,0003 bd3 ba1.9k sqft2045 Doomar Dr, Tallahassee, FL 32308For SaleMLS ID #402883, Jennifer Campbell, TNC Real Estate Services. TBR
- $339,9003 bd2 ba1.4k sqft2002 Trescott Dr, Tallahassee, FL 32308For SaleMLS ID #401252, Tammy Lee, The Naumann Group Real Estate. TBR
- $305,0003 bd2 ba1.4k sqft2271 Clara Kee Blvd, Tallahassee, FL 32303For SaleMLS ID #401955, Carol D Cartee, Keller Williams Town & Country. TBR
- $285,0003 bd3 ba1.7k sqft2351 Amelia Cir, Tallahassee, FL 32304For SaleMLS ID #401590, Lisa Montgomery-Calvert, Coldwell Banker Hartung. TBR
- $340,0003 bd2 ba1.6k sqft1553 Goodwood Dr, Tallahassee, FL 32308For SaleMLS ID #401452, Joyce M Gardner, Signature Realty Professionals. TBR
- $425,0006 bd3 ba2.3k sqft2102 Great Oak Dr, Tallahassee, FL 32303For SaleMLS ID #397967, Paul Fenstermaker, Fenstermaker & Associates Real. TBR
- $295,0004 bd2 ba1.7k sqft3158 Folsom Rd, Tallahassee, FL 32312For SaleMLS ID #396074, Lynnaye Boyd, Resilience Realty. TBR
- $274,9003 bd2 ba1.4k sqft2518 Lawrence Dr, Tallahassee, FL 32303For SaleMLS ID #400720, John L Bilich, Sylvia Carver Realty, LLC. TBR
- $425,0003 bd2 ba1.7k sqft1485 Spruce Ave, Tallahassee, FL 32303For SaleMLS ID #400274, LeAnn Bunton, Navigation Realty, Inc.. TBR
- $310,0003 bd1 ba1.3k sqft1014 Holland Dr, Tallahassee, FL 32301For SaleMLS ID #399076, Steven Koleno, Beycome of Florida LLC. TBR
- $309,5004 bd2 ba1.2k sqft1124 Winifred Dr, Tallahassee, FL 32308For SaleMLS ID #400855, Randy B Kamenicky, Mainstreet Realty Of Tallahass. TBR
- $225,0003 bd2 ba1.1k sqft1924 Trimble Rd, Tallahassee, FL 32303For SaleMLS ID #402614, Robert Daly, Big Fish Real Estate Services. TBR
- $339,9003 bd2 ba1.4k sqft271 Hemley Loop, Tallahassee, FL 32312For SaleMLS ID #401128, John D Stehmeyer, Pro Players Realty USA. TBR
