Your New Home Comes with a Rate Advantage!
Welcome to 7112 Brancher, where an open floor plan makes entertaining and everyday living feel easy. With 4 bedrooms, 3 baths, and 2,805 square feet, the layout offers room to make each space your own.
The living area flows into the kitchen and dining space, keeping you connected with guests while also preparing a meal. A marble-topped kitchen island adds seating and a place to gather. Built-in living room speakers are wired to the TV wall, ready for your receiver or amplifier.
A downstairs study offers space to work, read, craft, or play mahjong. The pocket office off the kitchen provides a second workspace. The home also offers fiber internet to make working from home seamless. Smart shades in the living room and primary bedroom, smart kitchen lights that can connect to a smart home hub, a smart home controller, smart doorbell, and smart front door lock add to the ease of living in the home. The home is also prewired for a security system.
The primary bedroom has an ensuite bath with a separate shower, tub, and large walk-in closet. A second downstairs bedroom has a full bath across the hall, making it ideal for guests. Upstairs, two bedrooms share a full bath, while a second living area can serve as a game or media room. An additional space is ideal for a study or reading nook.
Enjoy coffee or dinner with friends on the spacious covered back porch with its large ceiling fan. The good-sized yard backs to open space, with no homes directly behind it for added privacy.
Community amenities include a pool and playground. Eagle Mountain Lake is nearby, and I-820 provides convenient access to the places you need to go.
Qualified buyers may receive a 2-1 interest rate buydown paid for by the Seller when financing this home with the Seller’s preferred lender (subject to credit approval and program availability). Buyers may also receive a 1-year interest rate buydown paid for by the lender.
For sale
$550,000
7112 Brancher Rd, Fort Worth, TX 76179
4beds
2,812sqft
Single Family Residence
Built in 2022
7,797 Square Feet Lot
$-- Zestimate®
$196/sqft
$54/mo HOA
What's special
Open floor planSmart doorbellSmart home controller
- 15 days
- 313
- 26
Zillow last checked:
Listing updated:
Listed by:
Reyanne Moorehead 0779023 817-731-8466,
Briggs Freeman Sotheby's Int'l 817-731-8466
Source: NTREIS,MLS#: 21396219
Facts & features
Interior
Bedrooms & bathrooms
- Bedrooms: 4
- Bathrooms: 3
- Full bathrooms: 3
Primary bedroom
- Features: Ceiling Fan(s), En Suite Bathroom, Garden Tub/Roman Tub, Separate Shower
- Level: First
- Dimensions: 0 x 0
Living room
- Features: Fireplace
- Level: First
- Dimensions: 0 x 0
Appliances
- Included: Dishwasher, Gas Cooktop, Disposal
Features
- Decorative/Designer Lighting Fixtures, High Speed Internet, Kitchen Island, Open Floorplan, Pantry, Cable TV
- Has basement: No
- Number of fireplaces: 1
- Fireplace features: Gas
Interior area
- Total interior livable area: 2,812 sqft
Video & virtual tour
Property
Parking
- Total spaces: 2
- Parking features: Door-Single, Garage Faces Front, Garage
- Garage spaces: 2
Features
- Levels: Two
- Stories: 2
- Pool features: None
Lot
- Size: 7,797 Square Feet
Details
- Parcel number: 42691808
Construction
Type & style
- Home type: SingleFamily
- Architectural style: Traditional,Detached
- Property subtype: Single Family Residence
Materials
- Brick
Condition
- Resale
- Year built: 2022
Utilities & green energy
- Sewer: Public Sewer
- Water: Public
- Utilities for property: Electricity Connected, Natural Gas Available, Sewer Available, Separate Meters, Underground Utilities, Water Available, Cable Available
Community & HOA
Community
- Features: Curbs, Sidewalks
- Subdivision: Talon Hill Add
HOA
- Has HOA: Yes
- Services included: All Facilities, Association Management, Maintenance Grounds
- HOA fee: $650 annually
- HOA name: Talon Hill Residential Association
- HOA phone: 855-877-2472
Location
- Region: Fort Worth
Financial & listing details
- Price per square foot: $196/sqft
- Tax assessed value: $421,279
- Annual tax amount: $10,023
- Date on market: 10/1/2026
- Cumulative days on market: 16 days
Estimated market value
Not available
Estimated sales range
Not available
Not available
Price history
| Date | Event | Price |
|---|---|---|
| 10/1/2026 | Listed for sale | $550,000+0%$196/sqft |
Source: NTREIS #21396219 Report a problem | ||
| 5/12/2023 | Sold | -- |
Source: NTREIS #20192112 Report a problem | ||
| 4/7/2023 | Pending sale | $549,900$196/sqft |
Source: NTREIS #20192112 Report a problem | ||
| 2/11/2023 | Price change | $549,900-6.8%$196/sqft |
Source: NTREIS #20192112 Report a problem | ||
| 12/9/2022 | Price change | $589,900-3.3%$210/sqft |
Source: NTREIS #20192112 Report a problem | ||
| 10/20/2022 | Listed for sale | $609,900$217/sqft |
Source:  Graham Hart Homes Report a problem Graham Hart Homes Report a problem | ||
Public tax history
| Year | Property taxes | Tax assessment |
|---|---|---|
| 2025 | $7,413 -17.7% | $421,279 -10% |
| 2024 | $9,009 -37.9% | $468,088 -21.8% |
| 2023 | $14,499 +794% | $598,898 +906.6% |
| 2022 | $1,622 -1.7% | $59,500 |
| 2021 | $1,650 | $59,500 |
Find assessor info on the county website
Monthly payment
Est. payment
Payment breakdown
Explore the cost of this home by adjusting the details. Changes won't be saved.Climate risks
Neighborhood: Eagle Ranch
Nearby schools
Schools provided by the listing agent
- Elementary: Lake Country
- Middle: Creekview
- High: Boswell
- District: Eagle MT-Saginaw ISD
Source: NTREIS. This data may not be complete. We recommend contacting the local school district to confirm school assignments for this home.
Similar homes
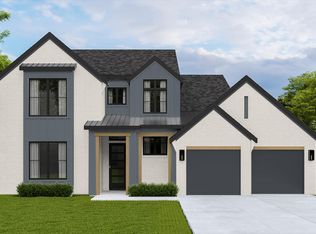
- $575,0004 bd3 ba2.8k sqft7440 Haggard St, Fort Worth, TX 76179For Sale
 MLS ID #21357554, Geneva Feldman. NTREIS
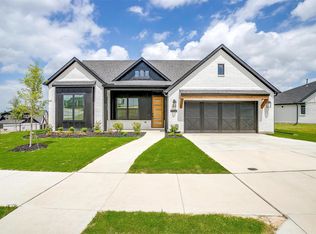
 - $537,0004 bd4 ba2.7k sqft7241 Harrier St, Fort Worth, TX 76179Active
 MLS ID #12770972, Staci Johnson, Compass RE Texas, LLC. MRED as distributed by MLS GRID
 - $569,0004 bd4 ba3.3k sqft6916 Talon Dr, Fort Worth, TX 76179For Sale
 MLS ID #21385858, Mirna Smith. NTREIS
 - $559,9995 bd4 ba3.4k sqft6928 Bent Spur Dr, Fort Worth, TX 76179For Sale
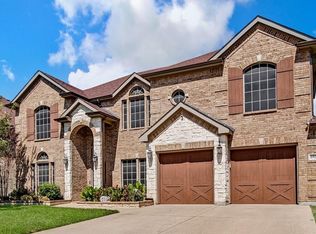 MLS ID #21389308, Elizabeth Freese. NTREIS
