7114 & 7116 Shelton Lane - Just under 5 acres on the outskirts of Browns Valley. Country living right next to town. Two separate homes, each with its own garage, septic system, and individual meter, both set well back from the access road for privacy. Horses and all your furry friends are more than welcome here. Well provides water to the entire property, with a secondary water storage tank of approximately 2,500 to 3,000 gallons. The property also includes an oversized 2,400 sq ft shop with roll-up doors at both the front and back, a wall-mounted A/C unit to keep things comfortable, plus a partially finished office space on the main level with its own water and electricity. Recently added asphalt entry and circle drives run throughout. The main home (7114) is a classic Spanish-style 1977 ranch, single-story at just under 2,300 sq ft with a traditional front porch and a private sitting area off the primary bedroom. Driftwood-colored wood-type flooring throughout, neutral paint tones, and a mix of recessed lighting and ceiling fans. Several sliding glass doors bring in natural light and connect the living spaces to the outdoors. The oversized kitchen has plenty of cabinet space, a centered island, and generous composite countertops in a soft neutral tone. There are two separate living areas with a wood-burning stove, convenient indoor laundry, two full baths, and a half bath too! This home has a great footprint with all the staples already in place, and plenty of room to add your own style and make it your own. The second home (7116), built in 2001, is just under 1,200 sq ft with 2 bedrooms, 2 full baths, and a finished 2-car garage. The wrap-around porch gives it real charm and character, and the garage offers two entry doors for easy access. Light wood-type flooring runs throughout, along with a large walk-in pantry. Homes like this are in demand and rarely become available. It's unusual to find this much space and versatility while still being just minutes from all the necessities of town! Whether you're looking to run a business out of the shop, keep a few horses, or house extended family, this property gives you the room and flexibility to do it. Simply put, this one has it all.
Active under contract
$1,275,000
7114 Shelton Lane, Vacaville, CA 95688
4beds
2,270sqft
:
Get pre-qualified$8,004/mo
Single Family Residence
Built in 1977
4.97 Acres Lot
$-- Zestimate®
$562/sqft
$-- HOA
What's special
Centered islandTraditional front porchDriftwood-colored wood-type flooring throughoutConvenient indoor laundryLarge walk-in pantryNeutral paint tones
- 30 days |
- 1,051 |
- 46 |
Zillow last checked:
Listing updated:
Listed by:
Sylvia Cole DRE #01386900 707-330-8923,
Coldwell Banker Kappel Gateway 707-446-9800,
Renee M Neuman DRE #01231287,
Coldwell Banker Kappel Gateway
Source: BAREIS,MLS#: 326058824 Originating MLS: Northern Solano
Originating MLS: Northern SolanoFacts & features
Interior
Bedrooms & bathrooms
- Bedrooms: 4
- Bathrooms: 3
- Full bathrooms: 2
- 1/2 bathrooms: 1
Rooms
- Room types: Den, Dining Room, Family Room, Kitchen, Living Room, Master Bathroom, Master Bedroom, Workshop
Primary bedroom
- Features: Closet, Ground Floor
- Level: Main
Bedroom
- Level: Main
Primary bathroom
- Features: Double Vanity, Fiberglass, Tub
Bathroom
- Features: Double Vanity, Fiberglass, Shower Stall(s), Tub w/Shower Over, Window
- Level: Main
Family room
- Level: Main
Kitchen
- Features: Island w/Sink, Synthetic Counter, Space in Kitchen
- Level: Main
Living room
- Level: Main
Heating
- Central, Fireplace(s)
Cooling
- Ceiling Fan(s), Central Air
Appliances
- Included: Dishwasher, Free-Standing Gas Range, Free-Standing Refrigerator, Self Cleaning Oven
- Laundry: Hookups Only
Features
- Storage
- Flooring: Laminate, Linoleum
- Windows: Dual Pane Full
- Basement: None
- Number of fireplaces: 1
- Fireplace features: Brick, Wood Burning Stove
Interior area
- Total structure area: 2,270
- Total interior livable area: 2,270 sqft
Video & virtual tour
Property
Parking
- Total spaces: 12
- Parking features: Drive Through, Garage Faces Front, Guest, RV Access/Parking, RV Storage, Workshop in Garage, Paved
- Garage spaces: 2
- Uncovered spaces: 10
Features
- Levels: One
- Stories: 1
- Patio & porch: Front Porch
Lot
- Size: 4.97 Acres
- Features: Landscape Front, Manual Sprinkler F&R
Details
- Additional structures: Guest House, Outbuilding
- Parcel number: 0105210260
- Special conditions: Trust
Construction
Type & style
- Home type: SingleFamily
- Architectural style: Spanish,Traditional
- Property subtype: Single Family Residence
Materials
- Stucco
- Foundation: Raised
- Roof: Composition,Tile
Condition
- Year built: 1977
Utilities & green energy
- Electric: 220 Volts, 220 Volts in Laundry
- Gas: Propane Tank Leased
- Sewer: Septic Tank
- Water: Well
- Utilities for property: Electricity Connected, Internet Available, Propane Tank Leased
Community & HOA
Community
- Security: Carbon Monoxide Detector(s), Smoke Detector(s)
HOA
- Has HOA: No
Location
- Region: Vacaville
Financial & listing details
- Price per square foot: $562/sqft
- Tax assessed value: $418,061
- Annual tax amount: $4,605
- Date on market: 7/10/2026
- Electric utility on property: Yes
Estimated market value
Not available
Estimated sales range
Not available
$3,963/mo
Price history
| Date | Event | Price |
|---|---|---|
| 7/14/2026 | Pending sale | $1,275,000$562/sqft |
Source:  BAREIS #326058824 Report a problem BAREIS #326058824 Report a problem | ||
| 7/10/2026 | Listed for sale | $1,275,000+15.9%$562/sqft |
Source: BAREIS #326058824 Report a problem | ||
| 2/13/2025 | Sold | $1,100,000$485/sqft |
Source: Public Record Report a problem | ||
Public tax history
| Year | Property taxes | Tax assessment |
|---|---|---|
| 2025 | $4,605 -0.3% | $418,061 +2% |
| 2024 | $4,618 +2.4% | $409,865 +2% |
| 2023 | $4,509 +2.7% | $401,830 +2% |
| 2022 | $4,390 +0.1% | $393,952 +2% |
| 2021 | $4,384 +1.4% | $386,229 +1% |
| 2020 | $4,325 +1.8% | $382,269 +2% |
| 2019 | $4,248 +1.1% | $374,774 +2% |
| 2018 | $4,200 +3.5% | $367,426 +2% |
| 2017 | $4,058 +0.5% | $360,222 +2% |
| 2016 | $4,038 +1.3% | $353,160 +1.5% |
| 2015 | $3,985 +6.9% | $347,856 +2% |
| 2014 | $3,728 | $341,043 +0.5% |
| 2013 | -- | $339,502 +2% |
| 2012 | -- | $332,845 +2% |
| 2011 | -- | $326,319 +0.8% |
| 2010 | -- | $323,880 -0.2% |
| 2009 | -- | $324,650 +2% |
| 2008 | -- | $318,285 +2% |
| 2007 | -- | $312,044 +2% |
| 2006 | -- | $305,926 +2% |
| 2005 | -- | $299,927 +2% |
| 2004 | -- | $294,046 +26.5% |
| 2003 | -- | $232,492 +2% |
| 2002 | -- | $227,933 +2% |
| 2001 | -- | $223,463 +63.8% |
| 2000 | $1,332 | $136,435 |
Find assessor info on the county website
Monthly payment
Est. payment
Payment breakdown
Explore the cost of this home by adjusting the details. Changes won't be saved.Climate risks
Neighborhood: 95688
Nearby schools
GreatSchools rating
- 9/10Browns Valley Elementary SchoolGrades: K-6Distance: 1.6 mi
- 4/10Willis Jepson Middle SchoolGrades: 7-8Distance: 3.4 mi
- 7/10Vacaville High SchoolGrades: 9-12Distance: 3.3 mi
Schools provided by the listing agent
- District: Vacaville Unified
Source: BAREIS. This data may not be complete. We recommend contacting the local school district to confirm school assignments for this home.
- $1,048,4003 bd2 ba1.9k sqft7098 Shelton Ln, Vacaville, CA 95688Off Market
- $1,053,1003 bd2 ba1.6k sqft7128 Shelton Ln, Vacaville, CA 95688Off Market
- $911,3003 bd2 ba1.7k sqft7082 Shelton Ln, Vacaville, CA 95688Off Market
- $1,233,9003 bd2 ba1.9k sqft7136 Shelton Ln, Vacaville, CA 95688Off Market
- $1,261,6004 bd2 ba2.4k sqft7113 Shelton Ln, Vacaville, CA 95688Off Market
- $1,278,5004 bd2 ba2.2k sqft7060 Shelton Ln, Vacaville, CA 95688Off Market
- $955,3003 bd2 ba1.6k sqft4453 Lillys Ln, Vacaville, CA 95688Off Market
- $264,2401.01 acres173 Rolling Sage Cir, Vacaville, CA 95688Off Market
A local agent can set up tours, give advice and negotiate with sellers.
Similar homes
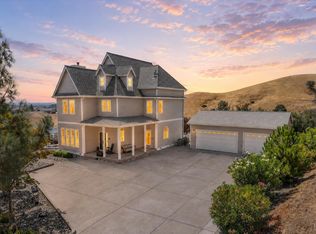
- $1,450,0004 bd3 ba3k sqft3928 Sierra Vista Drive, Vacaville, CA 95688For Sale
 MLS ID #326064881, Stacy Stream, Streamhaven Estates. BAREIS
 - $1,150,0003 bd2 ba1.9k sqft4049 N Kappel View Lane, Vacaville, CA 95688For Sale
 MLS ID #326049110, Sandy Stewart, Coldwell Banker Kappel Gateway. BAREIS
 - $1,150,0004 bd3 ba2.3k sqft4851 Udell Road, Vacaville, CA 95688For Sale
 MLS ID #326044825, Kristin Price, Realty One Group FOX. BAREIS
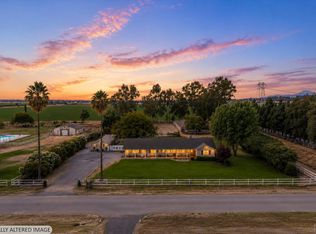
 - $1,499,0005 bd4 ba2.8k sqft5216 Winding Way, Vacaville, CA 95688For Sale
 MLS ID #326062665, Stacy Stream, Streamhaven Estates. BAREIS
 - $999,0004 bd2 ba1.8k sqft6684 Gibson Canyon Road, Vacaville, CA 95688For SaleMLS ID #326056364, Samuel F Vera, Rapisarda Real Estate. BAREIS
- $999,9993 bd2 ba1.2k sqft4203 Independence Lane, Vacaville, CA 95688For SaleMLS ID #325084660, Gladys Winters, Century 21 Epic. BAREIS
- $1,198,0003 bd3 ba2.8k sqft8409 Kobert Court, Winters, CA 95694For SaleMLS ID #326050637, Maggie D Celestini, Level Up Realty - Solari Group. BAREIS
- $695,0004 bd3 ba2.2k sqft107 Bald Eagle Drive, Vacaville, CA 95688For SaleMLS ID #326062710, Sandy Stewart, Coldwell Banker Kappel Gateway. BAREIS
- $1,569,0004 bd3 ba2.9k sqft7561 Pleasants Valley Road, Vacaville, CA 95688For SaleMLS ID #326018539, Bryant Stocking, Green Fields Real Estate Servi. BAREIS
- $675,0004 bd2 ba1.7k sqft226 N Alamo Drive, Vacaville, CA 95688For SaleMLS ID #326066543, Devon Annuzzi, Navigate Real Estate. BAREIS
- $729,9004 bd3 ba2.1k sqft212 Wrentham Drive, Vacaville, CA 95688For SaleMLS ID #326057233, Sue-San Lambright, Coldwell Banker Kappel Gateway. BAREIS
- $1,175,0004 bd2 ba1.7k sqft4410 Tolenas Road, Fairfield, CA 94533For SaleMLS ID #326059383, Thomas A Pope, Pope Real Estate, Inc. BAREIS
- $859,0004 bd3 ba2.1k sqft430 Longwood Place, Vacaville, CA 95688For SaleMLS ID #326053629, Kristina Knobloch, Rapisarda Real Estate. BAREIS
- $699,0003 bd3 ba2.2k sqft624 Roscommon Place, Vacaville, CA 95688For SaleMLS ID #326058456, Kelly Thornhill-McCampbell, eXp Realty of Northern Califor. BAREIS
- $675,0003 bd3 ba1.9k sqft231 Kildare Lane, Vacaville, CA 95688For SaleMLS ID #326054238, Crista Olbrantz, RE/MAX Gold. BAREIS
- $849,0004 bd3 ba2.7k sqft818 Westgate Drive, Vacaville, CA 95687For SaleMLS ID #326065210, Deanna Deckard, Real Broker. BAREIS
- $649,0004 bd2 ba1.8k sqft472 Cordoba Ln, Vacaville, CA 95688For SaleMLS ID #41139176, Jordan Burns. CCAR
- $729,0005 bd3 ba2.8k sqft665 Brazelton Circle, Vacaville, CA 95688For SaleMLS ID #326065580, Sarah Padilla, RE/MAX Gold. BAREIS
- $849,0004 bd3 ba2.6k sqft832 Arabian Cir, Vacaville, CA 95687For SaleMLS ID #326044159, Jeff Schwartz. MetroList Services of CA
- $649,9004 bd2 ba1.7k sqft451 Alamo Drive, Vacaville, CA 95688For SaleMLS ID #326017918, Lizbeth Alarcon, eXp Realty of Northern Califor. BAREIS
Local buyer's agents are ready to help
